1204 Whisper Woods Way, Wake Forest, NC 27587
- $670,000
- 4
- BD
- 4
- BA
- 3,253
- SqFt





Seller Representative Coldwell Banker HPW
Buyer Representative
- Sold Price
- $670,000
- List Price
- $679,900
- Closing Date
- Oct 26, 2023
- Status
- CLOSED
- MLS#
- 2527745
- Bedrooms
- 4
- Bathrooms
- 4
- Full-baths
- 3
- Half-baths
- 1
- Living Area
- 3,253
- Lot Size
- 40,336
- Subdivision
- Beau Pre
- Year Built
- 2018
- Acres
- 0.93
Property Description
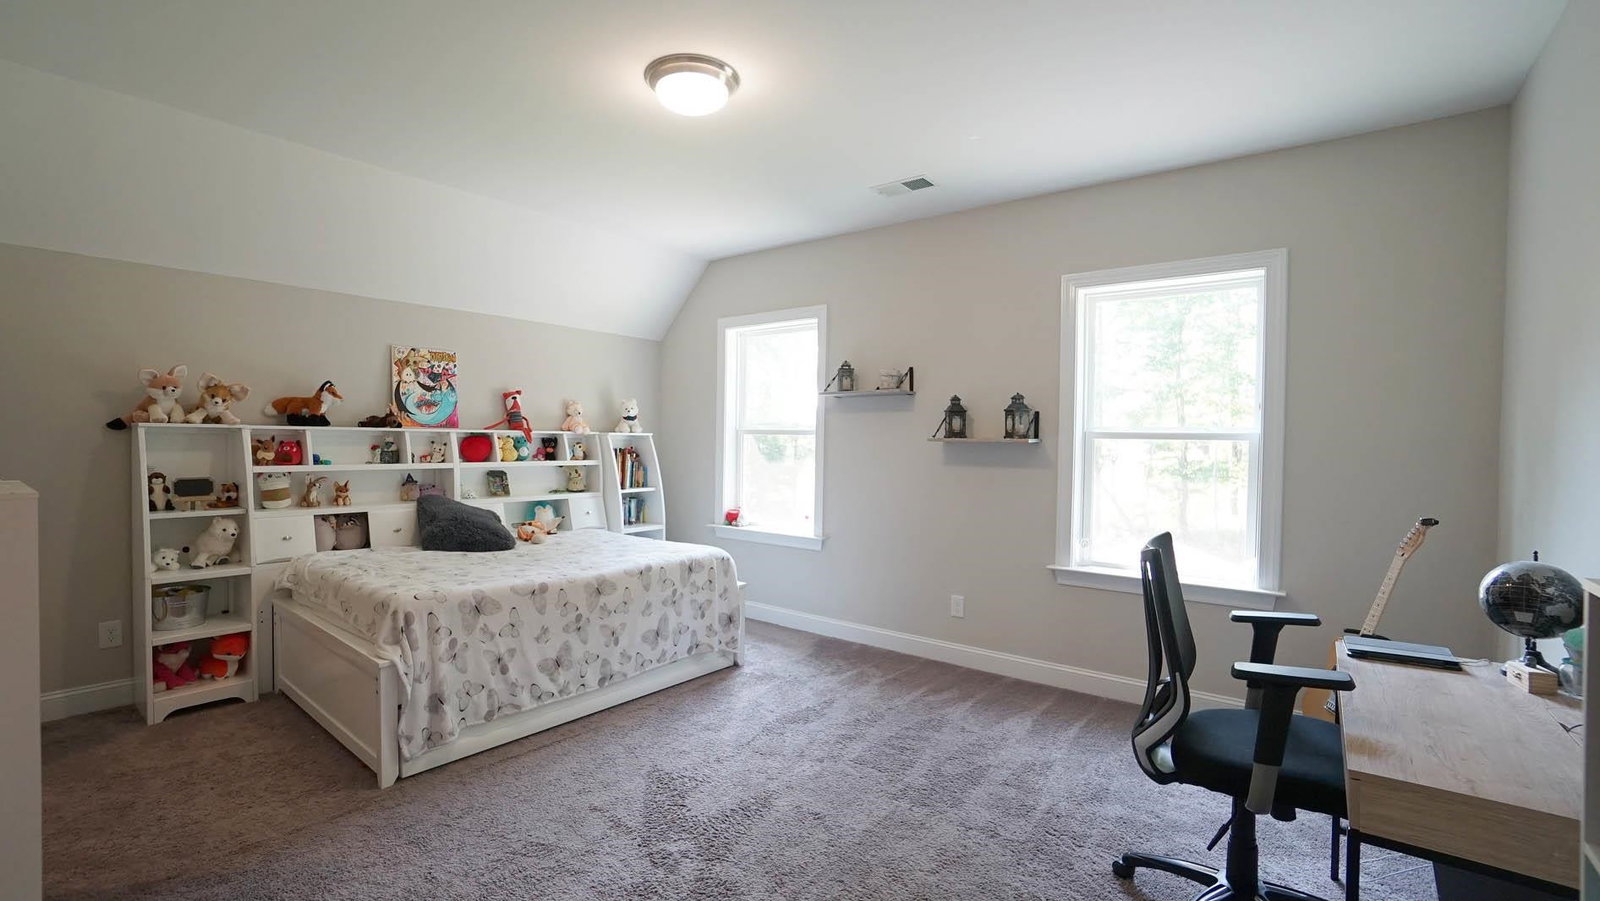
Open floor plan with 9' ceilings on both levels. Covered entry with two story open foyer. Formal dining room with coffered ceiling and chair rail trim. Great room, breakfast area and kitchen flow together to make a great area for entertaining. Gas log fireplace adds to elegance of the space. Kitchen has stainless appliances, tiled backsplash, walk-in pantry and center island with seating. Covered deck overlooks spacious fenced backyard with hardwoods and view of small pond. Private 1st floor master suite with trey ceiling, luxury bath and walk-in closet. Hardwood laminate floors throughout first floor. Second floor has a 2nd master suite and 2 additional bedrooms, as well as a bonus room. Close to NC 98 and US1.
/u.realgeeks.media/theresalunthomes/Logo-1_1-min.png)
Additional Information
- Style
- Traditional, Transitional
- Interior Features
- Coffered Ceiling(s), Entrance Foyer, Eat-In Kitchen, Granite Counters, High Ceilings, Pantry, Primary Downstairs, Walk-In Closet(s), Dining Combo
- Exterior Features
- Fenced Yard
- Elementary School
- Wake - N Forest Pines
- Middle School
- Wake - Wake Forest
- High School
- Wake - Wake Forest
- Garage Spaces
- 2
- Water
- Public
- Basement
- Crawl Space
- Flooring
- Carpet, Laminate, Tile
- Heating
- Forced Air, Natural Gas, Zoned
Mortgage Calculator
Listings provided courtesy of Triangle MLS, Inc. of NC, Internet Data Exchange Database. Information deemed reliable but not guaranteed. © 2026 Triangle MLS, Inc. of North Carolina. Data last updated .