Share this with your friends


(919) 473-6341
Real Estate Company
1169 Sun Springs Rd, Wake Forest, NC 27587
- $615,000
- 5
- BD
- 5
- BA
- 3,545
- SqFt







Seller Representative Taylor Morrison of Carolinas,
Buyer Representative
- Sold Price
- $615,000
- List Price
- $639,822
- Closing Date
- Nov 22, 2023
- Status
- CLOSED
- MLS#
- 2526545
- Bedrooms
- 5
- Bathrooms
- 5
- Full-baths
- 4
- Half-baths
- 1
- Living Area
- 3,545
- Lot Size
- 6,664
- Subdivision
- Radford Glen
- Year Built
- 2023
- Acres
- 0.15
Property Description
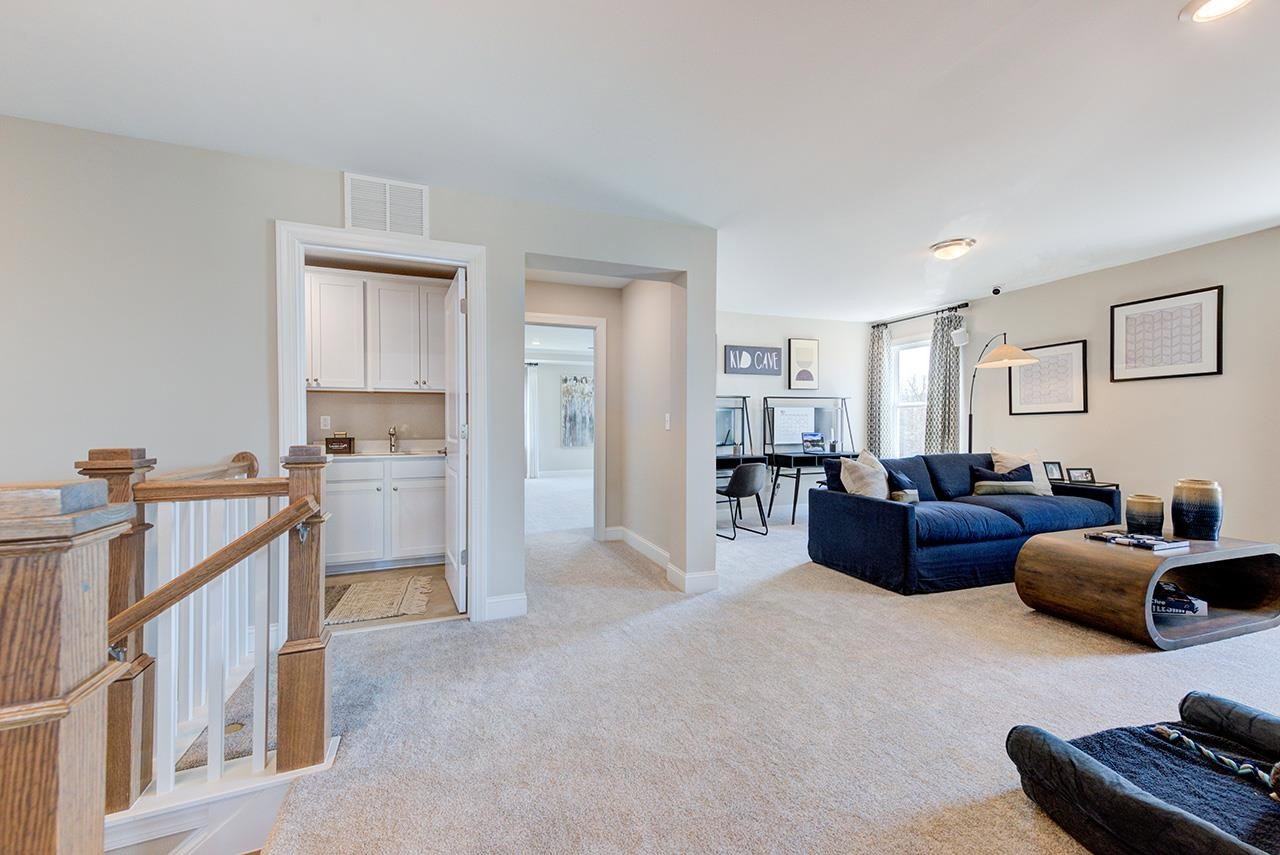
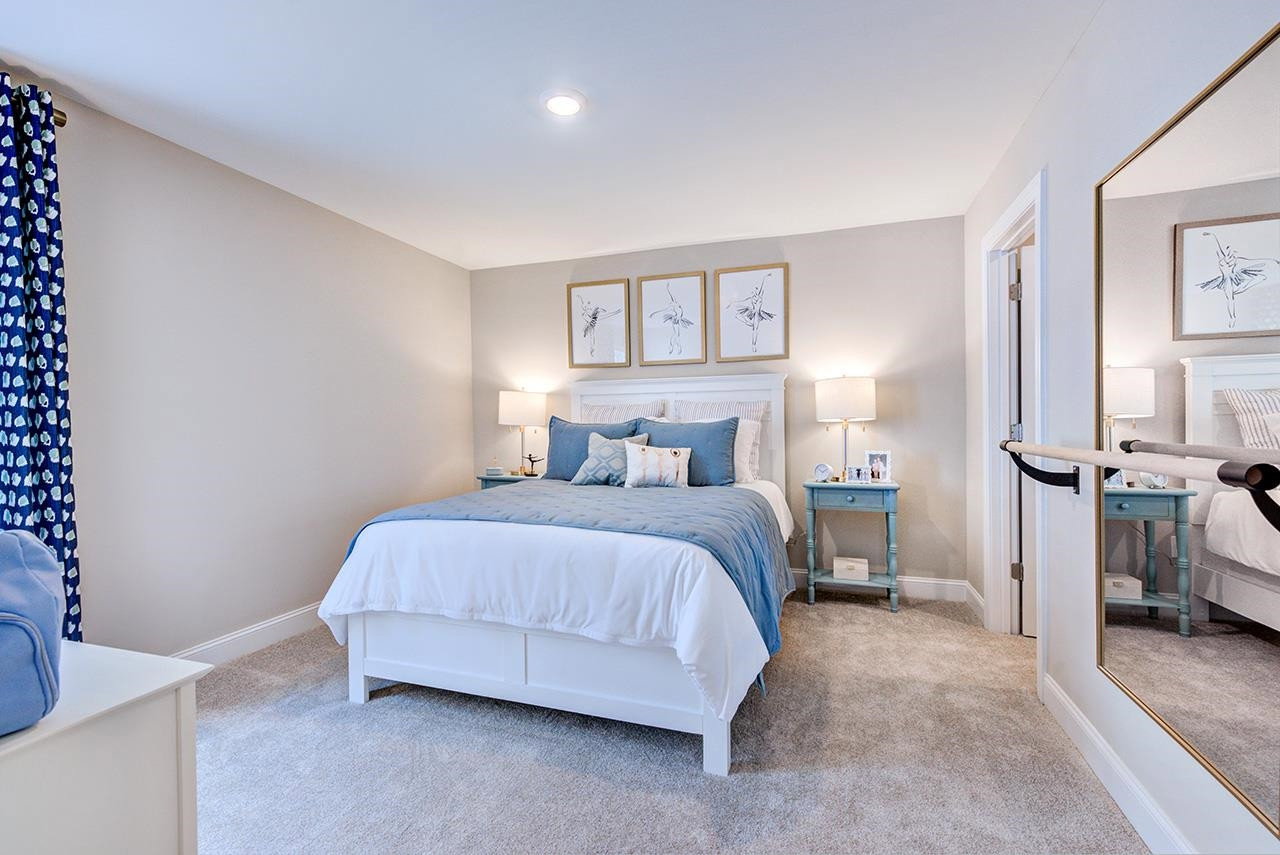
MLS # 2526545 REPRESENTATIVE PHOTOS ADDED. November Completion! Welcome to the Wayland! Unique in every way – An extended foyer leads you to a first-floor guest suite! A bright formal dining room brings you to a spacious family room overlooking a chef’s dream kitchen. U-shaped kitchen, large island, and pantry are perfect for entertaining. The covered outdoor living extends your entertaining possibilities! Upstairs you will find a large open loft area, three additional guest bedrooms with two bathroom, and an impressive owner’s suite with two separate walk-in closets, tub and shower! Structural options include: first-floor guest suite, fireplace, covered outdoor living, jack and jill bath, tub and shower at owner's bath, gourmet kitchen, additional windows, tray ceilings and dual sinks at secondary bath.

Additional Information
- Hoa Fee Includes
- Insurance
- Style
- Craftsman
- Foundation
- Slab
- Interior Features
- Eat-In Kitchen, High Ceilings, In-Law Arrangement, Pantry, Tray Ceiling(s), Walk-In Closet(s), Shower Only, Separate Shower, Bathtub/Shower Combination, Walk-In Shower, Water Closets, Quartz/Quartzite Counters, Smooth Ceilings
- Exterior Features
- Rain Gutters
- Elementary School
- Wake - Richland Creek
- Middle School
- Wake - Wake Forest
- High School
- Wake - Wake Forest
- New Construction
- Yes
- Garage Spaces
- 2
- Water
- Public
- Flooring
- Carpet, Laminate, Tile
- Heating
- Forced Air, Natural Gas, Zoned
How much is your home worth?
...get instant property value now!
Mortgage Calculator
Listings provided courtesy of Triangle MLS, Inc. of NC, Internet Data Exchange Database. Information deemed reliable but not guaranteed. © 2026 Triangle MLS, Inc. of North Carolina. Data last updated .