276 Crosscreek Ln, Angier, NC 27501
- $480,000
- 4
- BD
- 3
- BA
- 2,693
- SqFt





Seller Representative Ann Milton Realty
Buyer Representative
- Sold Price
- $480,000
- List Price
- $484,900
- Closing Date
- Oct 04, 2023
- Status
- CLOSED
- MLS#
- 2524913
- Bedrooms
- 4
- Bathrooms
- 3
- Full-baths
- 2
- Half-baths
- 1
- Living Area
- 2,693
- Lot Size
- 30,927
- Subdivision
- Millstone Ridge
- Year Built
- 2013
- Acres
- 0.71
Property Description
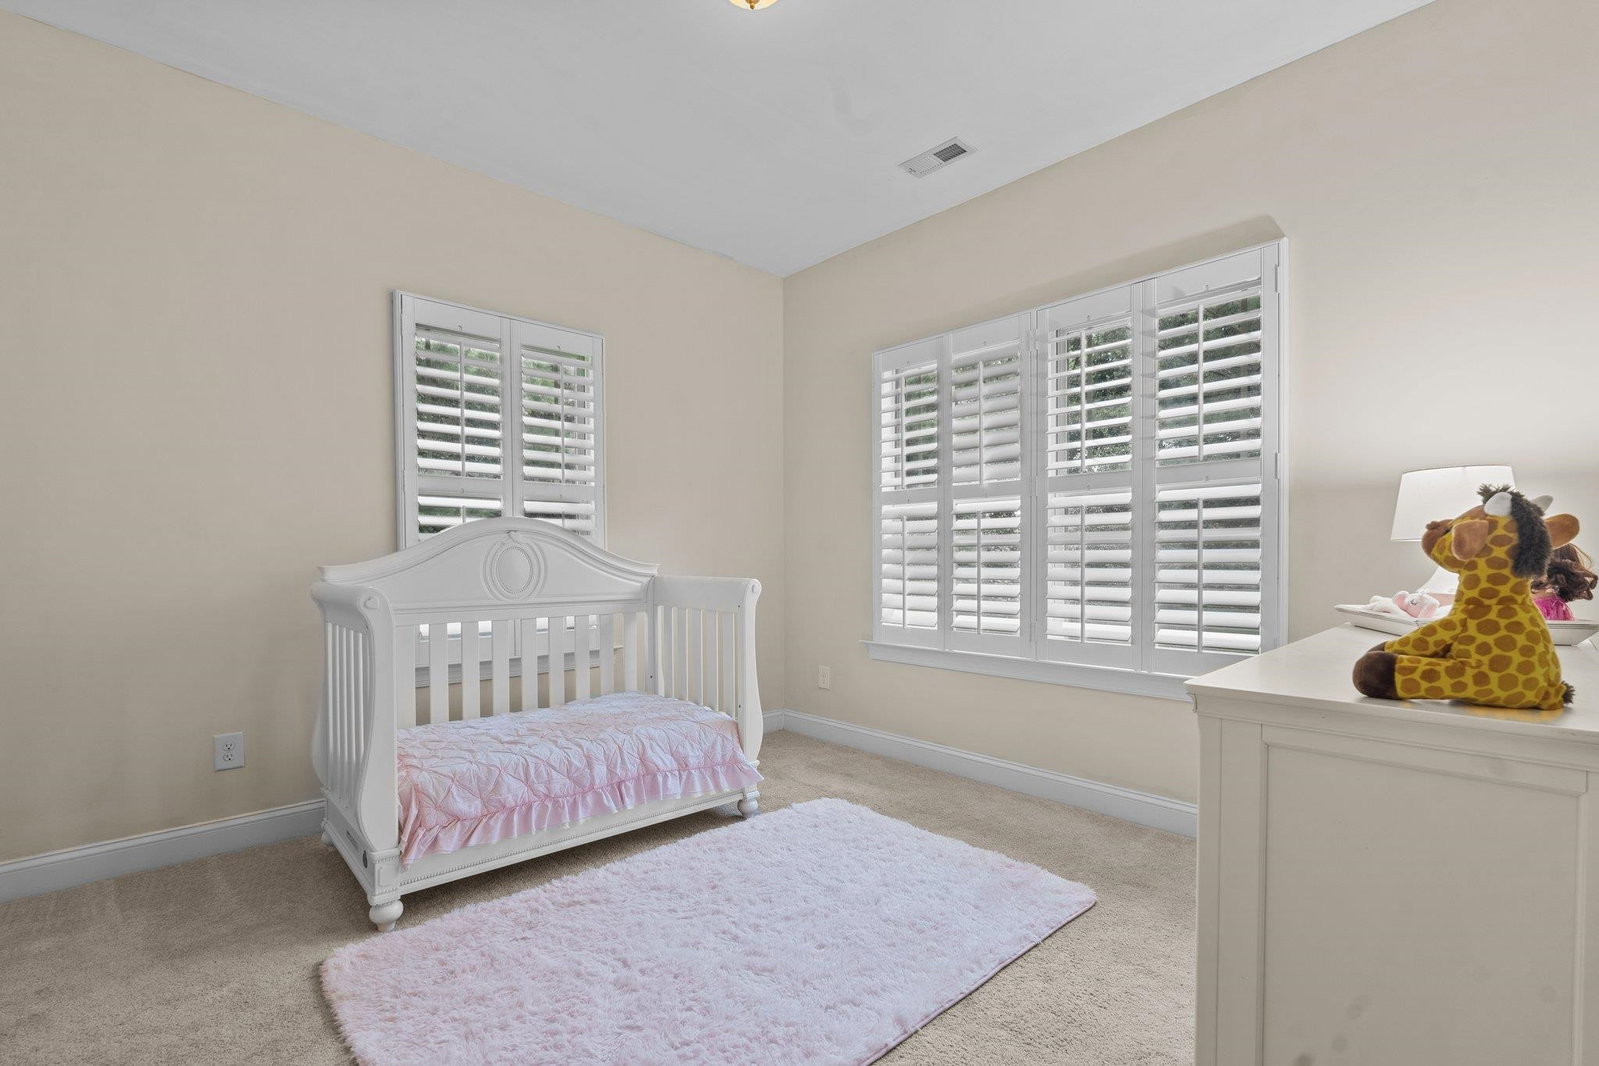
*SELLER CONCESSION OF $2,000-MOTIVATED SELLERS*Up to $2,000 with a preferred lender**Gorgeous brick home, that was an original model home for neighborhood, has so many features you don't want to miss. Soaring space of the great room opens into the inviting kitchen. Enjoy entertaining with this semi open floor plan with plenty of space between the breakfast nook, the granite island bar, and the separate dining room. Not only does this home offer a private office with french doors, but it has an additional large bonus/flex room upstairs with a half bath. The home has many unique features including tray ceilings and plantation shutters throughout the first floor. Enjoy private fenced backyard surrounded by trees on two sides from brick screened in porch. Private access from primary suite to screen porch. Gather by the firepit on the paver patio to entertain your guests. All bedrooms are conveniently located on the first floor with a split bedroom plan. Front elevation enhanced by side entry garage. Millstone Ridge neighborhood amenities boast a pool, tennis courts, and fishing ponds for recreational activities.
/u.realgeeks.media/theresalunthomes/Logo-1_1-min.png)
Additional Information
- Style
- Craftsman, Traditional
- Foundation
- Brick/Mortar
- Interior Features
- Double Vanity, Entrance Foyer, High Ceilings, Primary Downstairs, Soaking Tub, Storage, Tray Ceiling(s), Walk-In Closet(s), Separate Shower, Garage Apartment
- Accessibility Features
- Accessible Washer/Dryer
- Exterior Features
- Tennis Court(s), Fenced Yard
- Elementary School
- Johnston - McGees Crossroads
- Middle School
- Johnston - McGees Crossroads
- High School
- Johnston - W Johnston
- Garage Spaces
- 2
- Water
- Public
- Flooring
- Carpet, Laminate, Vinyl
- Heating
- Electric, Forced Air
Mortgage Calculator
Listings provided courtesy of Triangle MLS, Inc. of NC, Internet Data Exchange Database. Information deemed reliable but not guaranteed. © 2026 Triangle MLS, Inc. of North Carolina. Data last updated .