64 N Porcenna Ln, Clayton, NC 27527
- $405,000
- 3
- BD
- 2
- BA
- 2,137
- SqFt







Seller Representative Keller Williams Legacy
Buyer Representative
- Sold Price
- $405,000
- List Price
- $400,000
- Closing Date
- Jan 03, 2024
- Status
- CLOSED
- MLS#
- 2524007
- Bedrooms
- 3
- Bathrooms
- 2
- Full-baths
- 2
- Living Area
- 2,137
- Lot Size
- 11,761
- Subdivision
- Tuscany
- Neighborhood
- The Vistas
- Year Built
- 2017
- Acres
- 0.27
Property Description
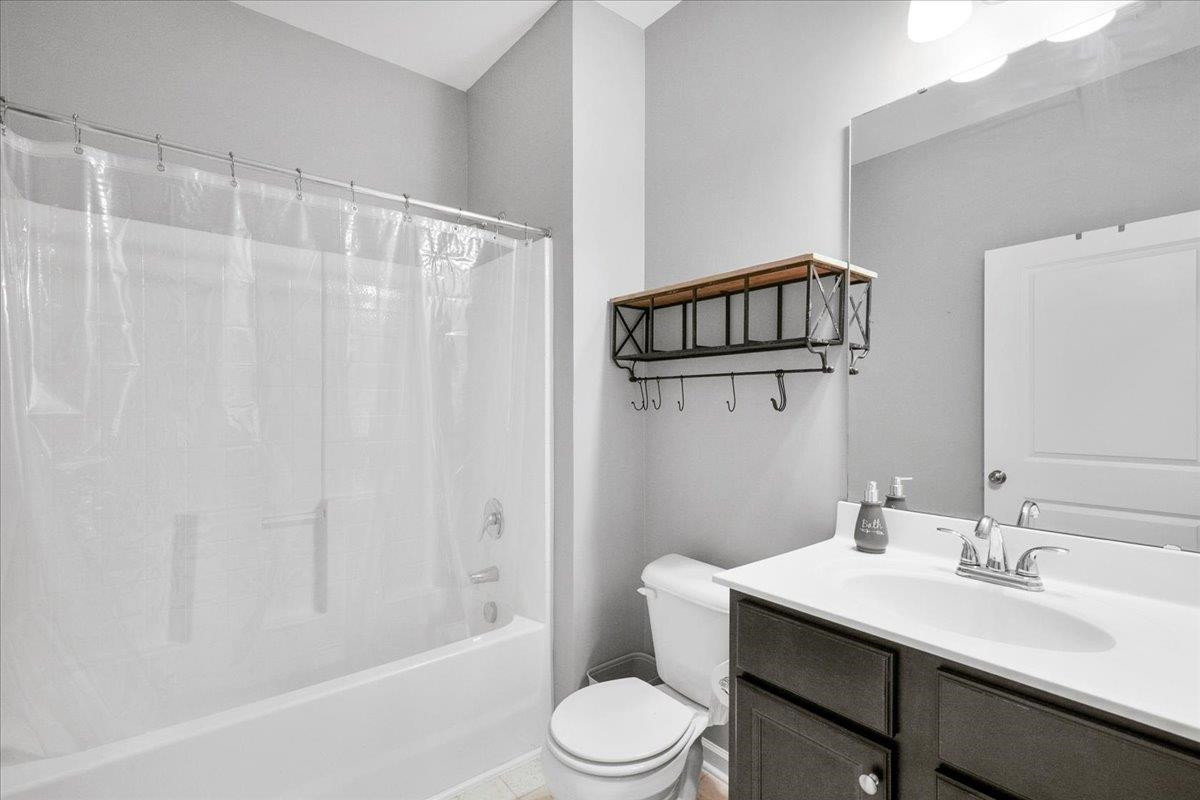
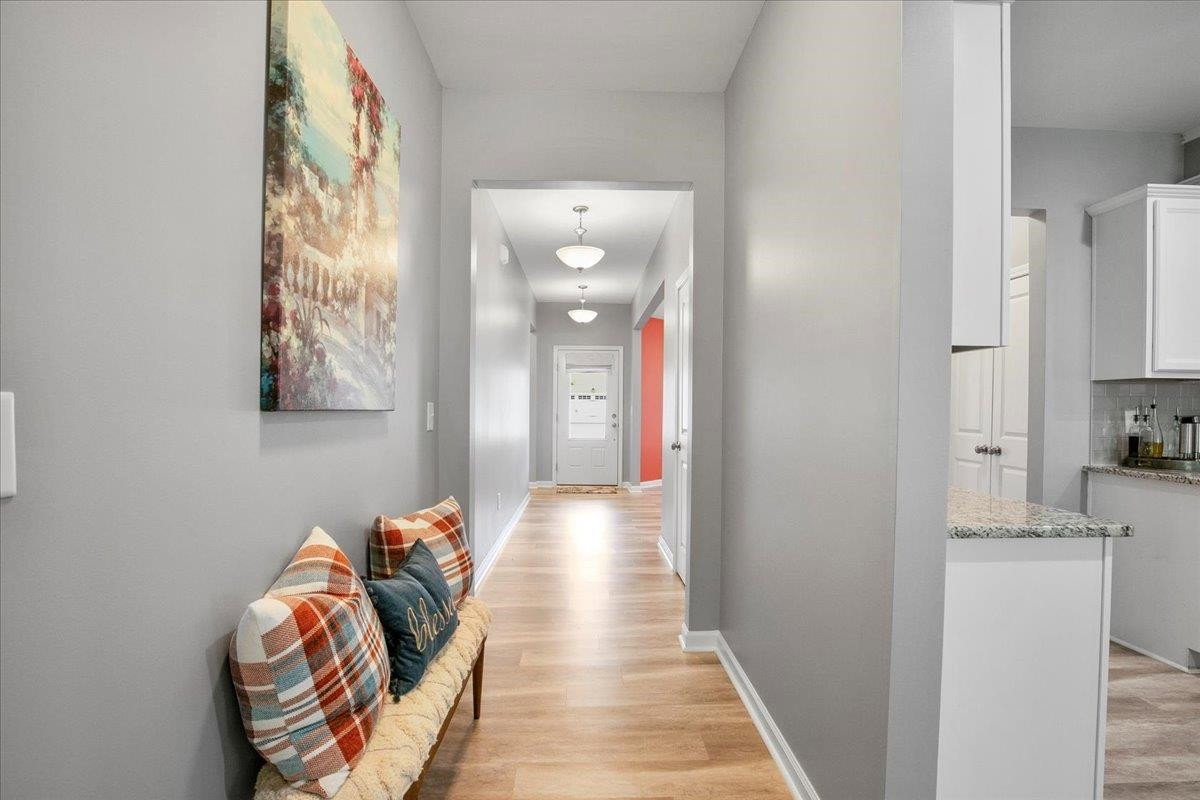
True RANCH home that offers comfort and convenience. Kitchen includes large island and tons of cabinets, perfect for hosting holidays or entertaining guests. Granite countertops, stainless appliances, and subway tile backsplash! Completely open to the living room with vaulted ceilings and a double sided fireplace leading to flex room that could be used as library or formal sitting area! Primary bedroom with decorative ceiling, dual vanity, walk-in shower, plus a huge walk-in closet with built-in closet system. 2 additional bedrooms; the front bedroom would make the ideal home office! Fully fenced backyard with patio and fire pit. Backs up to trees! Pool, playground, and clubhouse neighborhood! Minutes to grocery, restaurants, pharmacy, and golf course!
/u.realgeeks.media/theresalunthomes/Logo-1_1-min.png)
Additional Information
- Style
- Ranch
- Foundation
- Slab
- Interior Features
- Ceiling Fans, Entrance Foyer, Primary Downstairs, Tray Ceiling(s), Vaulted/Cathedral Ceilings, Walk-In Closet(s), Bathtub/Shower Combination, Walk-In Shower, Water Closets
- Exterior Features
- Fenced Yard
- Elementary School
- Johnston - Thanksgiving
- Middle School
- Johnston - Riverwood
- High School
- Johnston - Clayton
- Garage Spaces
- 2
- Water
- Public
- Flooring
- Carpet, Combination, Wood
- Heating
- Electric, Forced Air, Natural Gas
Mortgage Calculator
Listings provided courtesy of Triangle MLS, Inc. of NC, Internet Data Exchange Database. Information deemed reliable but not guaranteed. © 2026 Triangle MLS, Inc. of North Carolina. Data last updated .