2724 Oxford Bluff Dr, Wake Forest, NC 27587
- $616,000
- 4
- BD
- 3
- BA
- 2,468
- SqFt





Seller Representative Luxe Residential, LLC
Buyer Representative
- Sold Price
- $616,000
- List Price
- $598,500
- Closing Date
- Sep 08, 2023
- Status
- CLOSED
- MLS#
- 2523609
- Bedrooms
- 4
- Bathrooms
- 3
- Full-baths
- 2
- Half-baths
- 1
- Living Area
- 2,468
- Lot Size
- 45,302
- Subdivision
- Oxford Hills
- Year Built
- 2020
- Acres
- 1.04
Property Description
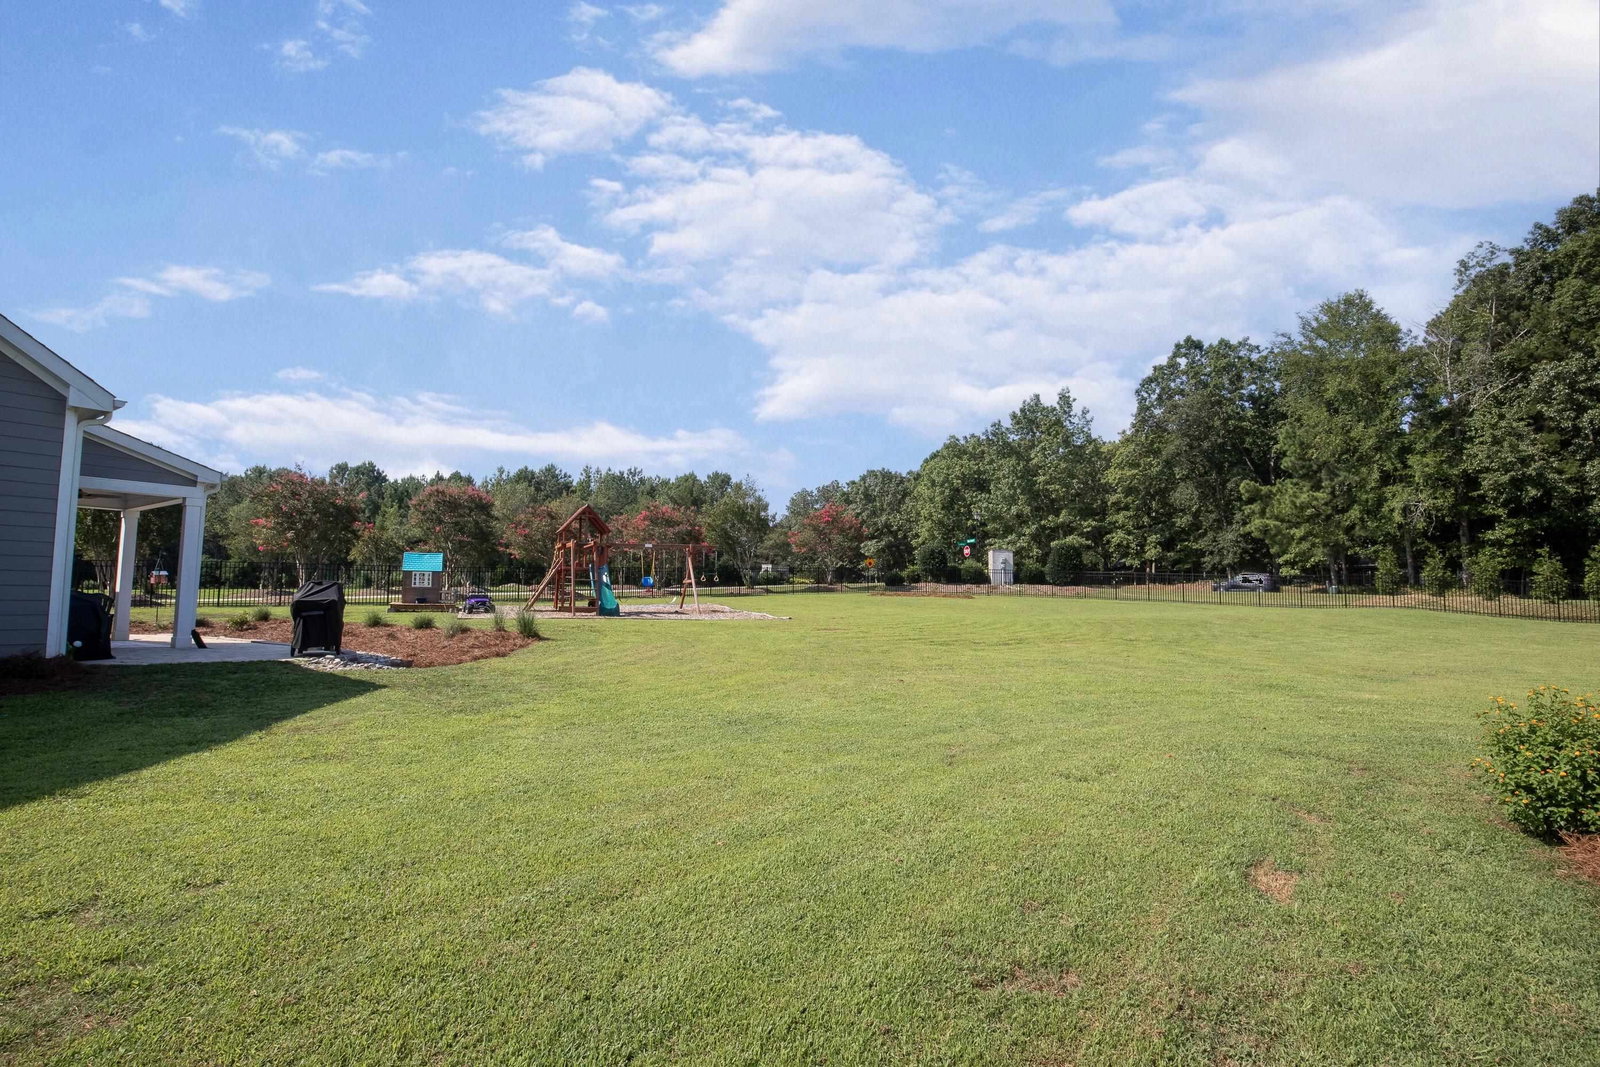
Gorgeous 4 bed, 2.5 bath home built in 2020. Curb appeal galore on this 1.04 acre lot! 3 car garage. Stunning custom trim details throughout. MOVE-IN READY! Open floor plan on main level. Entry foyer and dining room welcome you as you enter. Details galore. Kitchen with oversized island, granite countertops, tile backsplash, SS appliances, & gas range. Living room with cathedral ceilings & gas log FP. 1st floor owner's suite with tray ceilings, dual vanity sinks, water closet, shower enclosure, soaking tub, & WI closet- that even connects to laundry room! Second floor features large loft area that overlooks the living room. Secondary bedrooms with LOTS of closet space. Spacious upstairs hall bath. Large fenced yard with storage shed, garden area, covered patio, beautiful landscaping, & fire pit. Prime Wake Forest location close to shopping centers & restaurants, but still provides privacy & elbow room!
/u.realgeeks.media/theresalunthomes/Logo-1_1-min.png)
Additional Information
- Style
- Traditional, Transitional
- Foundation
- Stem Wall
- Interior Features
- Vaulted/Cathedral Ceilings, Ceiling Fans, Entrance Foyer, Eat-In Kitchen, Granite Counters, High Ceilings, Primary Downstairs, Vaulted/Cathedral Ceilings, Walk-In Closet(s), Smooth Ceilings
- Exterior Features
- Rain Gutters, Fenced Yard
- Elementary School
- Wake - N Forest Pines
- Middle School
- Wake - Wake Forest
- High School
- Wake - Wake Forest
- Utilities
- Cable Available
- Garage Spaces
- 3
- Water
- Public
- Flooring
- Carpet, Tile, Laminate, Tile
- Heating
- Forced Air, Natural Gas, Zoned
Mortgage Calculator
Listings provided courtesy of Triangle MLS, Inc. of NC, Internet Data Exchange Database. Information deemed reliable but not guaranteed. © 2026 Triangle MLS, Inc. of North Carolina. Data last updated .