917 Keith Rd, Wake Forest, NC 27587
- $950,000
- 5
- BD
- 5
- BA
- 4,162
- SqFt









Seller Representative Howard Hanna Allen Tate Raleigh Falls of Neuse
Buyer Representative
- Sold Price
- $950,000
- List Price
- $950,000
- Closing Date
- Aug 30, 2023
- Status
- CLOSED
- MLS#
- 2523144
- Bedrooms
- 5
- Bathrooms
- 5
- Full-baths
- 4
- Half-baths
- 1
- Living Area
- 4,162
- Lot Size
- 20,473
- Subdivision
- Hasentree
- Year Built
- 2012
- Acres
- 0.47
Property Description
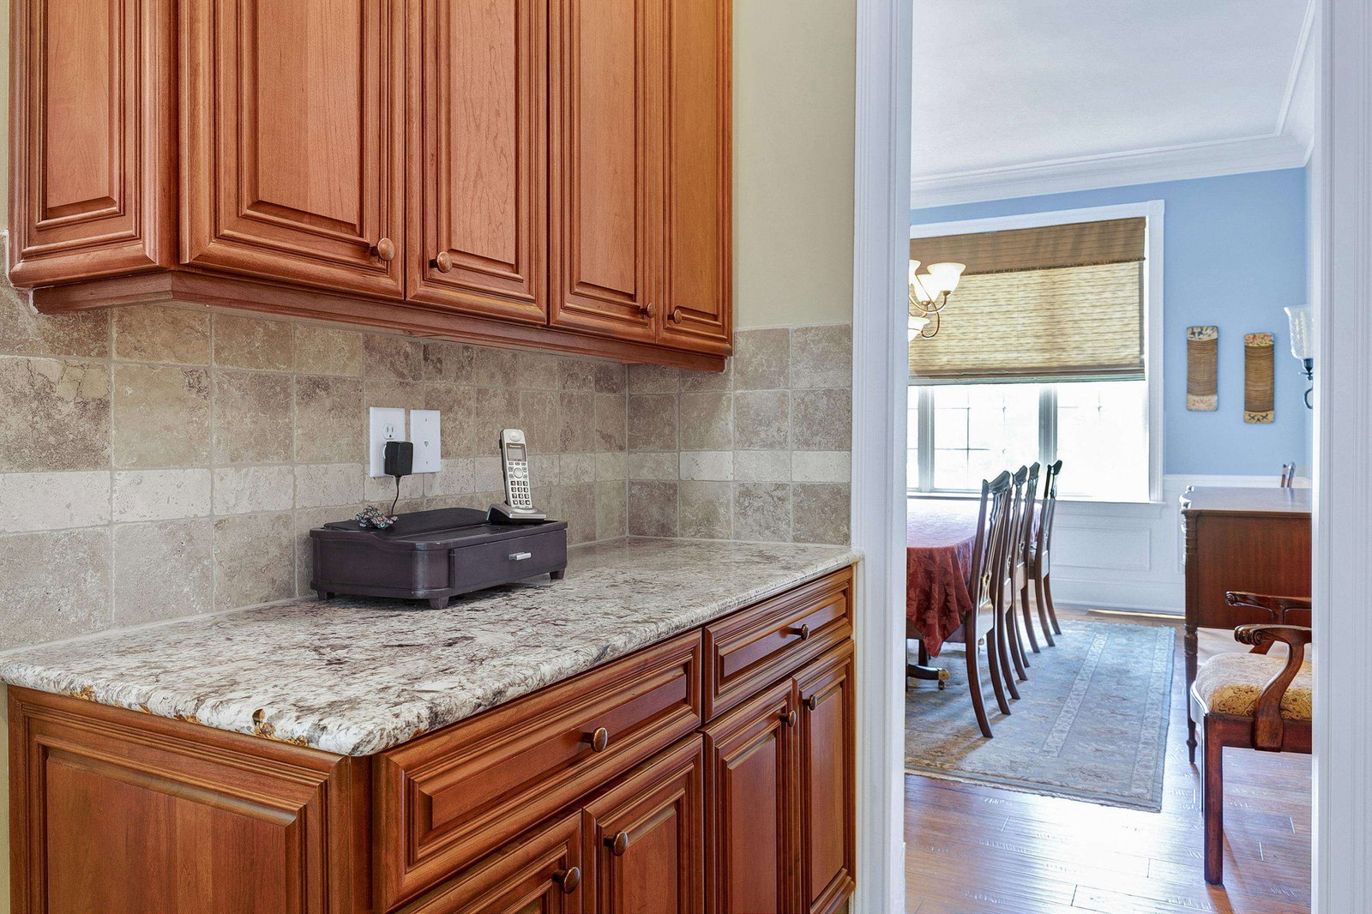
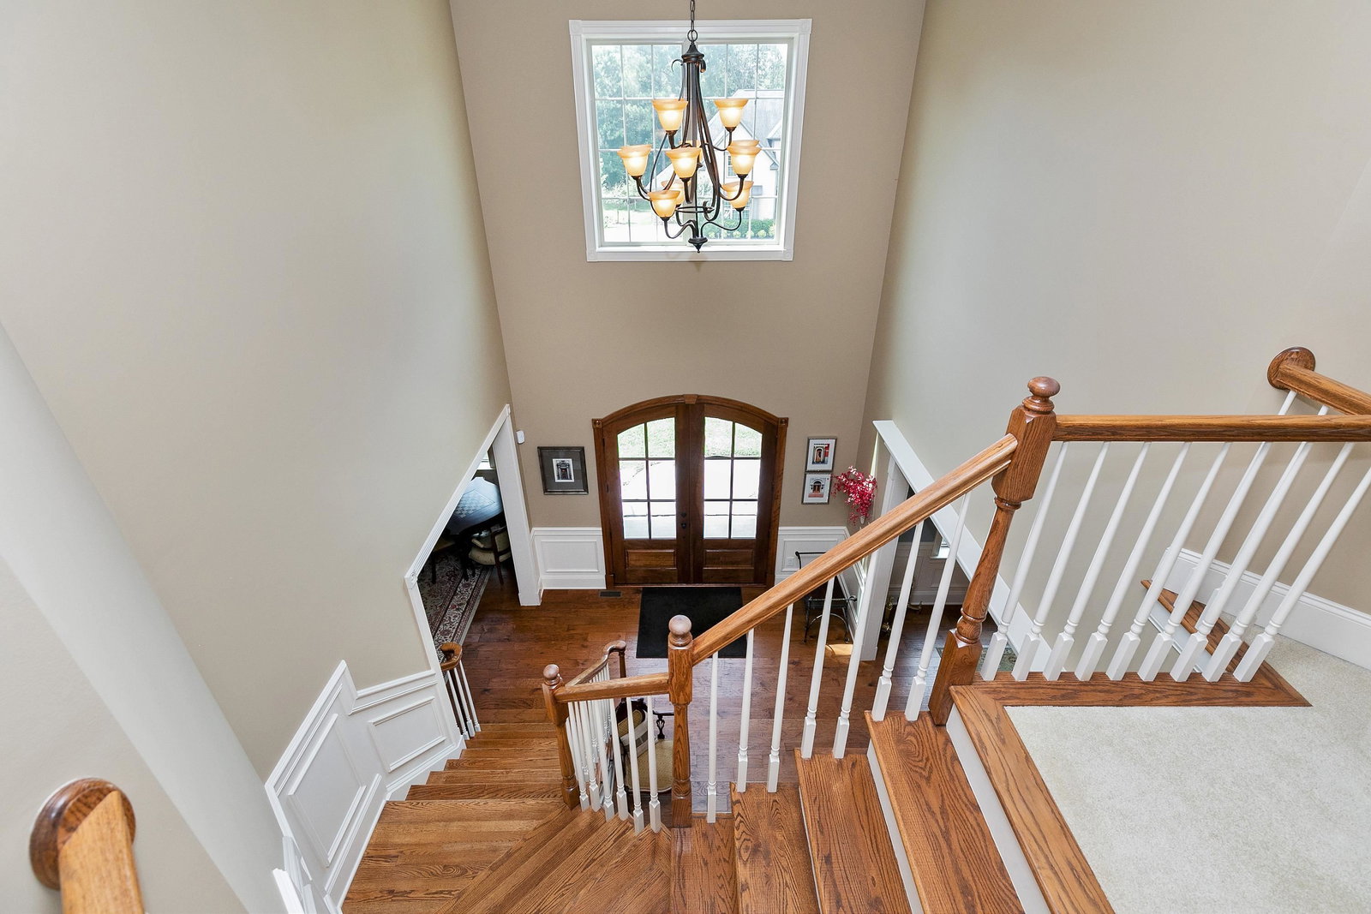
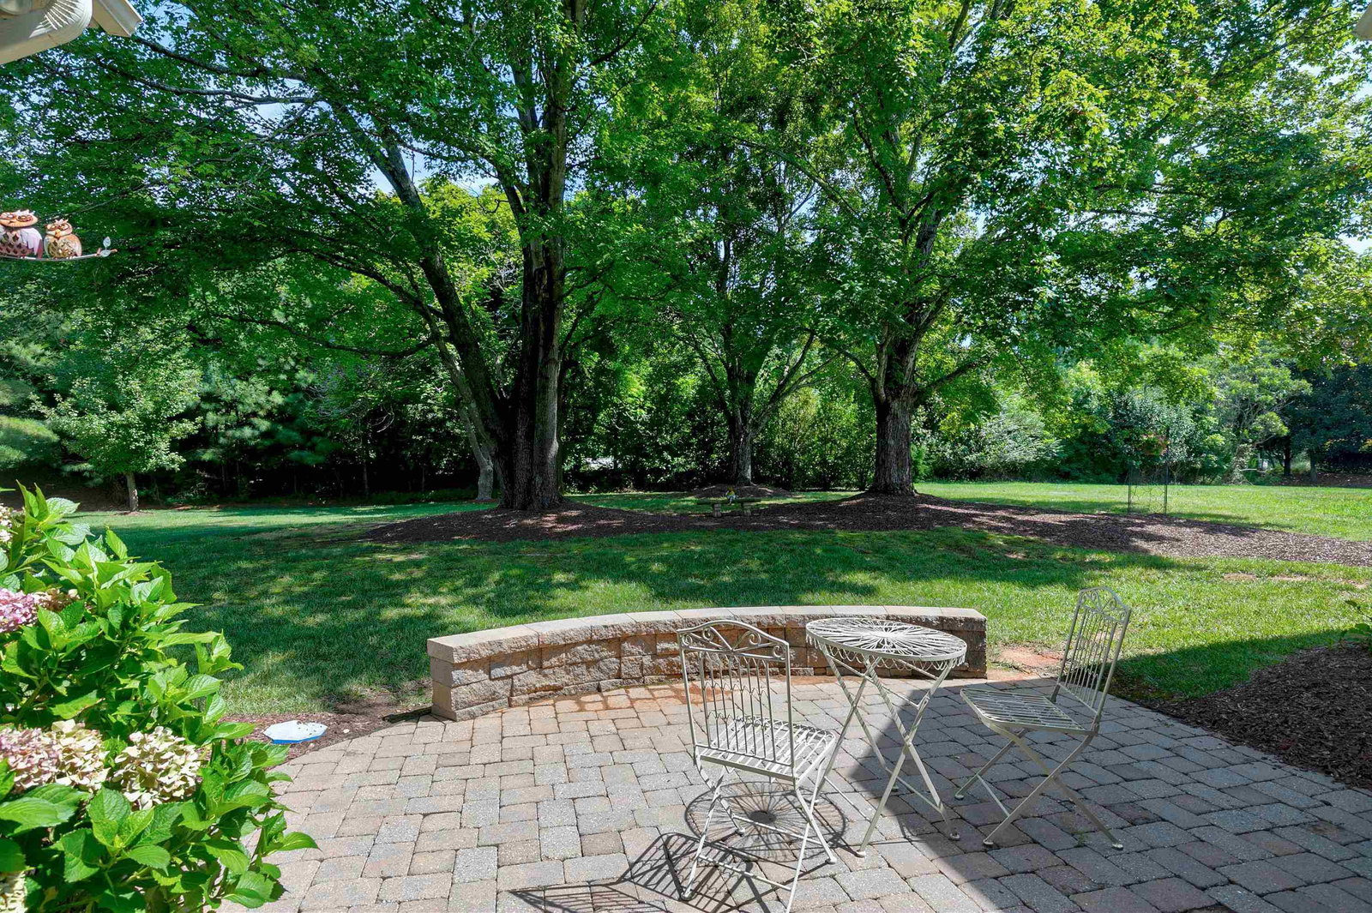
Stunning home in the golf community of Hasentree. The soaring two story foyer leads to the formal living and dining rooms. This light filled home is well appointed with trim work, moldings and wainscoting. The family room features a cozy fireplace, amazing views of backyard. The impressive kitchen has a center island, tile backsplash, gas cooktop, butlers pantry, ample cabinet and counter space. The desirable 1st floor owners suite has a trey ceiling in the spacious bedroom, luxury bath with garden tub and huge walk in closet. Upstairs are two ensuite bedrooms, two bedrooms with shared bath, bonus room and walk in attic space. You will love spending time on the screened porch with vaulted bead board ceiling which overlooks the flat backyard with patio. The common area to the right of the house gives you more greenspace to enjoy! Three car garage. Gutter covers on rear gutters. Enjoy country club living here. Must see!
/u.realgeeks.media/theresalunthomes/Logo-1_1-min.png)
Additional Information
- Style
- Transitional
- Interior Features
- Vaulted/Cathedral Ceilings, Ceiling Fans, Entrance Foyer, Granite Counters, High Ceilings, Pantry, Primary Downstairs, Soaking Tub, Storage, Butler Pantry, Bathtub/Shower Combination, Walk-In Shower, Water Closets, Smooth Ceilings
- Exterior Features
- Rain Gutters, Tennis Court(s)
- Elementary School
- Wake - Brassfield
- Middle School
- Wake - Wakefield
- High School
- Wake - Wakefield
- Utilities
- Cable Available
- Garage Spaces
- 3
- Water
- Public
- Basement
- Crawl Space
- Flooring
- Carpet, Hardwood, Tile
- Heating
- Forced Air, Natural Gas, Zoned
Mortgage Calculator
Listings provided courtesy of Triangle MLS, Inc. of NC, Internet Data Exchange Database. Information deemed reliable but not guaranteed. © 2026 Triangle MLS, Inc. of North Carolina. Data last updated .