220 Abbot Pl, Chapel Hill, NC 27516
- $975,000
- 6
- BD
- 4
- BA
- 4,229
- SqFt





Seller Representative Berkshire Hathaway HomeService
Buyer Representative
- Sold Price
- $975,000
- List Price
- $960,000
- Closing Date
- Aug 18, 2023
- Status
- CLOSED
- MLS#
- 2523072
- Bedrooms
- 6
- Bathrooms
- 4
- Full-baths
- 4
- Living Area
- 4,229
- Lot Size
- 6,534
- Subdivision
- Chandler Woods
- Year Built
- 2020
- Acres
- 0.15
Property Description
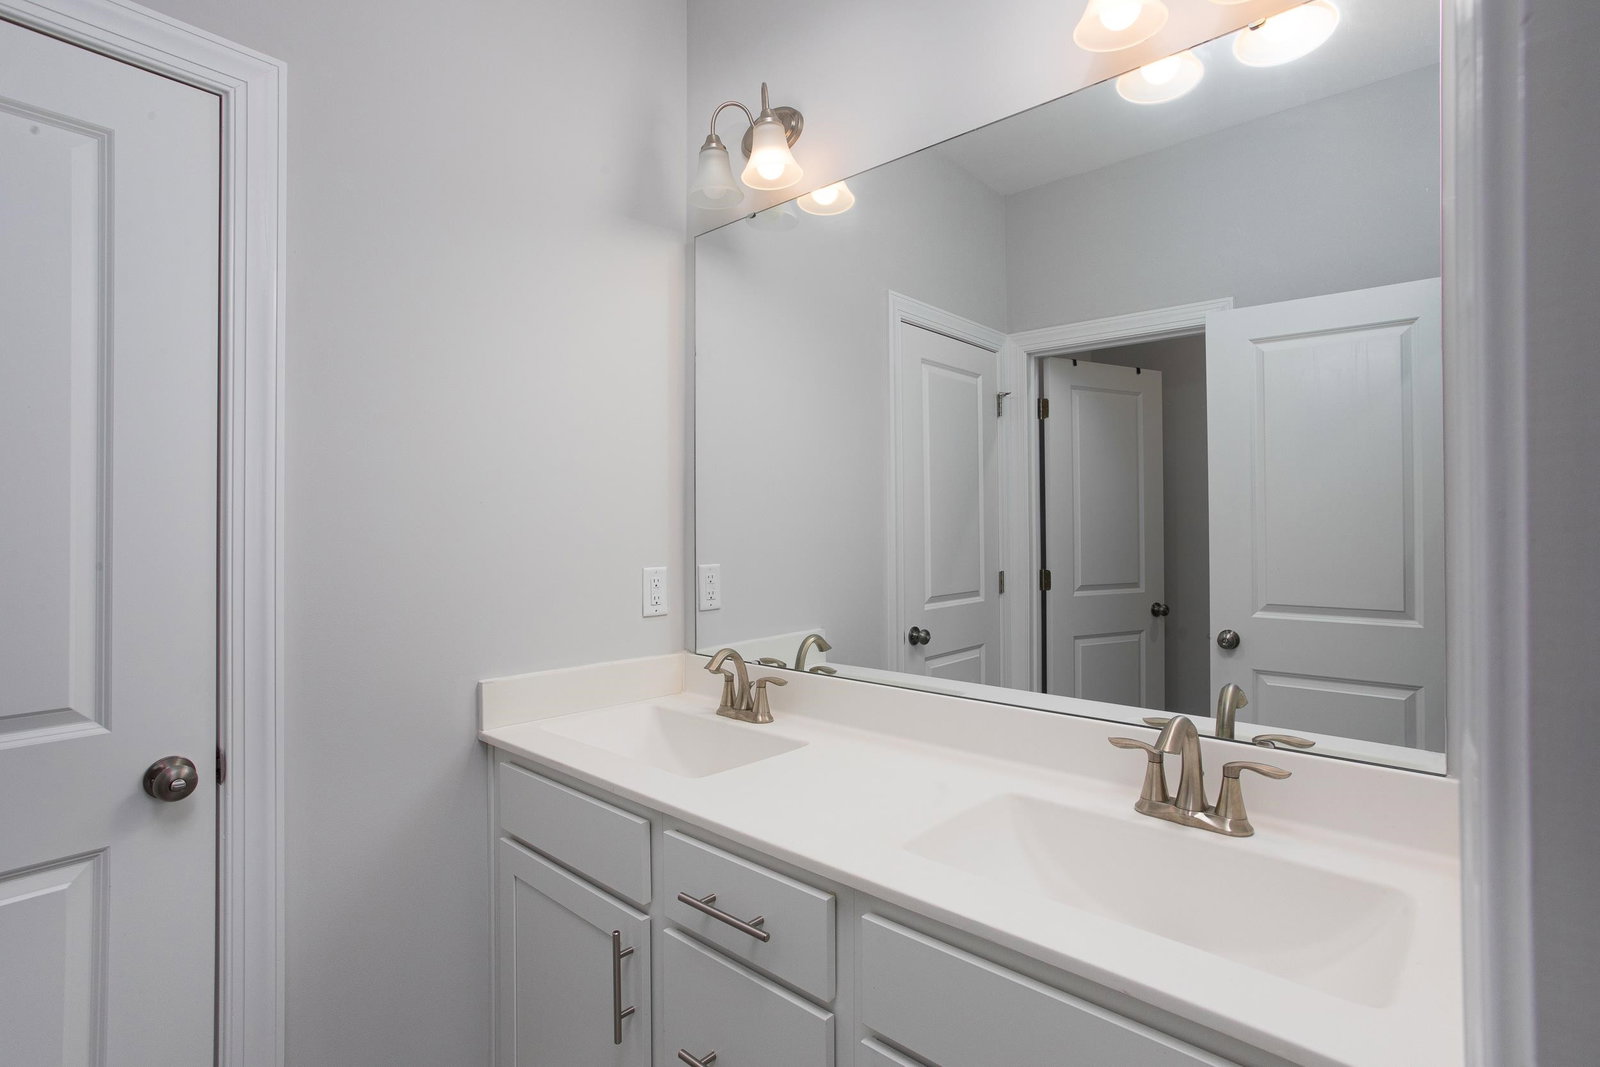
Completed in 2021, this better than new home in the heart of Chapel Hill truly has it all! With 6 bedrooms and 4 baths the abundance of versatile spaces only adds to this this bright and open floorplan- ideal for multigenerational living and entertaining. Screened porch and deck overlook peaceful wooded area and fenced backyard. Living room centered around a stone fireplace flows to the gourmet kitchen featuring quartz countertops, large island, and walk-in pantry. Guest suite on main floor. Walkout basement with spacious bonus/media room, bedroom, full bath, and office with library (see agent remarks). Upstairs loft/den. Owner's Suite with tray ceiling, garden tub, double vanities, and his/hers walk-in closets. Storage galore! Located less than 2 miles from schools and walking distance to neighborhood playground!
/u.realgeeks.media/theresalunthomes/Logo-1_1-min.png)
Additional Information
- Style
- Traditional, Transitional
- Interior Features
- Double Vanity, Entrance Foyer, Eat-In Kitchen, High Ceilings, Pantry, Soaking Tub, Storage, Tray Ceiling(s), Shower Only, Separate Shower, Walk-In Shower, Bathtub Only, Quartz/Quartzite Counters
- Exterior Features
- Fenced Yard
- Elementary School
- CH/Carrboro - Morris Grove
- Middle School
- CH/Carrboro - Smith
- High School
- CH/Carrboro - Chapel Hill
- Garage Spaces
- 2
- Water
- Public
- Basement
- Daylight, Exterior Entry, Finished, Interior Entry
- Flooring
- Carpet, Vinyl, Tile, Vinyl
- Heating
- Natural Gas, Zoned
Mortgage Calculator
Listings provided courtesy of Triangle MLS, Inc. of NC, Internet Data Exchange Database. Information deemed reliable but not guaranteed. © 2026 Triangle MLS, Inc. of North Carolina. Data last updated .