2812 Buggy Whip Ct, Wake Forest, NC 27587
- $504,000
- 3
- BD
- 2
- BA
- 2,085
- SqFt







Seller Representative Wills Hancock Properties, Inc.
Buyer Representative
- Sold Price
- $504,000
- List Price
- $499,990
- Closing Date
- Sep 05, 2023
- Status
- CLOSED
- MLS#
- 2522332
- Bedrooms
- 3
- Bathrooms
- 2
- Full-baths
- 2
- Living Area
- 2,085
- Lot Size
- 15,246
- Subdivision
- Smith Creek
- Year Built
- 1998
- Acres
- 0.35
Property Description
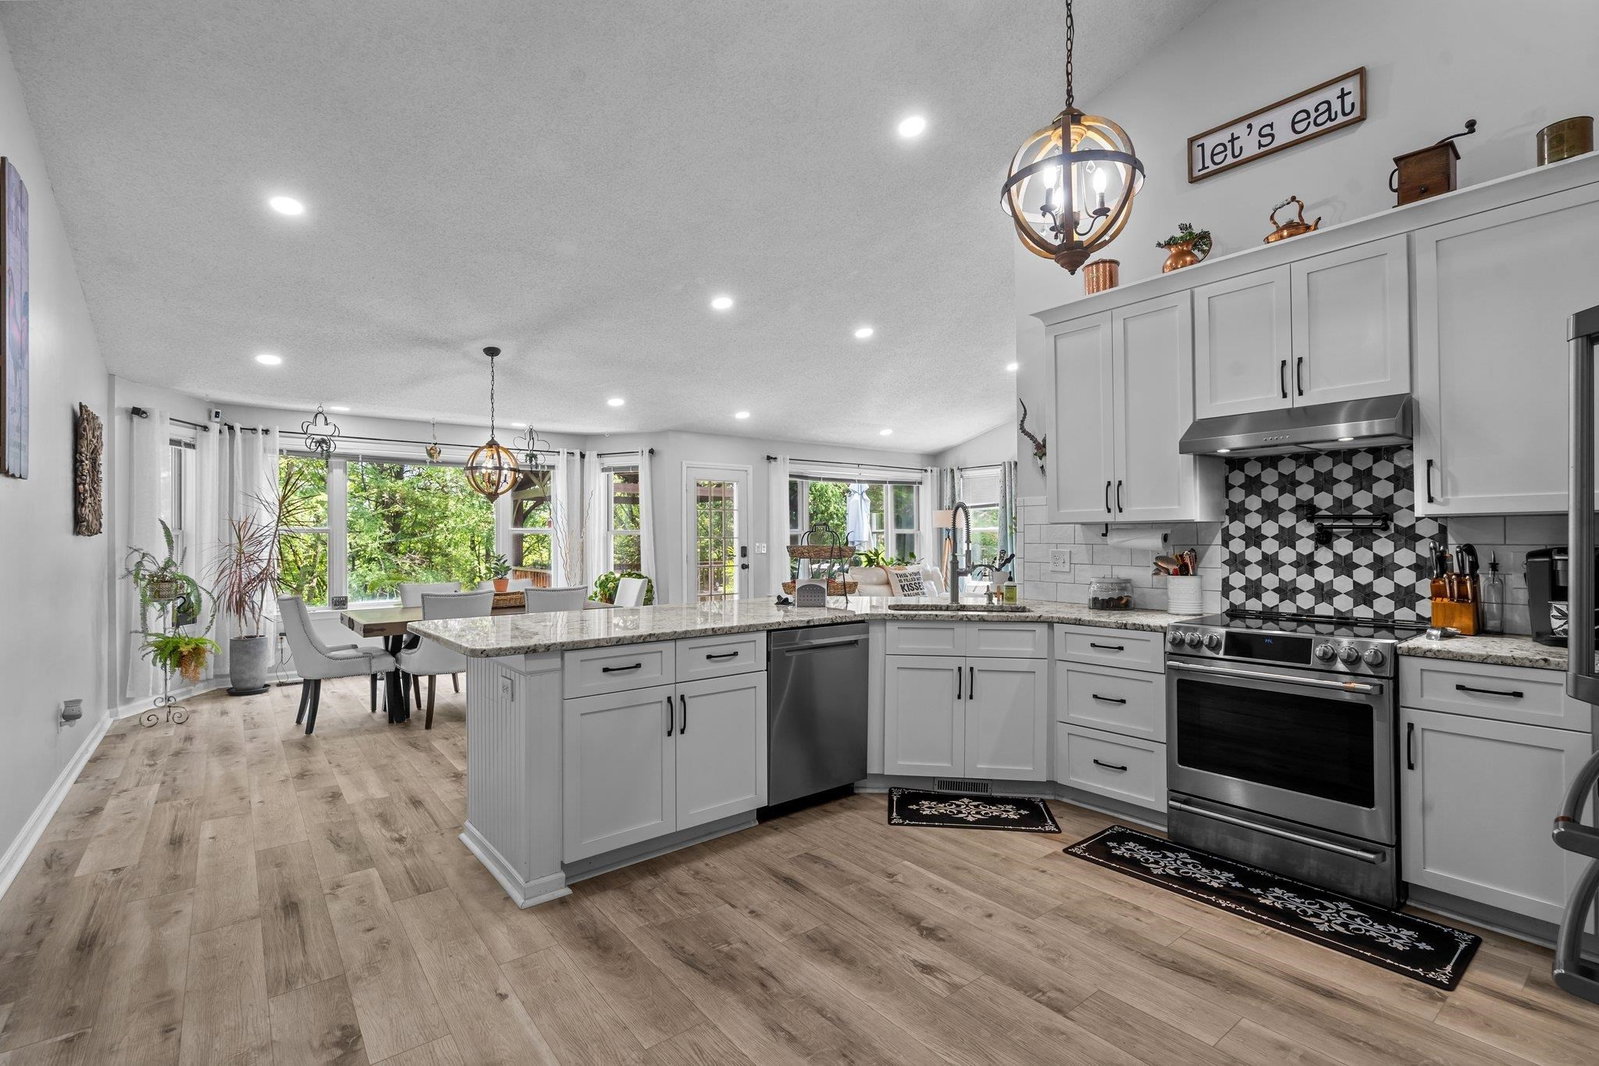
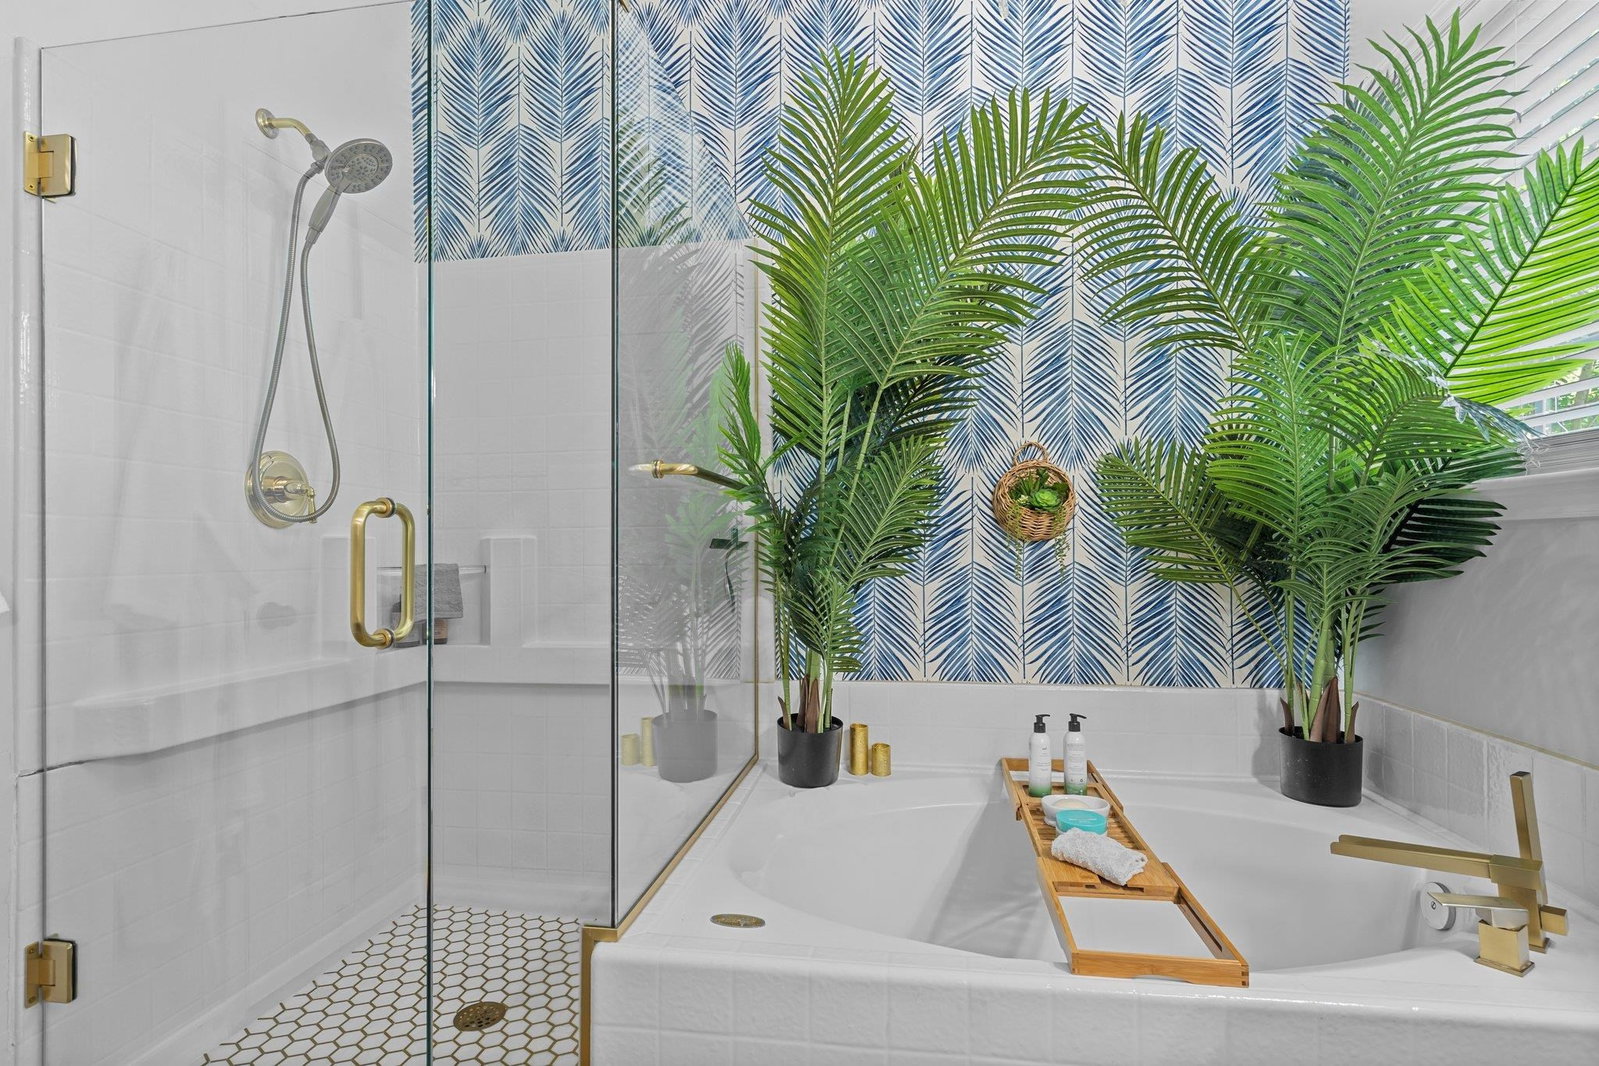
Wake Forest Family Bliss! 2085 Sq Ft, .350 Acers, 3 Bed/2 Bath, Open Living, Cathedral Ceilings! Main Floor Master, Walk-in Closet, Ensuite Lg Soak Tub & Shower. Lavish Chefs Kitchen, High End GE-Cafe' Refrigerator/Stove, Pantry, Beautiful Granite Eat-in Bar, Formal Dining and Spacious Living Room with Fireplace. Main Floor 2nd & 3rd Bedroom, Laundry, Office & Family Room. Guests enjoy Separate Living Upstairs. Custom Doors, Lighting, & Flooring with Bright Oversized Windows. Tree Lined Backyard is Lushly Landscaped, Fully Fenced, Private Oasis with 2 Private Decks, Grotto Shower & Fire Pit. Walk-in Crawl Space Converted to a Workshop, Entertainment Room with toilet/sink. HWY 1 approx. 5 minutes. Wake Forest Downtown, Falls Lake, Neuse River, Restaurants, Bistros, Coffee Shops, Shopping, Groceries & Heritage High School - 10 Min. Drive. Cut-du-sac, NO HOA Fees.
/u.realgeeks.media/theresalunthomes/Logo-1_1-min.png)
Additional Information
- Style
- Transitional
- Interior Features
- Bookcases, Vaulted/Cathedral Ceilings, Ceiling Fans, Double Vanity, Entrance Foyer, Eat-In Kitchen, Granite Counters, High Ceilings, Pantry, Primary Downstairs, Soaking Tub, Walk-In Closet(s), Shower Only, Separate Shower, Water Closets, Garage Apartment
- Exterior Features
- Rain Gutters, Fenced Yard
- Elementary School
- Wake - Forest Pines
- Middle School
- Wake - Wake Forest
- High School
- Wake - Heritage
- Utilities
- Cable Available
- Garage Spaces
- 2
- Water
- Public
- Basement
- Crawl Space, Crawl Space
- Flooring
- Carpet, Hardwood, Tile
- Heating
- Heat Pump, Natural Gas
Mortgage Calculator
Listings provided courtesy of Triangle MLS, Inc. of NC, Internet Data Exchange Database. Information deemed reliable but not guaranteed. © 2026 Triangle MLS, Inc. of North Carolina. Data last updated .