2523 Creek Ridge Ln, Chapel Hill, NC 27514
- $1,300,000
- 5
- BD
- 4
- BA
- 5,001
- SqFt









Seller Representative Keller Williams Central
Buyer Representative
- Sold Price
- $1,300,000
- List Price
- $1,375,000
- Closing Date
- Sep 11, 2023
- Status
- CLOSED
- MLS#
- 2520788
- Bedrooms
- 5
- Bathrooms
- 4
- Full-baths
- 4
- Living Area
- 5,001
- Lot Size
- 114,562
- Subdivision
- Creek Wood
- Year Built
- 2002
- Acres
- 2.63
Property Description
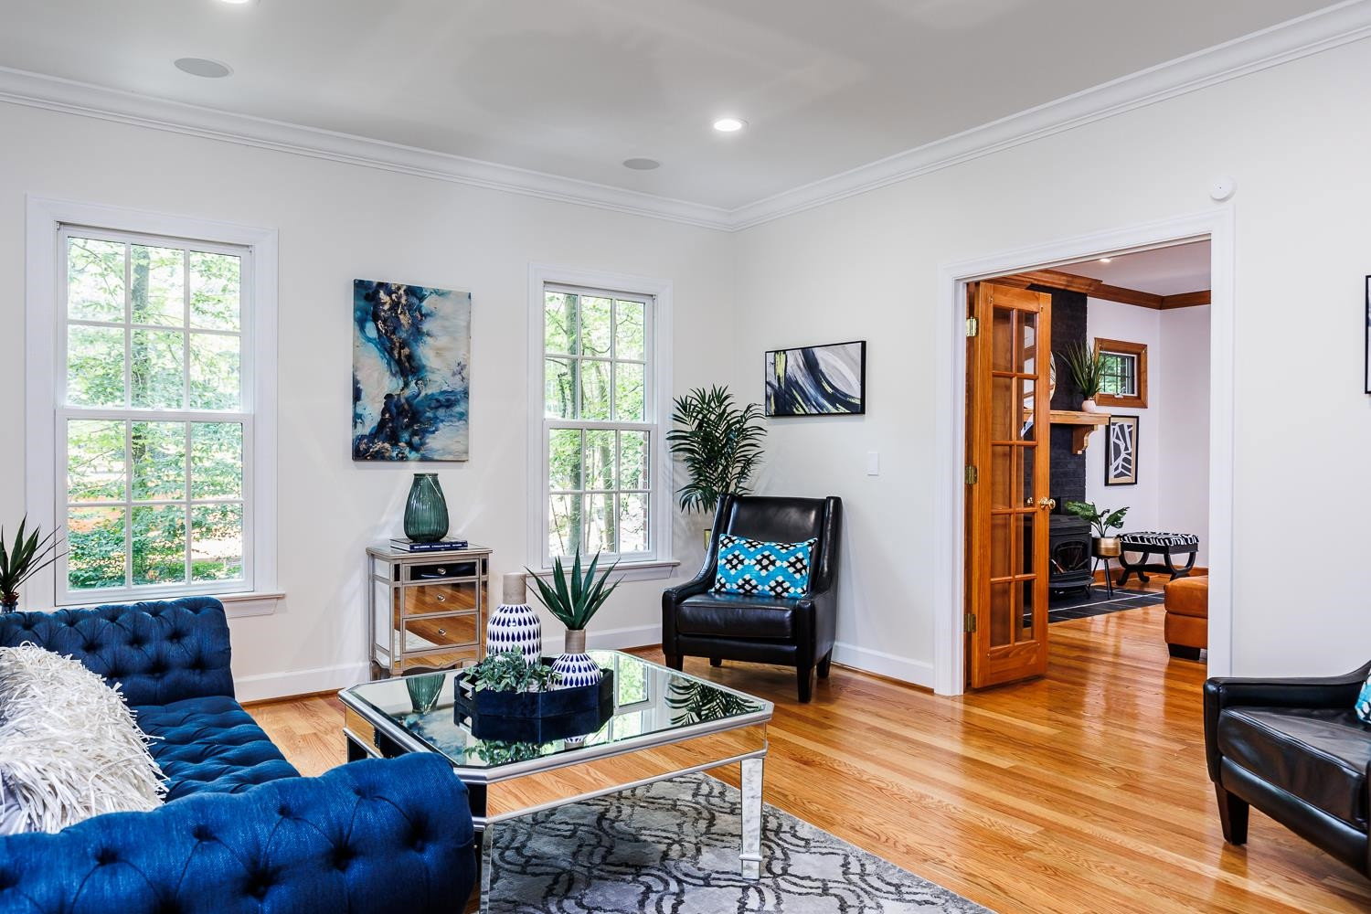
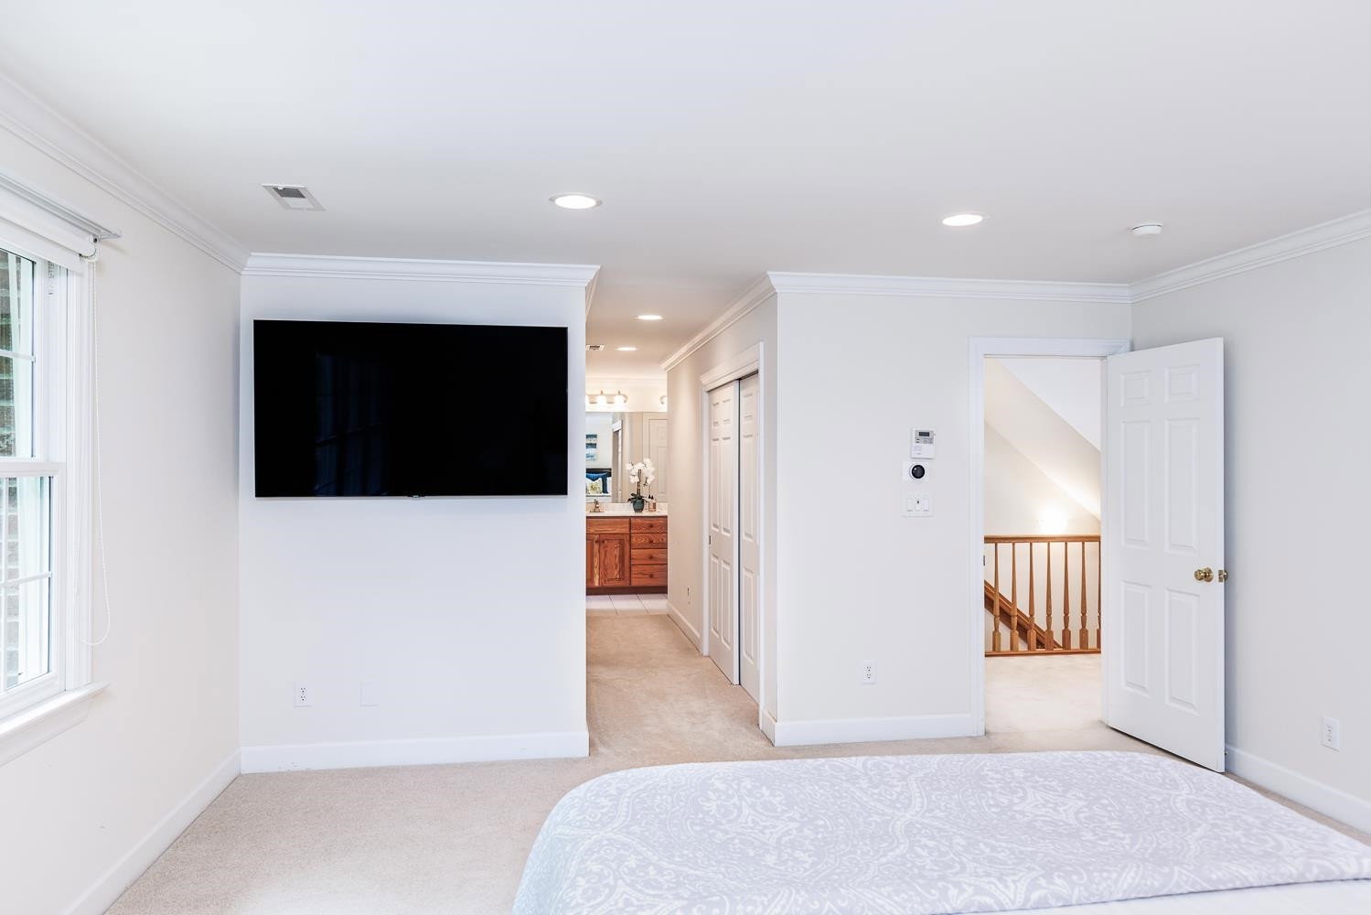
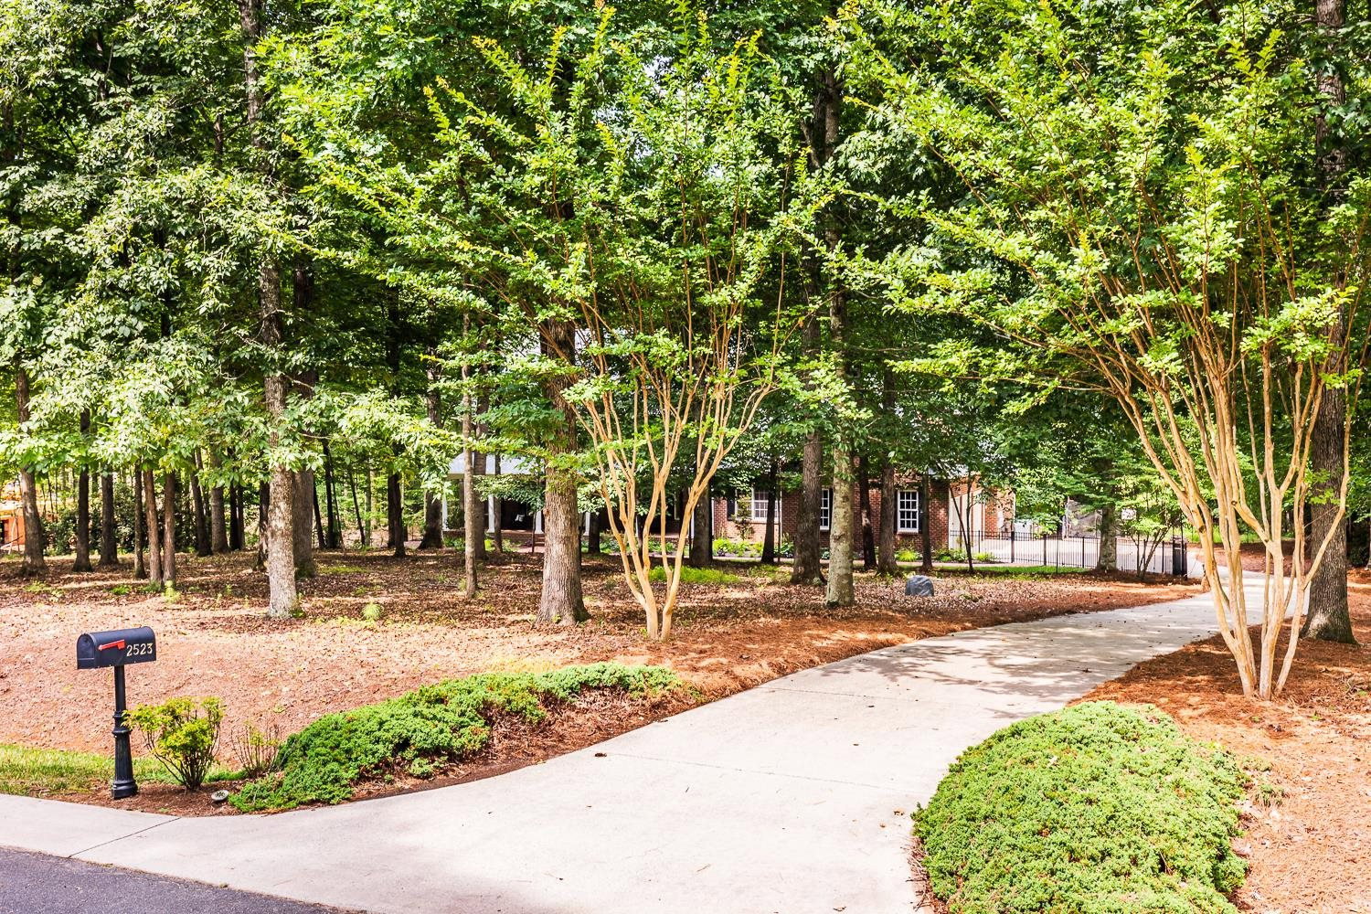
Gracious, quality-built home nestled on 2.63 private, cul-de-sac acres steps from nature preserve hiking trails. Open floorplan & generously proportioned spaces--great for entertaining. 2 owner suites up & down. Wheelchair-friendly wide doorways & garage ramp for main floor accessibility. Cozy FR w/wood stove, wet bar, TV, sound system. Office w/wall of built-ins. Back staircase to 2nd floor. 3-car garage w/bonus above. 3-season sunroom w/skylights spans length of home – great outdoor views from here! Prof-designed backyard scape incl walkways, gas fire pit, sitting area, native plantings & Thermory 2-tier white ash deck (under construction, to be completed July/Aug). '22 roof. 3 zone HVAC. Humidity & temp-controlled basement, wine rack. Walk-up, plumbed attic = great storage & future expansion. 3 solar-powered water heaters. Generator. $160K in upgrades past 2 yrs incl $18K in electronics & smart home features--Mesh for Wi-fi, Sonos expandable sound system, Wi-fi controlled lighting, cellphone booster antenna, 2 smart TVs. Dream location between Duke & UNC w/easy highway access to RDU. See features list attached.
/u.realgeeks.media/theresalunthomes/Logo-1_1-min.png)
Additional Information
- Style
- Traditional, Transitional
- Interior Features
- Bookcases, Ceiling Fans, Central Vacuum, Double Vanity, Entrance Foyer, Granite Counters, High Ceilings, High Speed Internet, Primary Downstairs, Storage, Bar-Wet, Walk-In Closet(s), Wired Audio, Second Primary Bedroom, Whirlpool Tub, Separate Shower, Bathtub/Shower Combination, Walk-In Shower, Garage Apartment, Smooth Ceilings
- Accessibility Features
- Accessible Doors, Accessible Entrance, Accessible Approach with Ramp, Accessible Washer/Dryer, Level Flooring
- Elementary School
- Orange - New Hope
- Middle School
- Orange - A L Stanback
- High School
- Orange - Cedar Ridge
- Garage Spaces
- 3
- Water
- Public
- Basement
- Exterior Entry, Full, Interior Entry, Unfinished
- Flooring
- Carpet, Hardwood, Tile
- Heating
- Forced Air, Natural Gas, Zoned
Mortgage Calculator
Listings provided courtesy of Triangle MLS, Inc. of NC, Internet Data Exchange Database. Information deemed reliable but not guaranteed. © 2026 Triangle MLS, Inc. of North Carolina. Data last updated .