1139 Burning Tree Dr, Chapel Hill, NC 27517
- $1,425,000
- 4
- BD
- 4
- BA
- 3,126
- SqFt





Seller Representative Nest Realty of the Triangle
Buyer Representative
- Sold Price
- $1,425,000
- List Price
- $1,425,000
- Closing Date
- Jul 31, 2023
- Status
- CLOSED
- MLS#
- 2519381
- Bedrooms
- 4
- Bathrooms
- 4
- Full-baths
- 3
- Half-baths
- 1
- Living Area
- 3,126
- Lot Size
- 39,204
- Subdivision
- The Oaks
- Year Built
- 1979
- Acres
- 0.90
Property Description
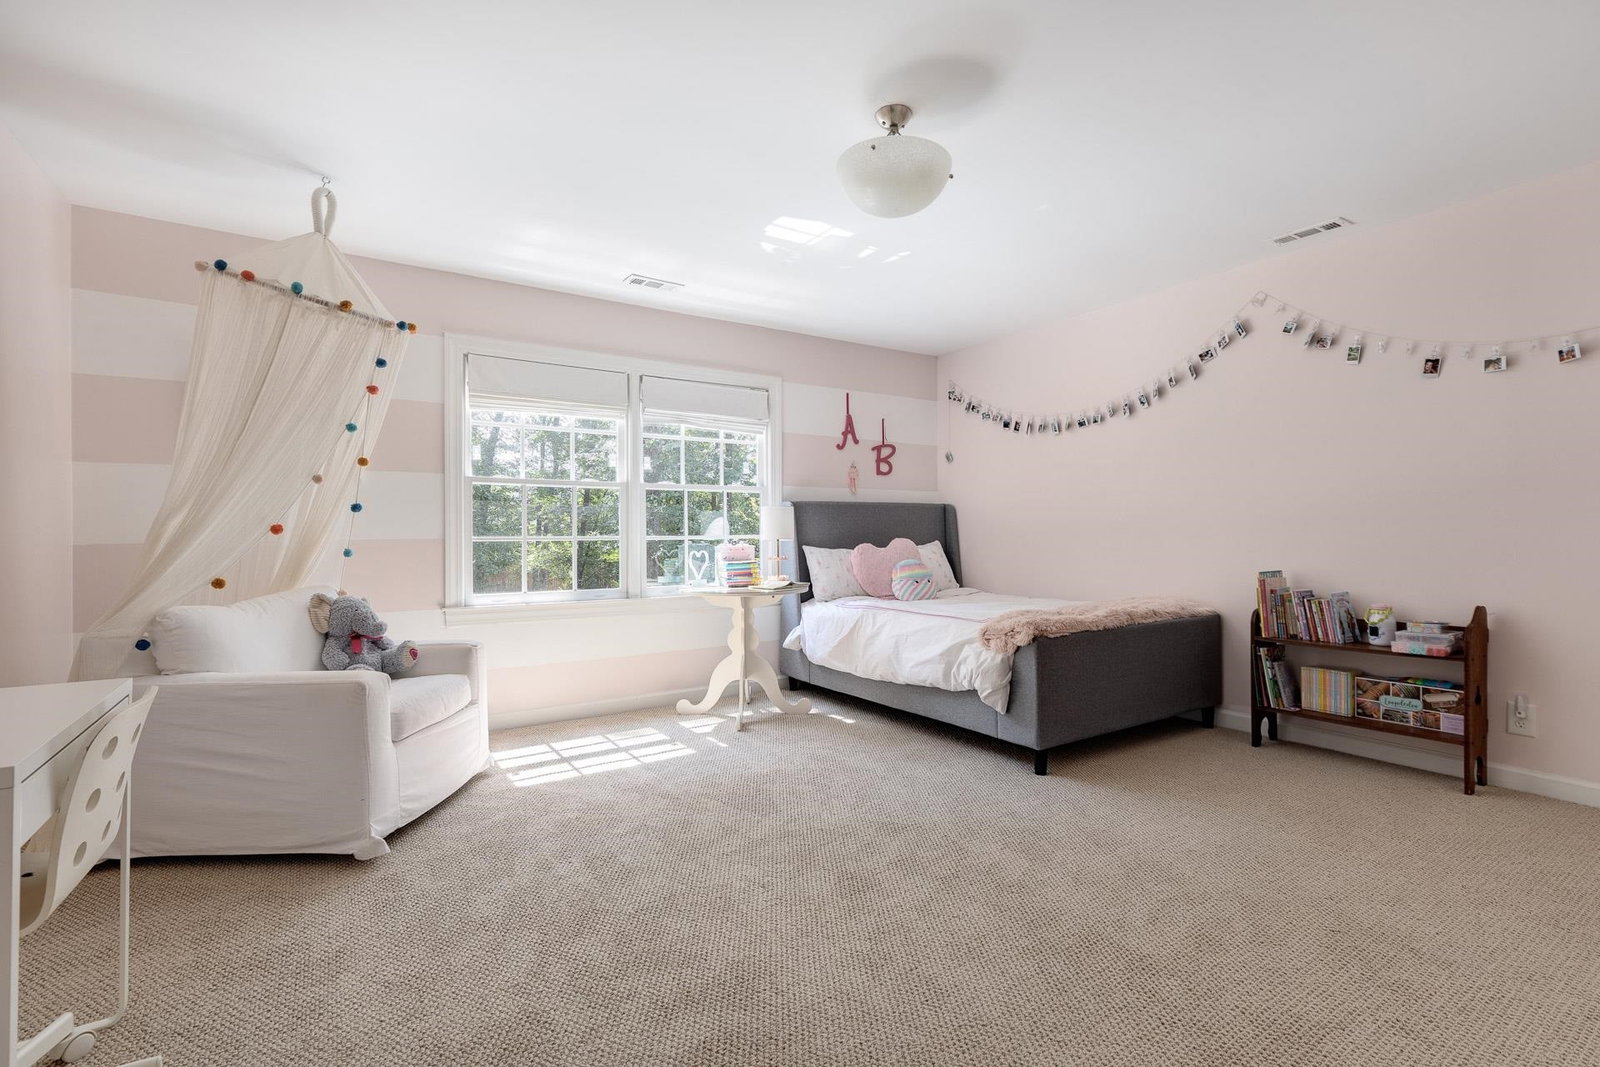
Nestled into one of the most beautiful streets within The Oaks neighborhood, 1139 Burning Tree Drive is completely remodeled, perfectly appointed and ready to move in. This special home features an open floor plan with expansive island, elevated ceiling, beautiful hardwood floors, renovated bathrooms, screened porch addition, composite deck and paver patio, and a fully fenced backyard with luscious, landscaped grounds. Seamless flow from the kitchen and dining to gathering spaces, the sliding glass doors invite you to backyard bliss. Main floor primary suite with walk-in closet. Expansive mudroom ready to tackle all the things. Stroll the wide streets to Chapel Hill Country Club and soak up the Carolina sunshine. Walk to Rashkis Elementary, Hawthorne & Wood, NoDa, UNC Cross country trails, Harris Teeter in Meadowmont Village + more. Skip the to-do list, welcome home!
/u.realgeeks.media/theresalunthomes/Logo-1_1-min.png)
Additional Information
- Style
- Traditional
- Interior Features
- Double Vanity, Entrance Foyer, Eat-In Kitchen, Primary Downstairs, Walk-In Closet(s), Dining Combo, Bathtub/Shower Combination, Walk-In Shower, Quartz/Quartzite Counters, Smooth Ceilings
- Accessibility Features
- Accessible Washer/Dryer
- Exterior Features
- Lighting
- Elementary School
- CH/Carrboro - Rashkis
- Middle School
- CH/Carrboro - Grey Culbreth
- High School
- CH/Carrboro - East Chapel Hill
- Garage Spaces
- 2
- Water
- Public
- Basement
- Crawl Space
- Flooring
- Hardwood
- Heating
- Electric, Zoned
Mortgage Calculator
Listings provided courtesy of Triangle MLS, Inc. of NC, Internet Data Exchange Database. Information deemed reliable but not guaranteed. © 2026 Triangle MLS, Inc. of North Carolina. Data last updated .