400 Teague St, Wake Forest, NC 27587
- $1,225,000
- 5
- BD
- 7
- BA
- 4,750
- SqFt





Seller Representative Long & Foster Real Estate INC/Stonehenge
Buyer Representative
- Sold Price
- $1,225,000
- List Price
- $1,250,000
- Closing Date
- Aug 28, 2023
- Status
- CLOSED
- MLS#
- 2519283
- Bedrooms
- 5
- Bathrooms
- 7
- Full-baths
- 5
- Half-baths
- 2
- Living Area
- 4,750
- Lot Size
- 16,988
- Subdivision
- Stonewater
- Year Built
- 2017
- Acres
- 0.39
Property Description
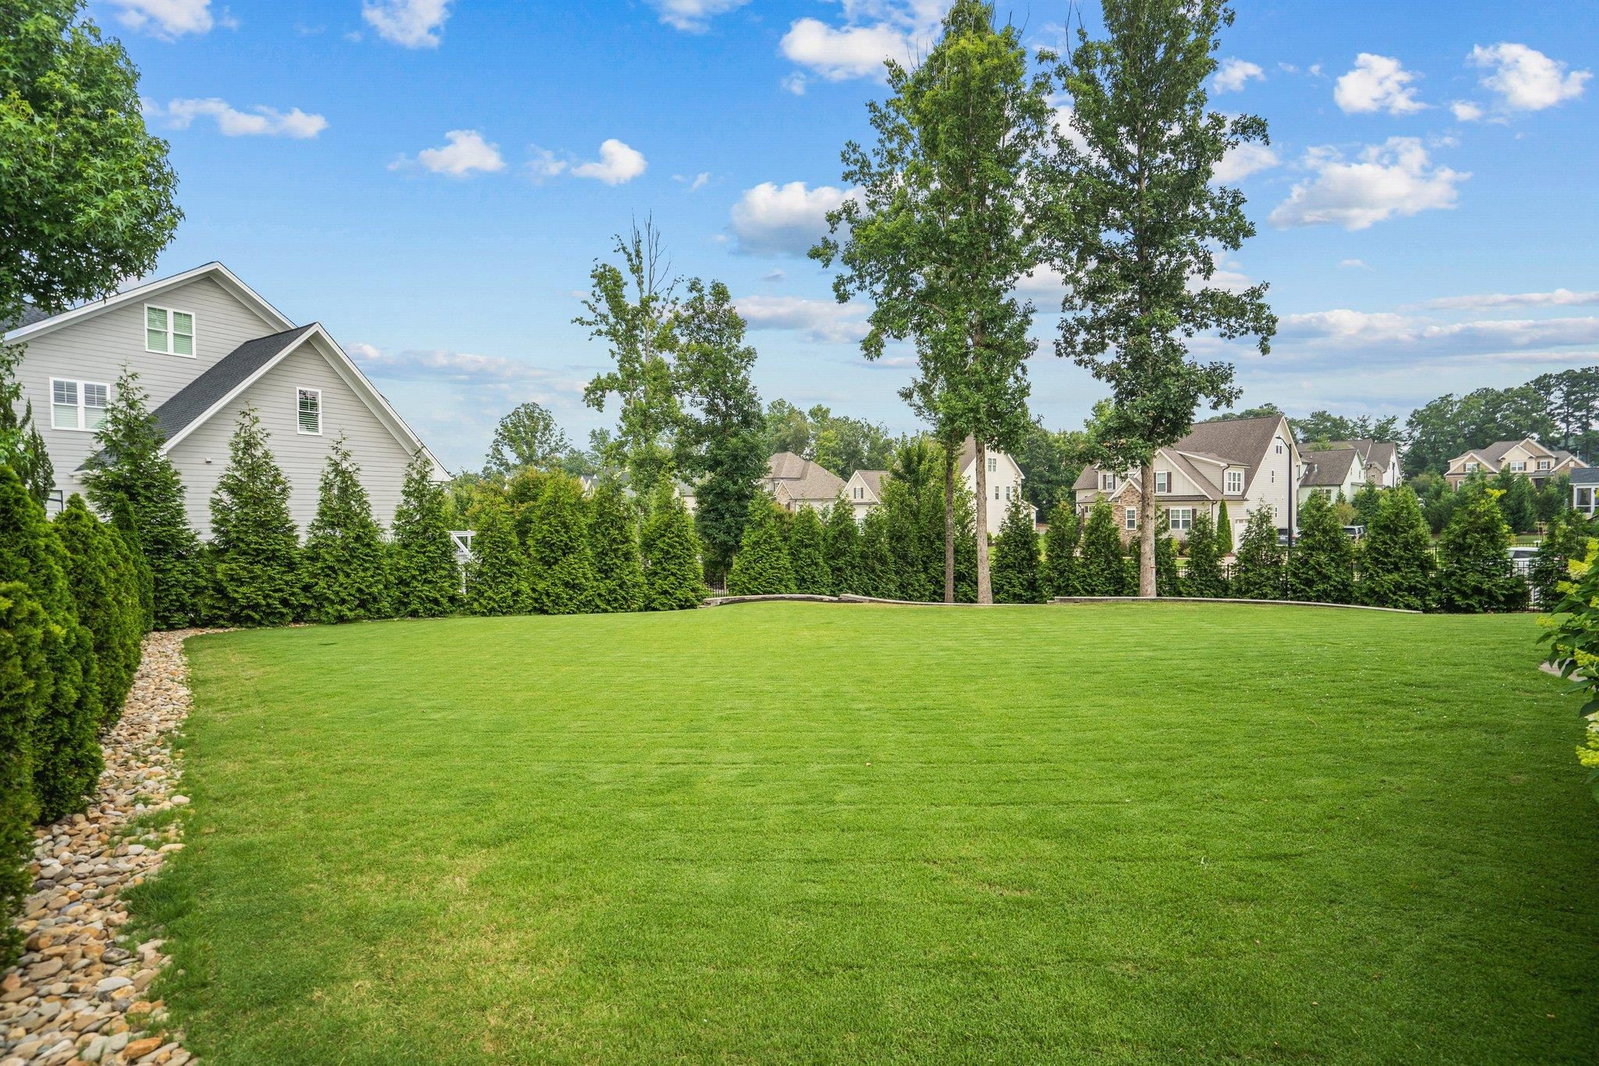
Your home awaits in this custom built home in the ever so sought after Stonewater Community. Walk-in & take in the abundant trim work throughout, along with the natural light that shines in through the 12ft Slider in the family room. This leads to the screen porch that is sure to be the extension to your living space with a wood burning or gas stone fireplace & Phantom Screens for privacy. Chefs Gourmet Kitchen with quartz countertops, double ovens, farm house sink & a walk-in pantry thats a must see to appreciate. Drop Zone area with builtins cubbies & desk. All Bedrooms on 1st & 2nd Floors have private baths & walk-in closets with builtins. Newly finished 3rd floor bedroom is great for a teenagers retreat with private bath & closet. Master Suite has a sitting area and the bath bright and airy bathroom features his and her vanities, huge shower & tub behind glass enclosure. Bonus Room has its own half bath. Oversized Laundry Room with Farmhouse Sink & Leathered Granite. Plantation Shutters, Coffered Ceilings, Fenced Yard, Flagstone Patio with Hot & Cold Water, Gas Line & MORE!
/u.realgeeks.media/theresalunthomes/Logo-1_1-min.png)
Additional Information
- Style
- Traditional
- Interior Features
- Vaulted/Cathedral Ceilings, Ceiling Fans, Coffered Ceiling(s), Entrance Foyer, Eat-In Kitchen, High Ceilings, High Speed Internet, Pantry, Walk-In Closet(s), Shower Only, Bathtub/Shower Combination, Bathtub Only, Quartz/Quartzite Counters
- Exterior Features
- Rain Gutters, Fenced Yard
- Elementary School
- Wake - Jones Dairy
- Middle School
- Wake - Heritage
- High School
- Wake - Heritage
- Utilities
- Cable Available
- Garage Spaces
- 3
- Water
- Public
- Basement
- Crawl Space
- Flooring
- Carpet, Hardwood, Tile
- Heating
- Forced Air, Natural Gas, Zoned
Mortgage Calculator
Listings provided courtesy of Triangle MLS, Inc. of NC, Internet Data Exchange Database. Information deemed reliable but not guaranteed. © 2026 Triangle MLS, Inc. of North Carolina. Data last updated .