103 S Flanders St, Chapel Hill, NC 27517
- $1,180,000
- 5
- BD
- 4
- BA
- 3,779
- SqFt





Seller Representative Long & Foster Real Estate INC
Buyer Representative
- Sold Price
- $1,180,000
- List Price
- $1,275,000
- Closing Date
- Sep 29, 2023
- Status
- CLOSED
- MLS#
- 2518918
- Bedrooms
- 5
- Bathrooms
- 4
- Full-baths
- 4
- Living Area
- 3,779
- Lot Size
- 56,192
- Subdivision
- Legend Oaks
- Year Built
- 2020
- Acres
- 1.29
Property Description
All you have been waiting for and so much more! Welcome home to your new oasis w/ everything you need *High-end quality custom features throughout (see list) *Prime location close to UNC/CH on 1+ acre of nature's best *Chef's gourmet KIT w/ walk-in pantry + butlers pantry *Open floor plan & 9FT ceilings filled w/ natural light *Hardwood flrs *Home office w/ French doors *Formal DR w/ coffered ceiling *LG 1st flr BR w/ full bath *Mud rm/drop zone *2ND flr boasts a spacious owners suite w/ luxurious spa bath & WIC, a spacious loft/flex rm w/ full bath & 3 more BR's/2 full baths & laundry room w/ sink *3rd flr UNFIN attic w/ TONS of space for bonus room & pre-plumbed for add bath/BR area *Screened porch w/ 2nd stone fireplace & grilling deck...shall I go on? *Feels like your own private resort...In-ground heated SMART swimming pool w/ sun deck, hot tub & LG multi-patio gathering areas w/ fire pit all surrounded by wooded views *Fenced backyard w/ room to run/play *3-car garage w/ space for the workshop enthusiast *Gorgeous landscape lighting *Low county taxes *Come on Home to Enjoy Nature & Life Unfolding!
/u.realgeeks.media/theresalunthomes/Logo-1_1-min.png)
Additional Information
- Style
- Transitional
- Interior Features
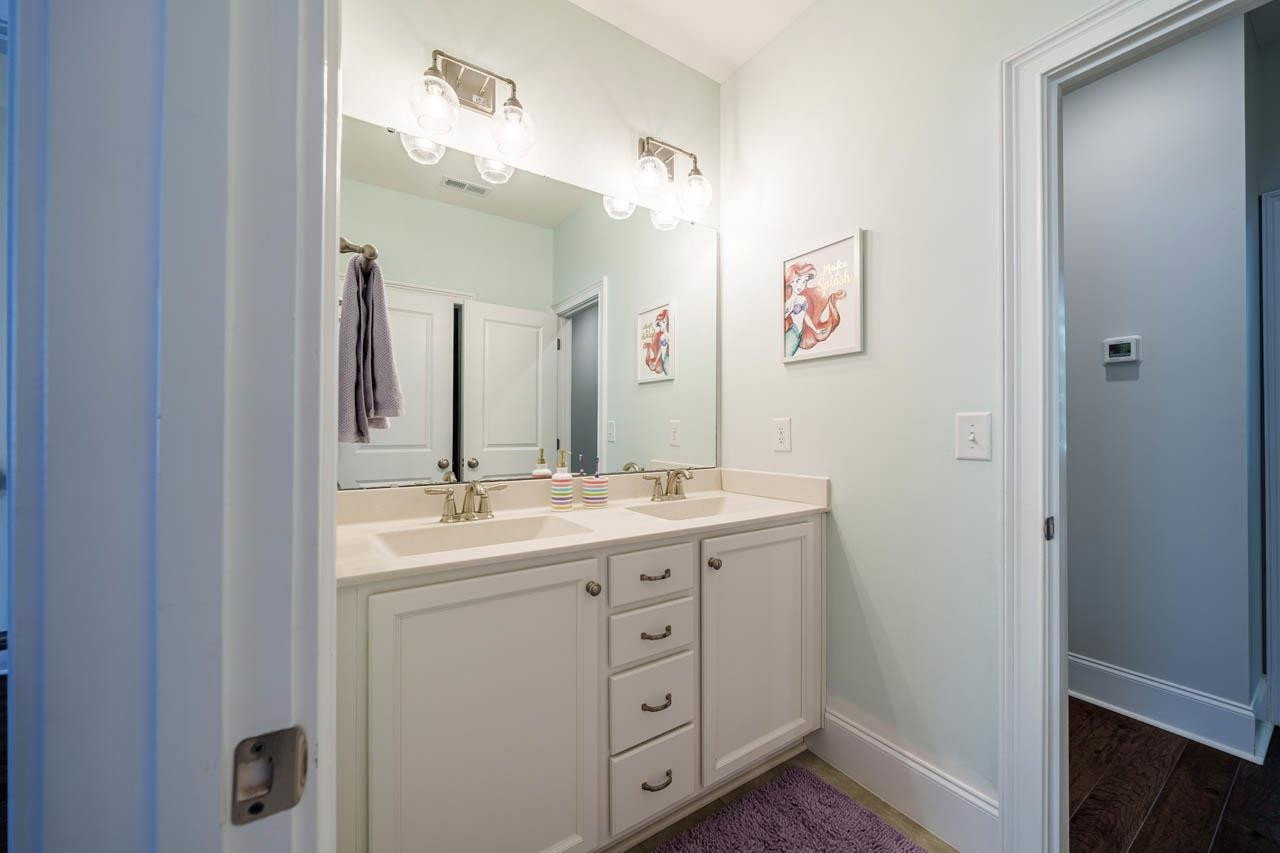
- Bookcases, Ceiling Fans, Coffered Ceiling(s), Double Vanity, Entrance Foyer, Eat-In Kitchen, High Ceilings, High Speed Internet, Pantry, Tray Ceiling(s), Walk-In Closet(s), Butler Pantry, Separate Shower, Bathtub/Shower Combination, Walk-In Shower, Water Closets, Quartz/Quartzite Counters, Garage Apartment, Smooth Ceilings
- Exterior Features
- Lighting, Rain Gutters, Fenced Yard
- Elementary School
- Chatham - Chatham Grove
- Middle School
- Chatham - Margaret B Pollard
- High School
- Chatham - Seaforth
- Utilities
- Cable Available
- Garage Spaces
- 3
- Water
- Public
- Basement
- Crawl Space
- Flooring
- Carpet, Hardwood, Tile
- Heating
- Electric, Forced Air, Zoned
Mortgage Calculator
Listings provided courtesy of Triangle MLS, Inc. of NC, Internet Data Exchange Database. Information deemed reliable but not guaranteed. © 2026 Triangle MLS, Inc. of North Carolina. Data last updated .