719 Caswell Rd, Chapel Hill, NC 27514
- $847,000
- 4
- BD
- 4
- BA
- 3,344
- SqFt







Seller Representative Re/MaxDiamond Realty
Buyer Representative
- Sold Price
- $847,000
- List Price
- $899,900
- Closing Date
- Aug 16, 2023
- Status
- CLOSED
- MLS#
- 2517834
- Bedrooms
- 4
- Bathrooms
- 4
- Full-baths
- 3
- Half-baths
- 1
- Living Area
- 3,344
- Lot Size
- 30,927
- Subdivision
- Estes Hills
- Year Built
- 1966
- Acres
- 0.71
Property Description
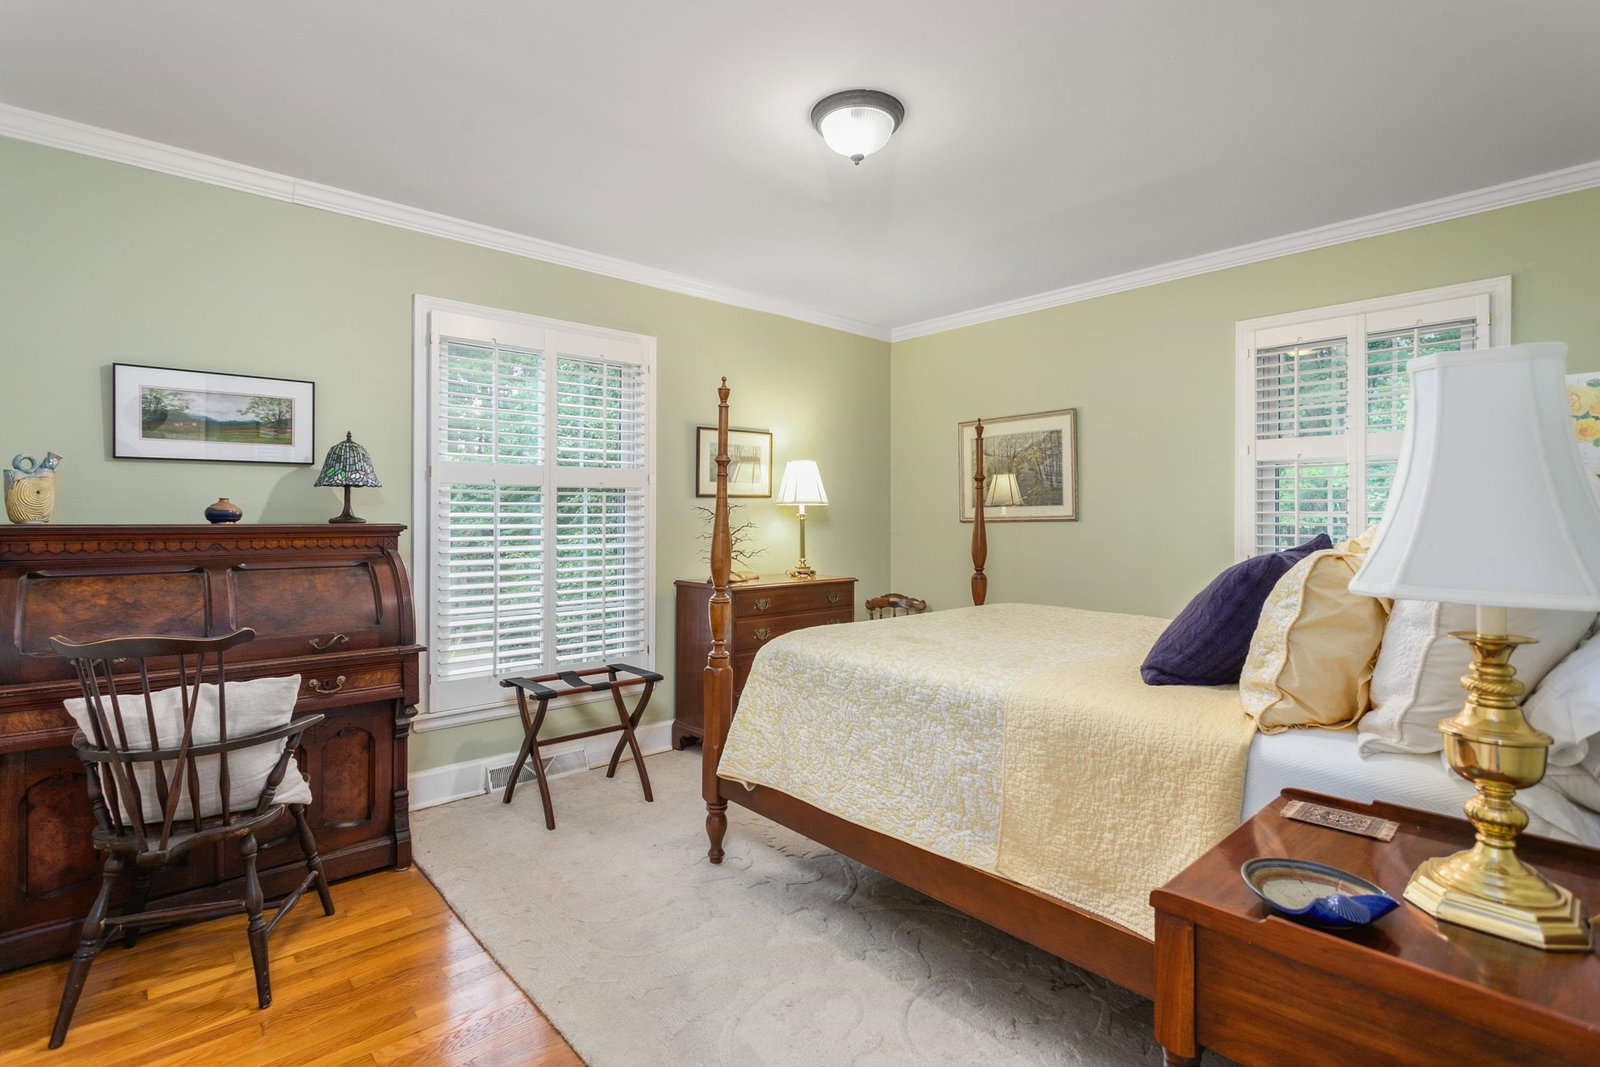
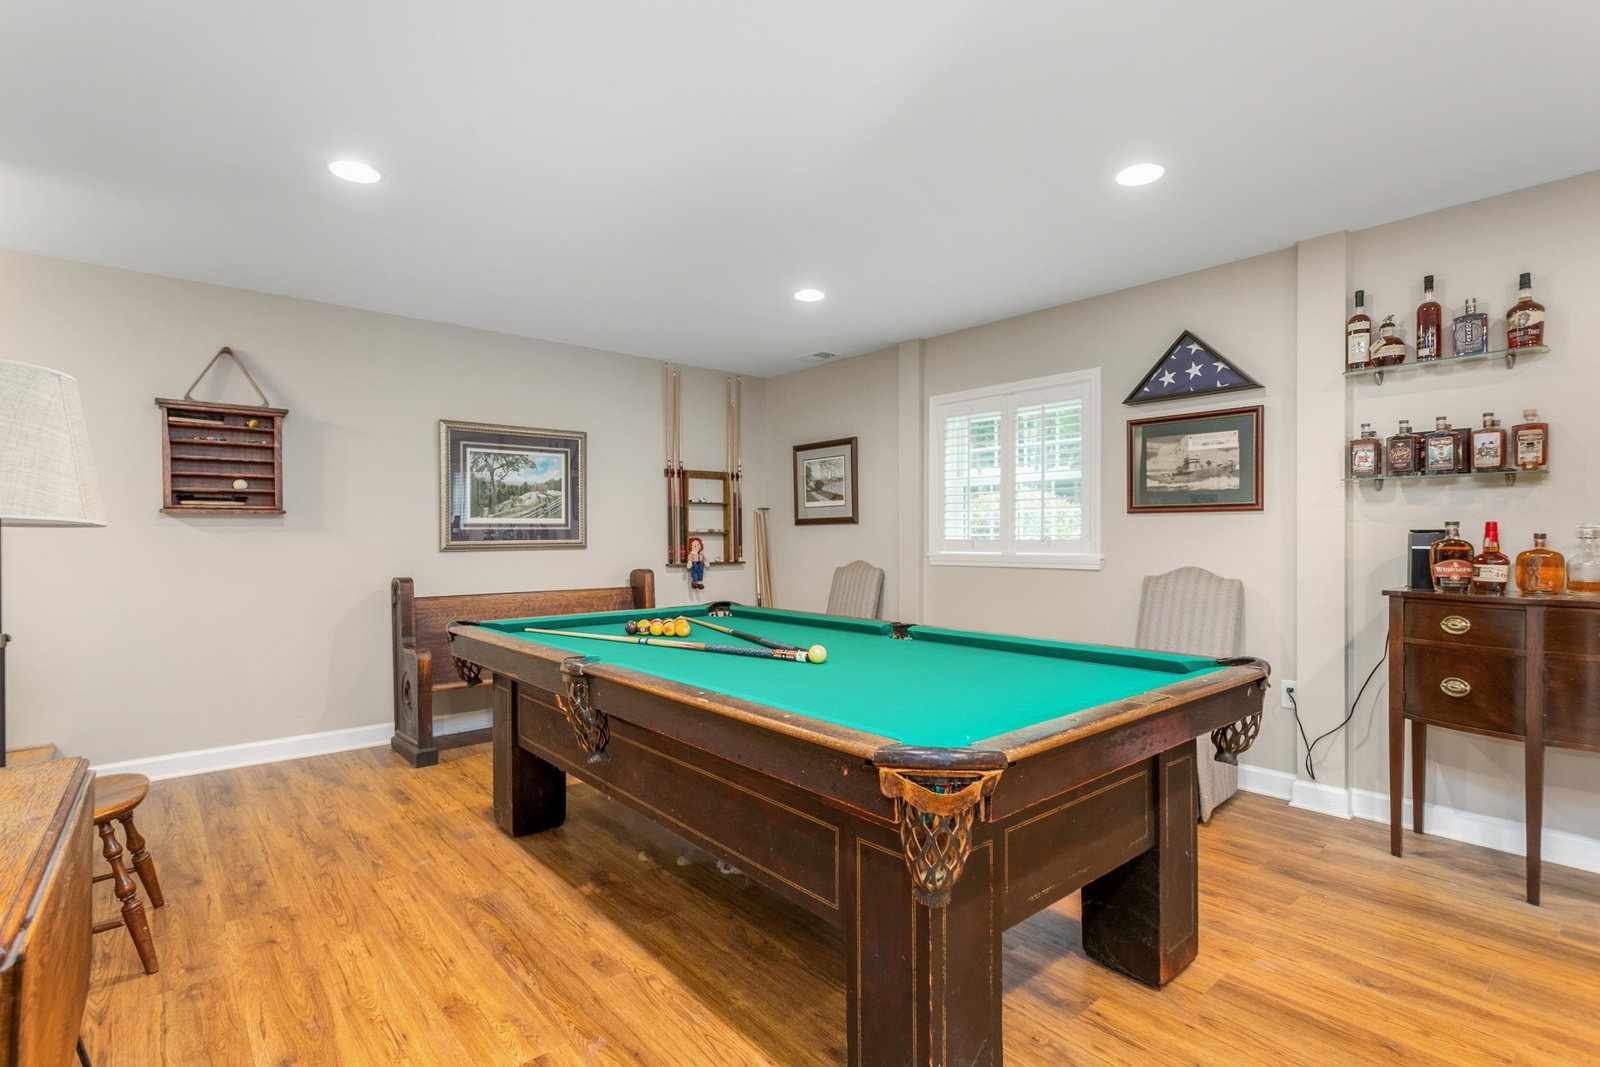
Immaculate 4 BR, 3BA home in an ideal location in Estes Hills Subdivision across from Estes Hills Elementary & Phillips Middle Schools. This home has 3 different living spaces, a workshop and a guest suite upstairs with separate dining room and keeping room on the main level. The kitchen was remodeled in 2021 with quartz, new cabinets, and Marvin bay window (all permitted), 2 fireplaces with gas logs, hardwood floors throughout the mail level, spacious finished basement, workroom w/ a half bath and walkout entry with a patio. Master suite & bath are on the lower level with heated tile floors in the bath. Upstairs, find a guest suite with full bath, flex area and walk out storage. Gorgeous landscape, new deck in 2021, and a spacious .71 acre lot. Perfect inside & out for entertaining. Estes Hills Elementary and Phillips Middle schools are across the street! Incredible location close to UNC, the library, walking trails and unlimited shopping and restaurants. Fantastic space well maintained!
/u.realgeeks.media/theresalunthomes/Logo-1_1-min.png)
Additional Information
- Style
- Traditional
- Interior Features
- Ceiling Fans, Primary Downstairs, Quartz/Quartzite Counters
- Elementary School
- CH/Carrboro - Estes Hills
- Middle School
- CH/Carrboro - Guy Phillips
- High School
- CH/Carrboro - East Chapel Hill
- Utilities
- Cable Available
- Water
- Public
- Basement
- Exterior Entry, Partial, Heated
- Flooring
- Carpet, Tile, Vinyl, Wood
- Heating
- Forced Air, Natural Gas
Mortgage Calculator
Listings provided courtesy of Triangle MLS, Inc. of NC, Internet Data Exchange Database. Information deemed reliable but not guaranteed. © 2026 Triangle MLS, Inc. of North Carolina. Data last updated .