19 Two Belles Ct Unit BG 1, Angier, NC 27501
- $405,000
- 3
- BD
- 3
- BA
- 2,822
- SqFt





Seller Representative DRB Group North Carolina LLC
Buyer Representative
- Sold Price
- $405,000
- List Price
- $419,990
- Closing Date
- Jul 27, 2023
- Status
- CLOSED
- MLS#
- 2517251
- Bedrooms
- 3
- Bathrooms
- 3
- Full-baths
- 2
- Half-baths
- 1
- Living Area
- 2,822
- Lot Size
- 30,056
- Subdivision
- Brighton Glen
- Year Built
- 2023
- Acres
- 0.69
Property Description
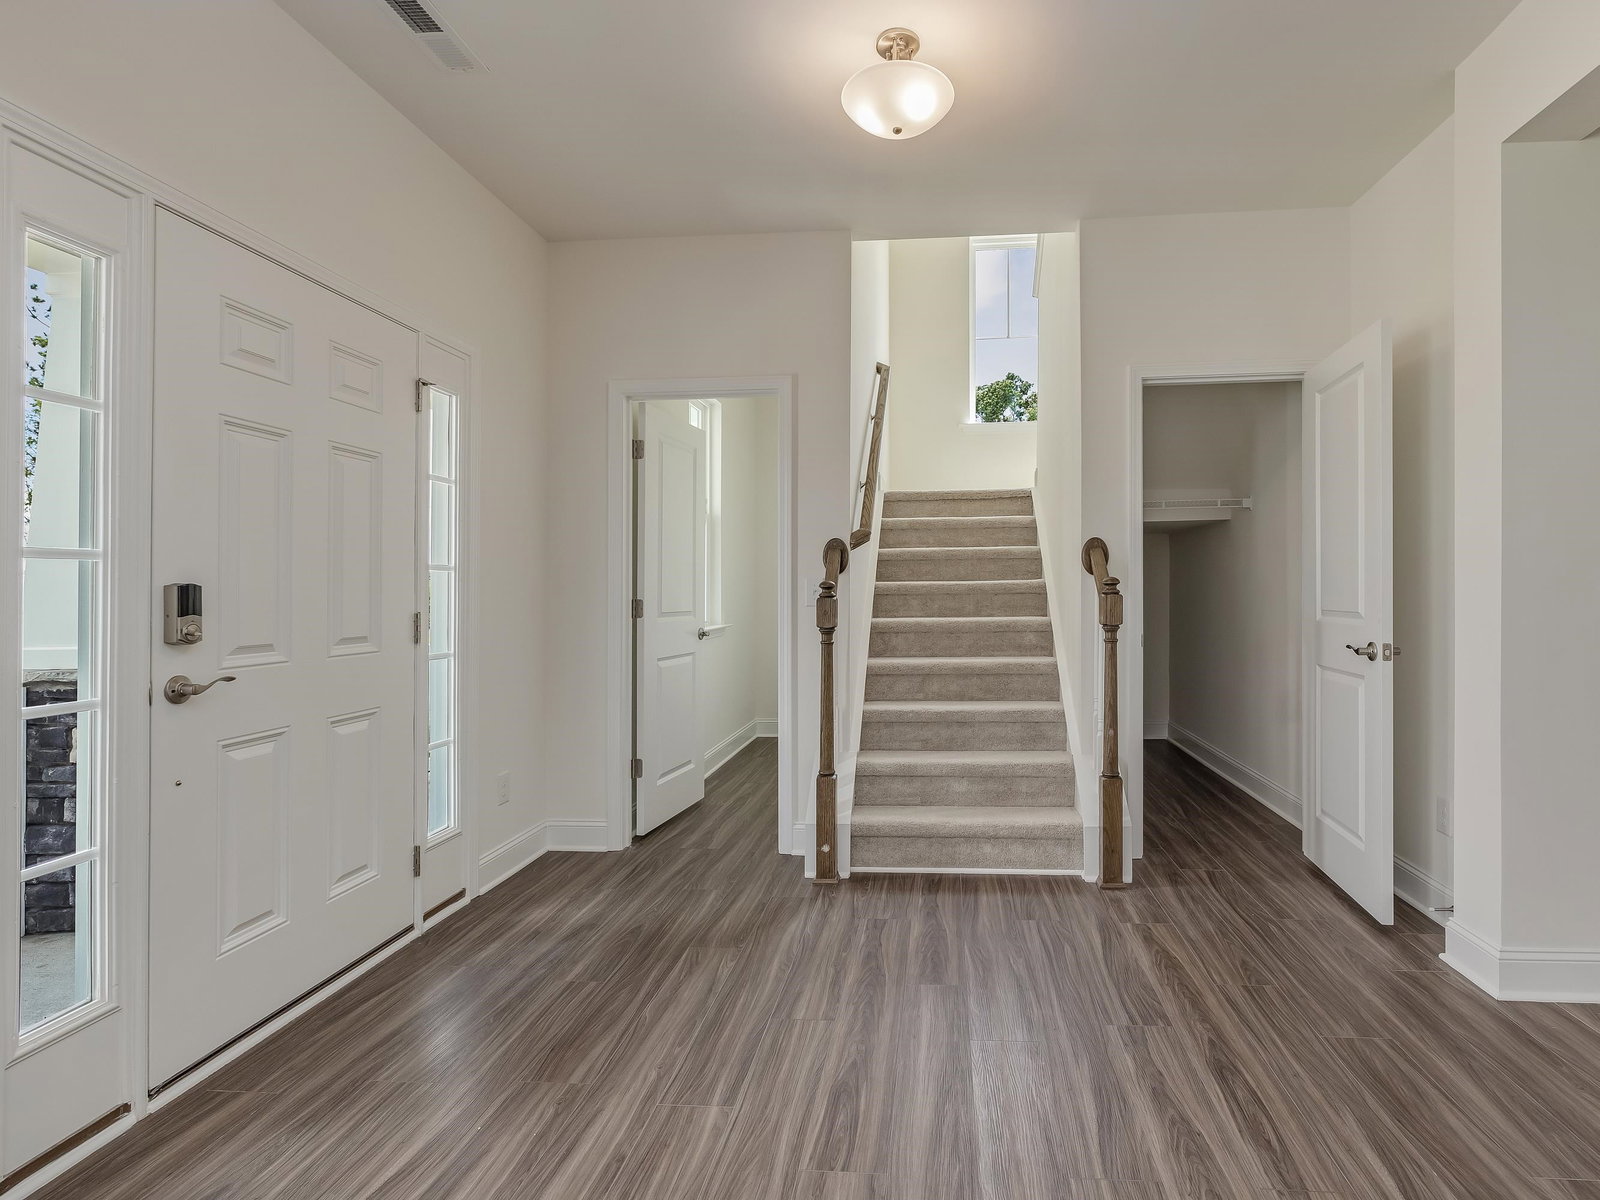
The Arlington Design is a spacious open concept plan with a large living and entertaining space! The oversized great room leads into the open concept kitchen with large center island and adjourning breakfast area. The first level also includes a flex room with walk in closet, powder room, storage closet and drop zone area off of the private 2 car garage entrance. Upstairs you will find the generous loft alongside 2 secondary bedrooms, full bathroom, laundry room and the statement owner's suite. Optional features include a butler's pantry, morning room, gourmet kitchen, fireplace, & screened porch! QUICK MOVE-IN. Photos of actual home.
/u.realgeeks.media/theresalunthomes/Logo-1_1-min.png)
Additional Information
- Hoa Fee Includes
- Trash
- Style
- Craftsman
- Interior Features
- Double Vanity, Entrance Foyer, Granite Counters, High Ceilings, Pantry, Tray Ceiling(s), Walk-In Closet(s), Butler Pantry, Walk-In Shower, Quartz/Quartzite Counters
- Exterior Features
- Rain Gutters
- Elementary School
- Johnston - Benson
- Middle School
- Johnston - Benson
- High School
- Johnston - W Johnston
- New Construction
- Yes
- Garage Spaces
- 2
- Water
- Public
- Basement
- Crawl Space
- Flooring
- Carpet, Vinyl
- Heating
- Electric, Heat Pump
- Unit
- BG 1
Mortgage Calculator
Listings provided courtesy of Triangle MLS, Inc. of NC, Internet Data Exchange Database. Information deemed reliable but not guaranteed. © 2026 Triangle MLS, Inc. of North Carolina. Data last updated .