132 Sutton Springs Dr, Garner, NC 27529
- $615,000
- 6
- BD
- 4
- BA
- 3,300
- SqFt







Seller Representative Long & Foster Real Estate INC/Stonehenge
Buyer Representative
- Sold Price
- $615,000
- List Price
- $625,000
- Closing Date
- Aug 15, 2023
- Status
- CLOSED
- MLS#
- 2516860
- Bedrooms
- 6
- Bathrooms
- 4
- Full-baths
- 4
- Living Area
- 3,300
- Lot Size
- 16,117
- Subdivision
- Sutton Springs
- Year Built
- 2013
- Acres
- 0.37
Property Description
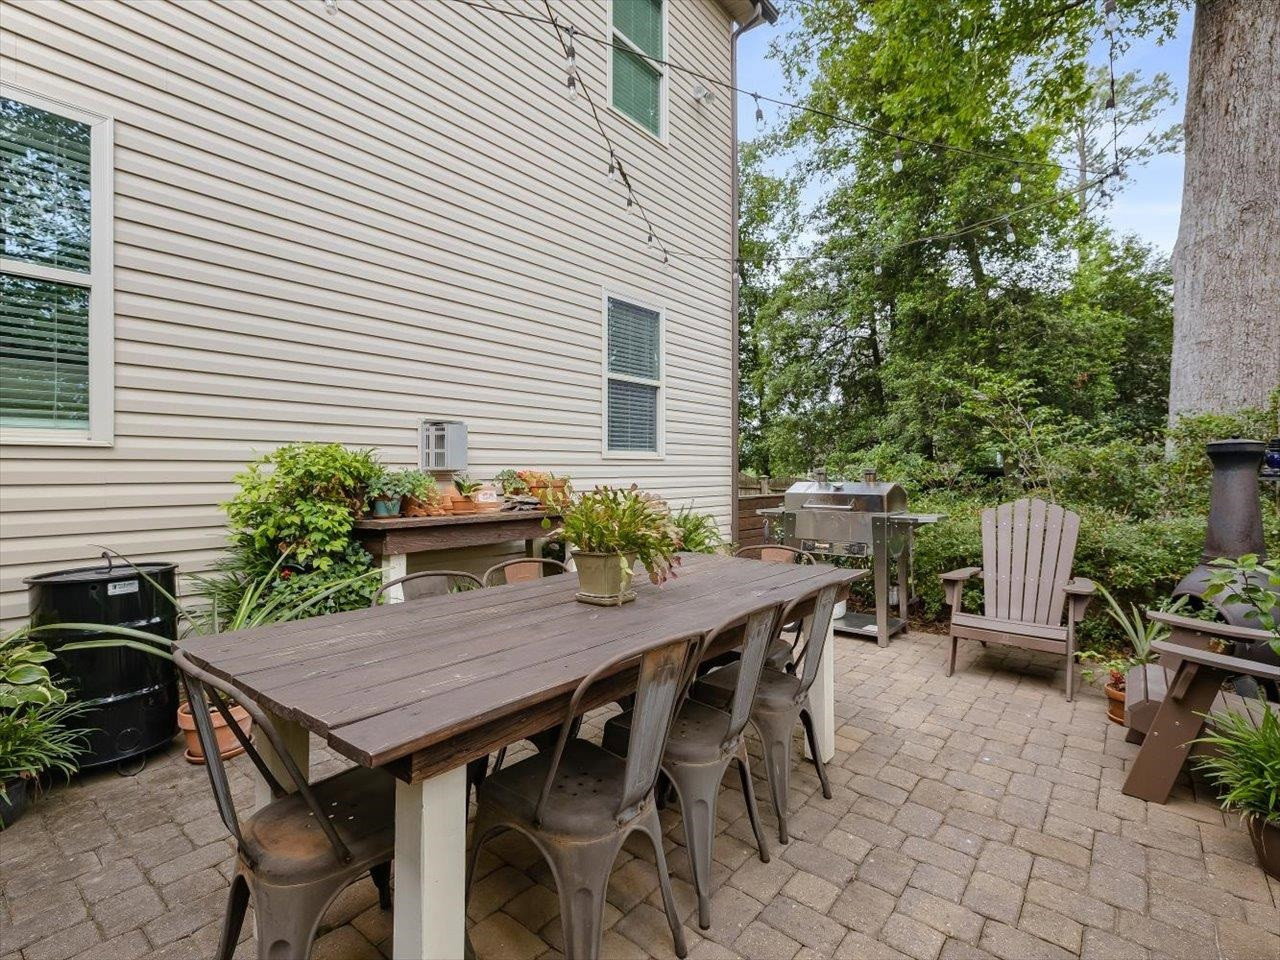
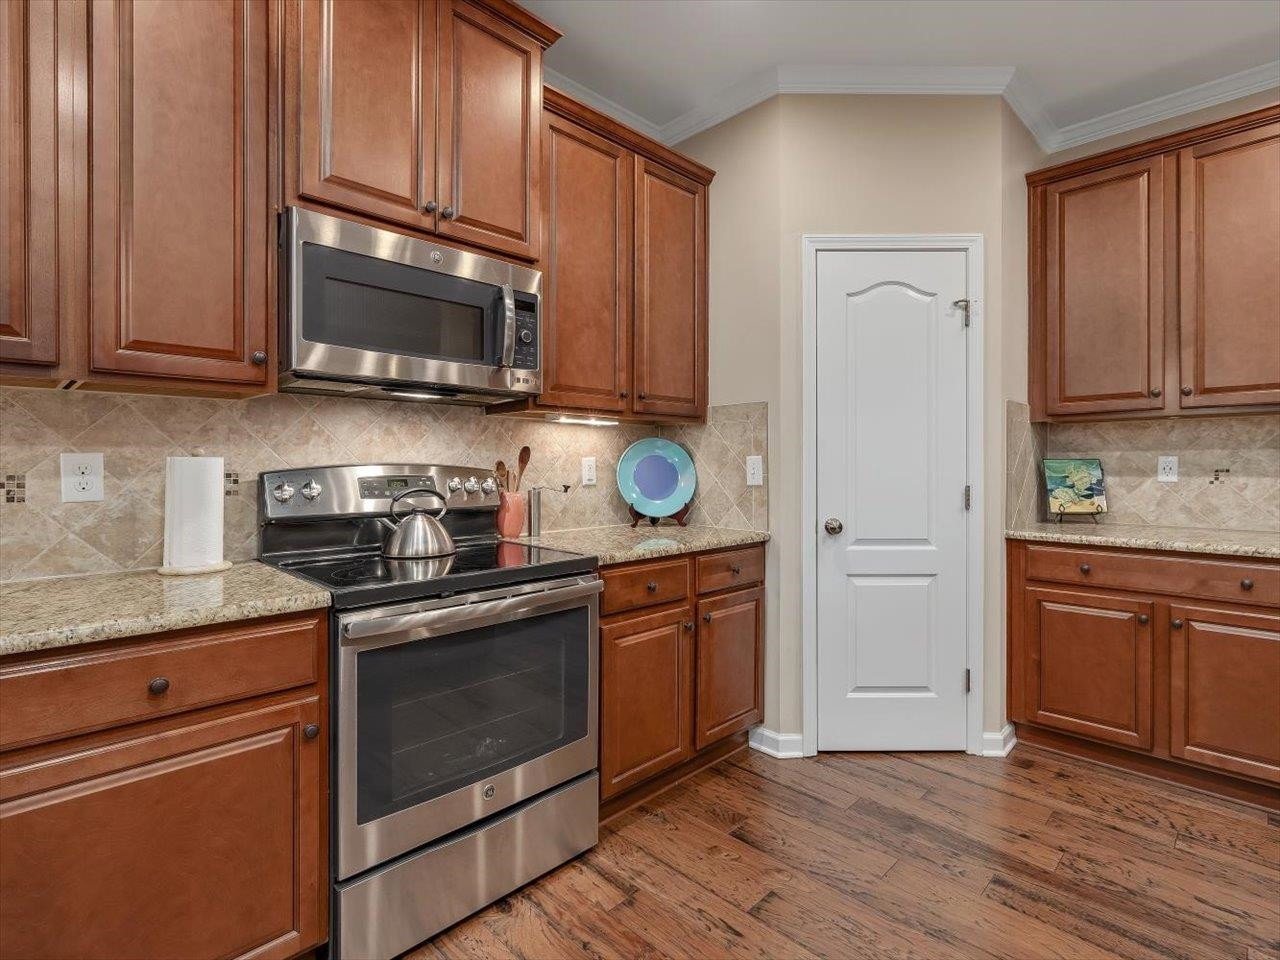
READY TO MOVE IN! Meticulous Home w/Backyard Oasis Just Mins from Downtown Raleigh! Hard to Find 6 BR/4 BA w/First Flr BR & Full BA! Bright & Open Floor Plan! Rocking Chair Front Porch! HARDWOOD Flrs on Main Level! LR Perfect Office! DR w/Tray Ceiling & Detailed Molding! FR w/Gas FP & Ceiling Fan! Breakfast Rm Leads Out to Screened Porch w/Swing/Bed & Speakers! Huge Patio w/Built-in Charcoal Grill & Bar Perfect for Entertaining! Kit w/SS Apps, Island, Granite Counters, Tile Backsplash & Walk-in Pantry! MABR Suite w/Tray Ceiling & Fan! MABA w/Tile Flr, Garden Tub, Walk-in Shower, Two Spacious WIC's, & Double Vanity! Four Big Guest BR's Upstairs! Fenced In Backyard Paradise w/Beautiful Landscaping! Side Deck Beside Screened Porch! Whole House Blinds! Extended Driveway w/Parking Pad Fits 3 Cars! Numerous Ponds in Neighborhood! Perfect Location! Convenient to Downtown Raleigh, I-40, Hwy 70, Hwy 50!
/u.realgeeks.media/theresalunthomes/Logo-1_1-min.png)
Additional Information
- Style
- Transitional
- Interior Features
- Ceiling Fans, Double Vanity, Entrance Foyer, Granite Counters, High Ceilings, High Speed Internet, Pantry, Soaking Tub, Tray Ceiling(s), Walk-In Closet(s), Separate Shower, Bathtub/Shower Combination, Walk-In Shower, Water Closets, Smooth Ceilings
- Exterior Features
- Rain Gutters, Fenced Yard
- Elementary School
- Wake - Bryan Road
- Middle School
- Wake - East Garner
- High School
- Wake - South Garner
- Utilities
- Cable Available
- Garage Spaces
- 2
- Water
- Public
- Basement
- Crawl Space
- Flooring
- Carpet, Hardwood, Tile
- Heating
- Electric, Forced Air, Natural Gas, Zoned
Mortgage Calculator
Listings provided courtesy of Triangle MLS, Inc. of NC, Internet Data Exchange Database. Information deemed reliable but not guaranteed. © 2026 Triangle MLS, Inc. of North Carolina. Data last updated .