89 Plaza De Luke Sq, Clayton, NC 27527
- $860,000
- 4
- BD
- 4
- BA
- 4,625
- SqFt





Seller Representative Fathom Realty NC, LLC
Buyer Representative
- Sold Price
- $860,000
- List Price
- $870,000
- Closing Date
- Oct 04, 2023
- Status
- CLOSED
- MLS#
- 2515586
- Bedrooms
- 4
- Bathrooms
- 4
- Full-baths
- 3
- Half-baths
- 1
- Living Area
- 4,625
- Lot Size
- 63,597
- Subdivision
- The Falls At Norwood
- Year Built
- 2007
- Acres
- 1.46
Property Description
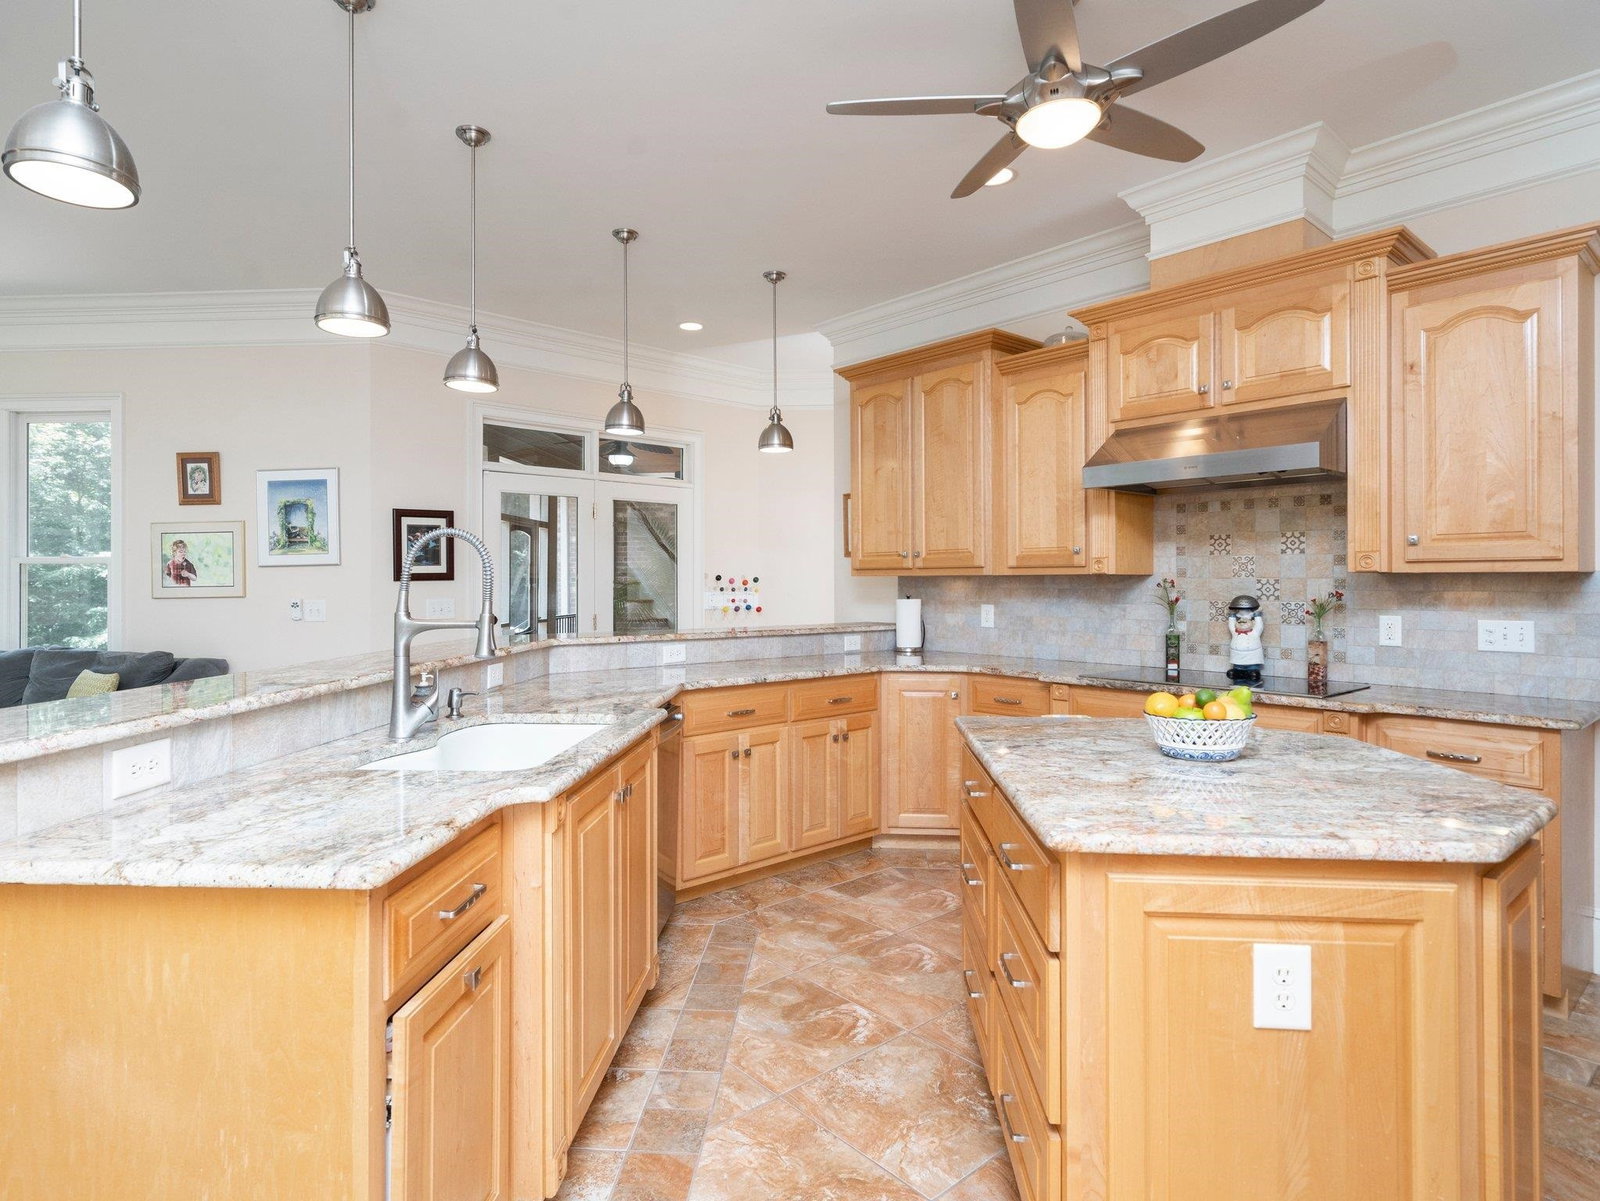
Beautiful brick home w/2 primary bedrooms built w/quality and luxury in mind. Gorgeous 2-story foyer w/winding staircase, tile floor, welcomes you to a breathtaking custom home. Gourmet kitchen w/custom cabinets, bosch appliances, island, breakfast bar, granite countertops, walk-in pantry, butler's pantry w/wine cooler opens to large family room and breakfast area. Formal dining room w/trey ceiling & crystal chandelier; formal living room w/gas fireplace & hardwood floors. Enjoy working in your executive wood paneled study w/coffered ceiling. Flex room can be used for additional study/craft room. You can chose a 1st floor primary suite w/heated CT floor, separate sinks, walk-in shower or 2nd floor ensuite w/spa bath, sauna, walk-in steam shower, double sinks. Both bedrooms offer sitting area and 2 separate closets-great for guest/in-law suite/owner bedroom. 2 additional bedrooms w/buddy bath shower and sep sinks/toilets. Situated on almost 1.5 acres w/screen porch and patio, Hard to find 4 car garage! Energy saving solar panels. Tons of storage w/partially finished walk-in attic & separate storage area.
/u.realgeeks.media/theresalunthomes/Logo-1_1-min.png)
Additional Information
- Style
- Traditional
- Interior Features
- Coffered Ceiling(s), Central Vacuum, Double Vanity, Entrance Foyer, Granite Counters, High Ceilings, In-Law Arrangement, Pantry, Primary Downstairs, Sauna/Steam Room, Soaking Tub, Storage, Tray Ceiling(s), Walk-In Closet(s), Second Primary Bedroom, Butler Pantry, Shower Only, Separate Shower, Walk-In Shower, Smooth Ceilings
- Exterior Features
- Rain Gutters
- Elementary School
- Johnston - Riverwood
- Middle School
- Johnston - Riverwood
- High School
- Johnston - Corinth Holder
- Garage Spaces
- 4
- Water
- Public
- Flooring
- Carpet, Hardwood, Tile
- Heating
- Electric, Heat Pump, Radiant Floor
Mortgage Calculator
Listings provided courtesy of Triangle MLS, Inc. of NC, Internet Data Exchange Database. Information deemed reliable but not guaranteed. © 2026 Triangle MLS, Inc. of North Carolina. Data last updated .