140 Old Legacy Ln, Chapel Hill, NC 27516
- $1,900,000
- 5
- BD
- 5
- BA
- 5,289
- SqFt





Seller Representative Berkshire Hathaway HomeService
Buyer Representative
- Sold Price
- $1,900,000
- List Price
- $1,875,000
- Closing Date
- Jan 02, 2024
- Status
- CLOSED
- MLS#
- 2514465
- Bedrooms
- 5
- Bathrooms
- 5
- Full-baths
- 4
- Half-baths
- 1
- Living Area
- 5,289
- Lot Size
- 510,523
- Subdivision
- The Estates At Coles Crossing
- Year Built
- 2011
- Acres
- 11.72
Property Description
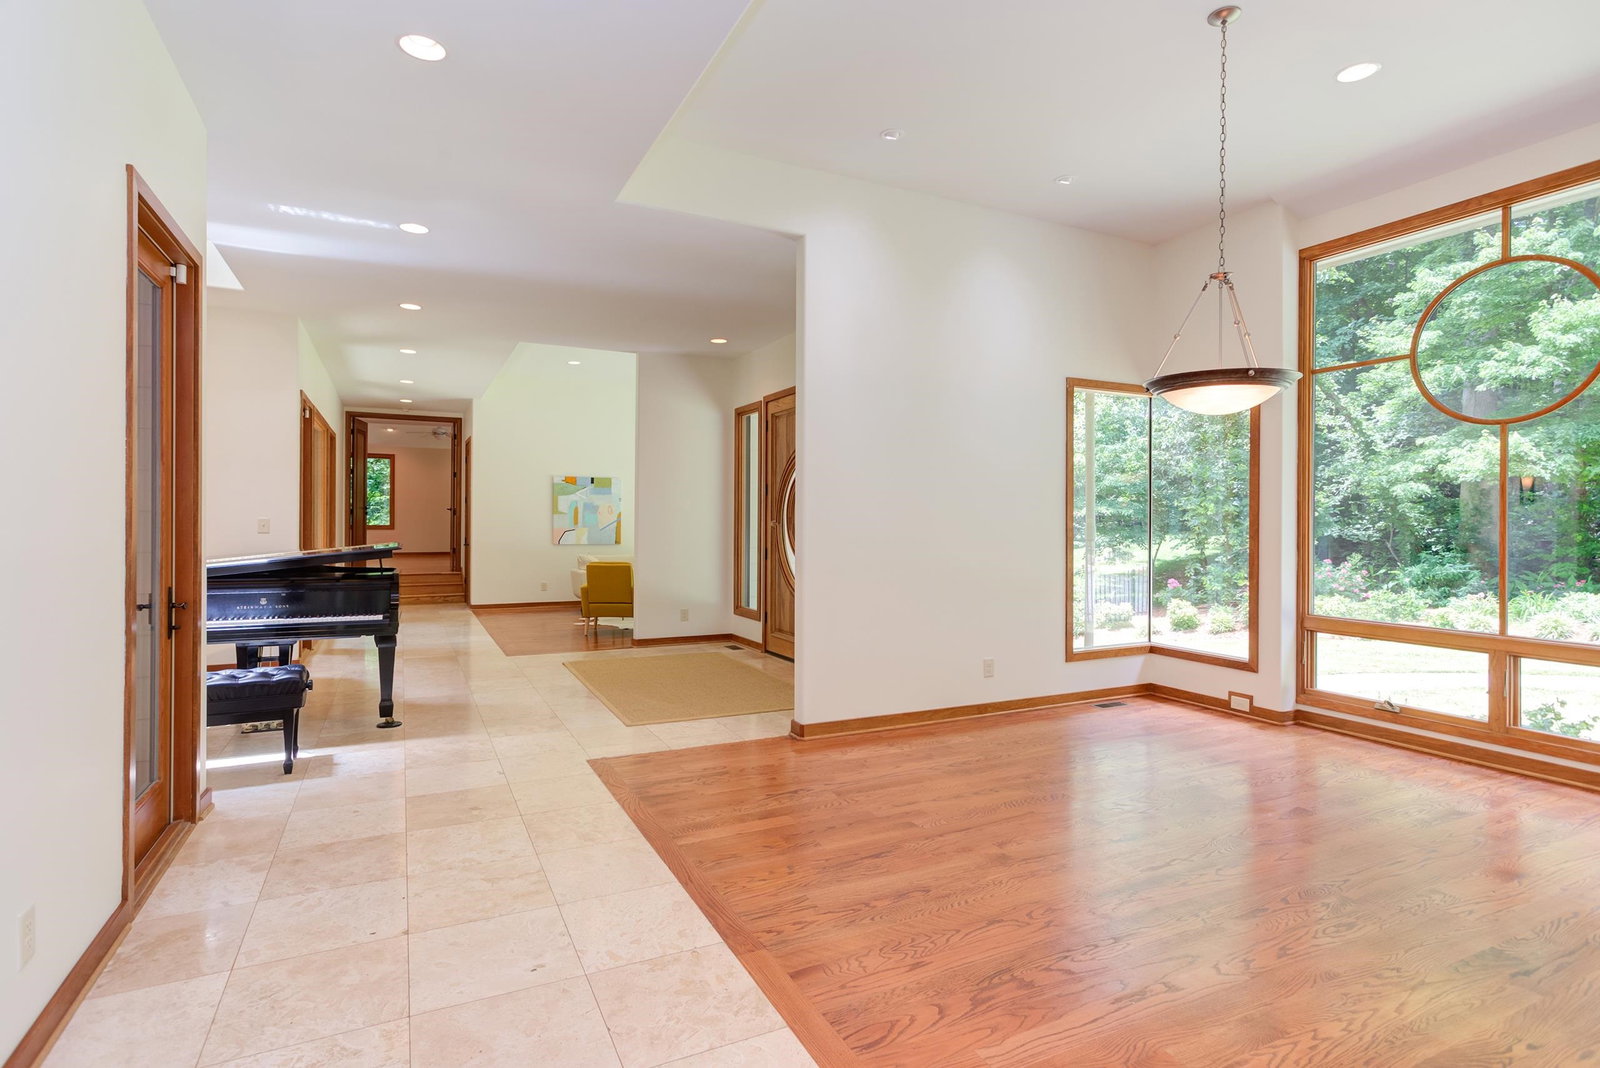
Sweeping 11+acres estate backing to ~100 acres of UNC forest. Leafy enclave of 8 homes 5-min from downtown Carrboro. Commune with nature in warm modern architecture designed by Steven Clipp, architect. Enchanting from every angle, broad expanses of glass are strategically placed to best appreciate the great outdoors. Soaring spaces are suffused with sunlight. Off the charts style + tranquility. Open, artful layout is clean + airy. Warmer neutrals, natural materials + organic textures. Quietly impressive with attention to detail+: travertine + wood floors, stone counters, 3 FPs + custom cabinetry. Voluminous open family, dining + kitchen are a zen zone. Uber-functional kitchen turns up the heat with all the bells + whistles. Roomy bedrooms are aglow with natural light + hardwoods. Lower-level multipurpose room opens to the stone patio. Flow onto the breath-of-fresh-air screen porch overlooking the waterfall + pond. Entertaining outdoors amidst the poetic landscape is second nature. Creekside footpaths connect to miles of UNC forest trails. Live your legacy in a place designed to rest your spirit + feed your soul.
/u.realgeeks.media/theresalunthomes/Logo-1_1-min.png)
Additional Information
- Hoa Fee Includes
- Road Maintenance
- Style
- Contemporary
- Interior Features
- Bookcases, Ceiling Fans, Double Vanity, Entrance Foyer, Eat-In Kitchen, Granite Counters, High Ceilings, High Speed Internet, Pantry, Primary Downstairs, Storage, Vaulted/Cathedral Ceilings, Bar-Wet, Walk-In Closet(s), Butler Pantry, Whirlpool Tub, Shower Only, Separate Shower, Bathtub/Shower Combination
- Exterior Features
- Balcony, Rain Gutters, Fenced Yard
- Elementary School
- CH/Carrboro - Northside
- Middle School
- CH/Carrboro - Grey Culbreth
- High School
- CH/Carrboro - Carrboro
- Garage Spaces
- 3
- Water
- Well
- Basement
- Crawl Space, Daylight, Exterior Entry, Finished, Interior Entry
- Flooring
- Bamboo, Hardwood, Tile
- Heating
- Electric, Forced Air, Geothermal, Zoned
Mortgage Calculator
Listings provided courtesy of Triangle MLS, Inc. of NC, Internet Data Exchange Database. Information deemed reliable but not guaranteed. © 2026 Triangle MLS, Inc. of North Carolina. Data last updated .