1203 New Grissom Way, Wake Forest, NC 27587
- $770,000
- 5
- BD
- 4
- BA
- 3,207
- SqFt





Seller Representative Julie Wright Realty Group LLC
Buyer Representative
- Sold Price
- $770,000
- List Price
- $769,900
- Closing Date
- Oct 02, 2023
- Status
- CLOSED
- MLS#
- 2509322
- Bedrooms
- 5
- Bathrooms
- 4
- Full-baths
- 4
- Living Area
- 3,207
- Lot Size
- 48,351
- Subdivision
- The Preserve At Smith Creek
- Year Built
- 2013
- Acres
- 1.11
Property Description
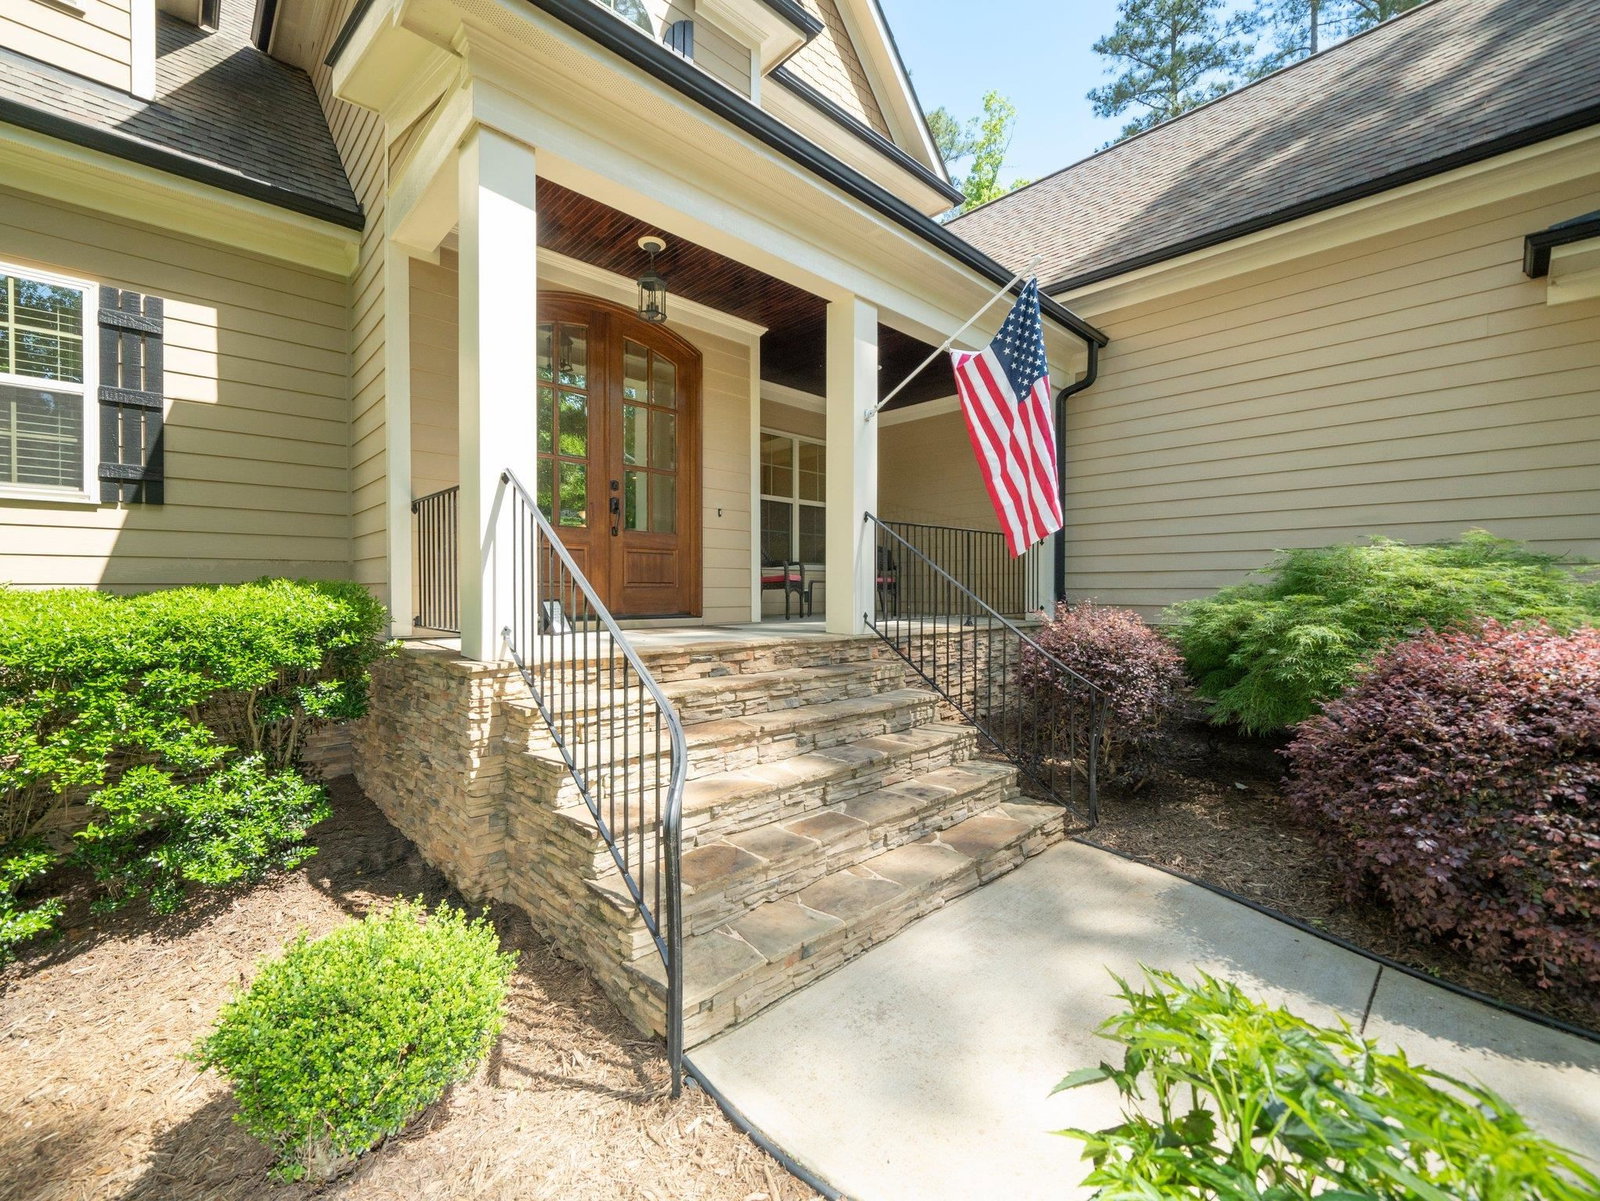
Rare 5-bdrm/4-bath gem in sought-after The Preserve at Smith Creek. This stunning home boasts an oversized 3-car garage on a beautifully wooded, 1+ acre lot which could accommodate a future pool and/or detached garage. Thoughtfully designed layout features a master suite & a guest suite on the 1st floor, along with 3 additional bedrooms & a spacious bonus room upstairs. Impeccable attention to quality is evident throughout, w/ high-end moldings, upgraded cabinetry, site-finished hardwood flooring, & upgraded fixtures. The lush, mature plantings enhance the overall elegance of the property. Enjoy outdoor living on the screened porch and deck, overlooking the fenced yard with a firepit, just perfect for entertaining and relaxation. The home also offers several energy-saving features, including a sealed and conditioned walk-in crawlspace and whole-house ventilation. Located in a serene setting near Falls Lake with easy access to a variety of water sports activities. It is conveniently situated just 30 minutes from RDU International Airport, 20 minutes from North Raleigh, and 15 minutes from US 1/Capital Blvd.
/u.realgeeks.media/theresalunthomes/Logo-1_1-min.png)
Additional Information
- Style
- Craftsman, Traditional
- Interior Features
- Bookcases, Ceiling Fans, Double Vanity, Entrance Foyer, Granite Counters, High Ceilings, High Speed Internet, In-Law Arrangement, Pantry, Primary Downstairs, Soaking Tub, Storage, Tray Ceiling(s), Vaulted/Cathedral Ceilings, Walk-In Closet(s), Separate Shower, Bathtub/Shower Combination, Water Closets, Smooth Ceilings
- Accessibility Features
- Accessible Washer/Dryer, Level Flooring
- Exterior Features
- Lighting, Rain Gutters, Fenced Yard
- Elementary School
- Granville - Wilton
- High School
- Granville - S Granville
- Utilities
- Cable Available
- Garage Spaces
- 3
- Water
- Well
- Basement
- Crawl Space
- Flooring
- Carpet, Tile, Hardwood
- Heating
- Electric, Forced Air, Natural Gas, Zoned
Mortgage Calculator
Listings provided courtesy of Triangle MLS, Inc. of NC, Internet Data Exchange Database. Information deemed reliable but not guaranteed. © 2026 Triangle MLS, Inc. of North Carolina. Data last updated .