2600 Penfold Ln, Wake Forest, NC 27587
- $890,000
- 4
- BD
- 4
- BA
- 4,800
- SqFt









Seller Representative RE/MAX HOMETOWN
Buyer Representative
- Sold Price
- $890,000
- List Price
- $925,000
- Closing Date
- Aug 23, 2023
- Status
- CLOSED
- MLS#
- 2497940
- Bedrooms
- 4
- Bathrooms
- 4
- Full-baths
- 3
- Half-baths
- 1
- Living Area
- 4,800
- Lot Size
- 21,344
- Subdivision
- Prestwicke
- Year Built
- 2002
- Acres
- 0.49
Property Description
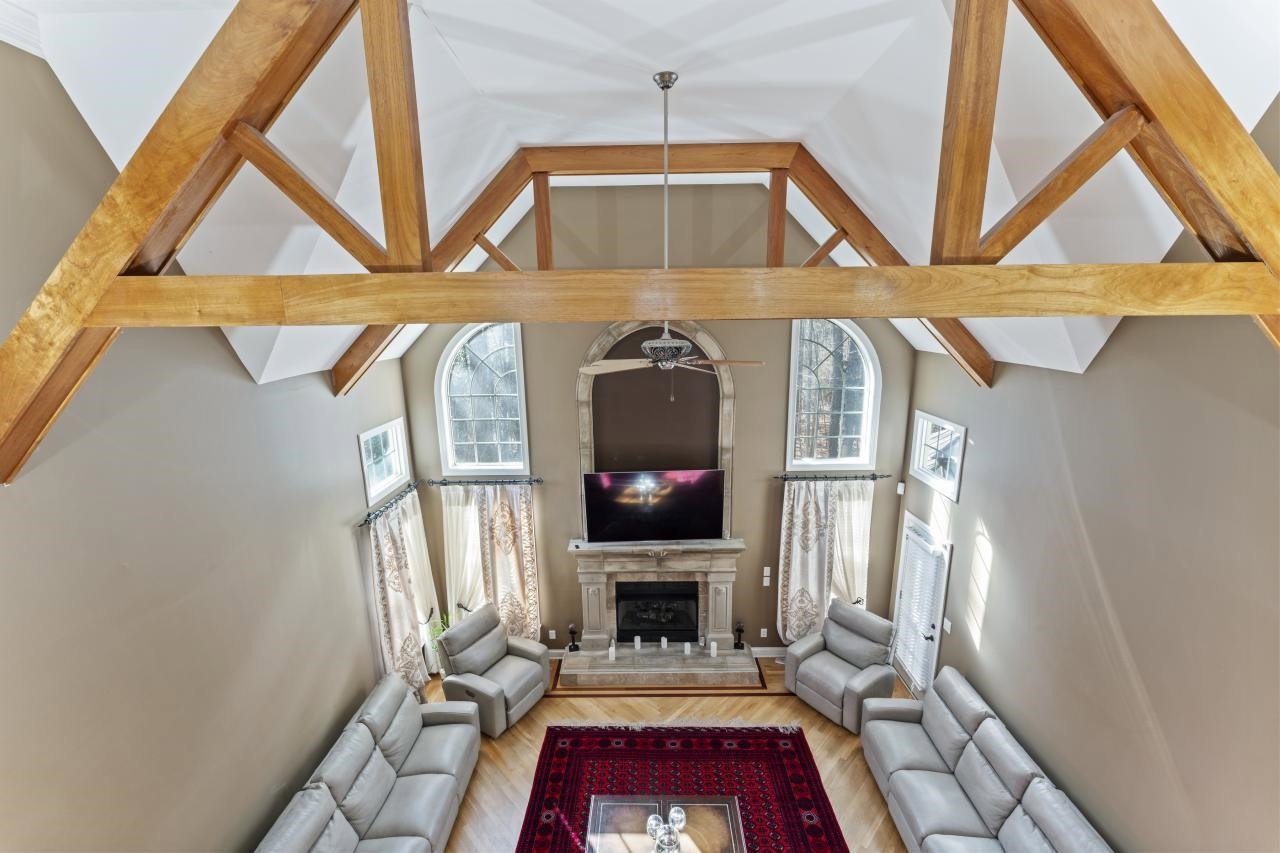
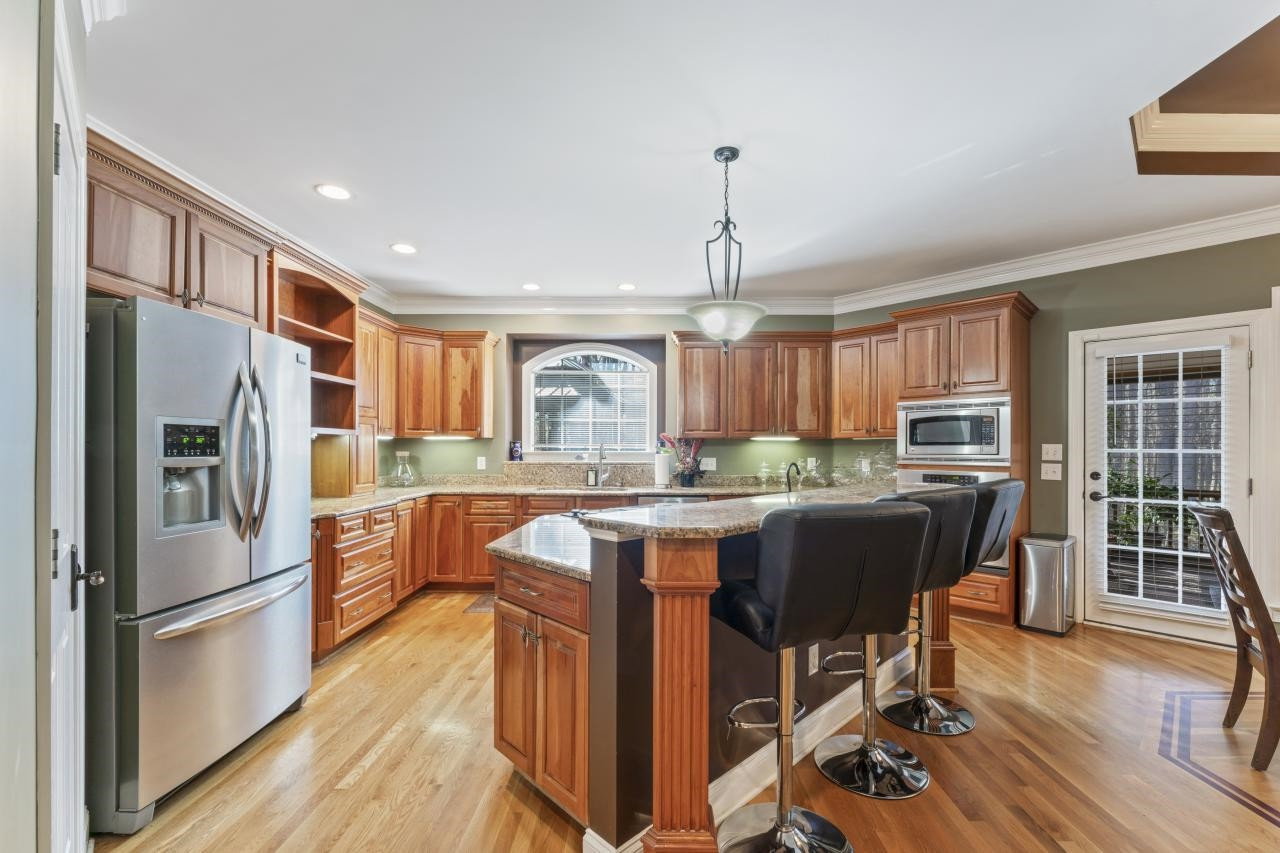
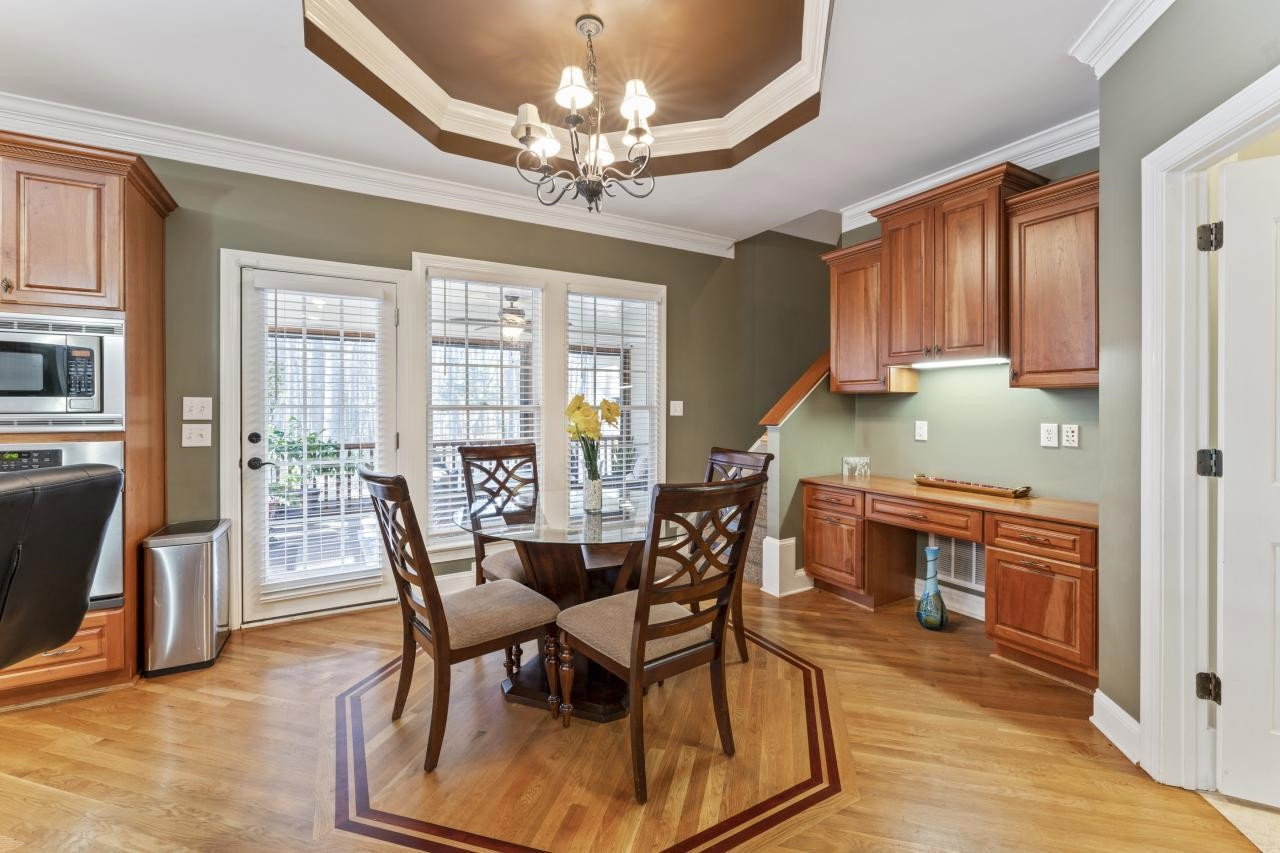
Reduced so you can make the upgrades you want!! Hurry! They do not build them like this now. Custom designed home with mahogany double entry doors. 3 car side load garage. Spiral staircase that opens to foyer. Great rm w/stone fireplace that extends to height of soaring ceiling & exposed beans. 4 bedrooms and 3.5 baths. Spacious bonus rm for entertaining with back staircase to kitchen. Third floor features home theater w/stadium seating, projector screen & new equipment. Screen porch w/ TV, deck, patio & extensive landscaping. This was a parade home and has extra details that you will not find in new homes today at this price. Premium lot with home sitting on .43 acres & has a relaxing natural area view in front of home w/gazebo and private backyard. You must see the detailed work in this home. Check out the castle design on top.
/u.realgeeks.media/theresalunthomes/Logo-1_1-min.png)
Additional Information
- Style
- Traditional
- Interior Features
- Bookcases, Vaulted/Cathedral Ceilings, Ceiling Fans, Coffered Ceiling(s), Central Vacuum, Entrance Foyer, Granite Counters, High Ceilings, Pantry, Primary Downstairs, Soaking Tub, Vaulted/Cathedral Ceilings, Walk-In Closet(s), Butler Pantry, Separate Shower, Bathtub/Shower Combination, Garage Apartment, Smooth Ceilings
- Exterior Features
- Lighting, Rain Gutters
- Elementary School
- Wake - Richland Creek
- Middle School
- Wake - Wake Forest
- High School
- Wake - Wake Forest
- Utilities
- Cable Available
- Garage Spaces
- 3
- Water
- Public
- Basement
- Crawl Space
- Flooring
- Carpet, Hardwood, Tile
- Heating
- Natural Gas, Zoned
Mortgage Calculator
Listings provided courtesy of Triangle MLS, Inc. of NC, Internet Data Exchange Database. Information deemed reliable but not guaranteed. © 2026 Triangle MLS, Inc. of North Carolina. Data last updated .