100 Morningside Ln, Angier, NC 27501
- $605,500
- 4
- BD
- 4
- BA
- 3,451
- SqFt





Seller Representative Davidson Homes Realty, LLC
Buyer Representative
- Sold Price
- $605,500
- List Price
- $605,000
- Closing Date
- Aug 15, 2023
- Status
- CLOSED
- MLS#
- 2495228
- Bedrooms
- 4
- Bathrooms
- 4
- Full-baths
- 3
- Half-baths
- 1
- Living Area
- 3,451
- Lot Size
- 34,412
- Subdivision
- Weatherford
- Year Built
- 2023
- Acres
- 0.79
Property Description
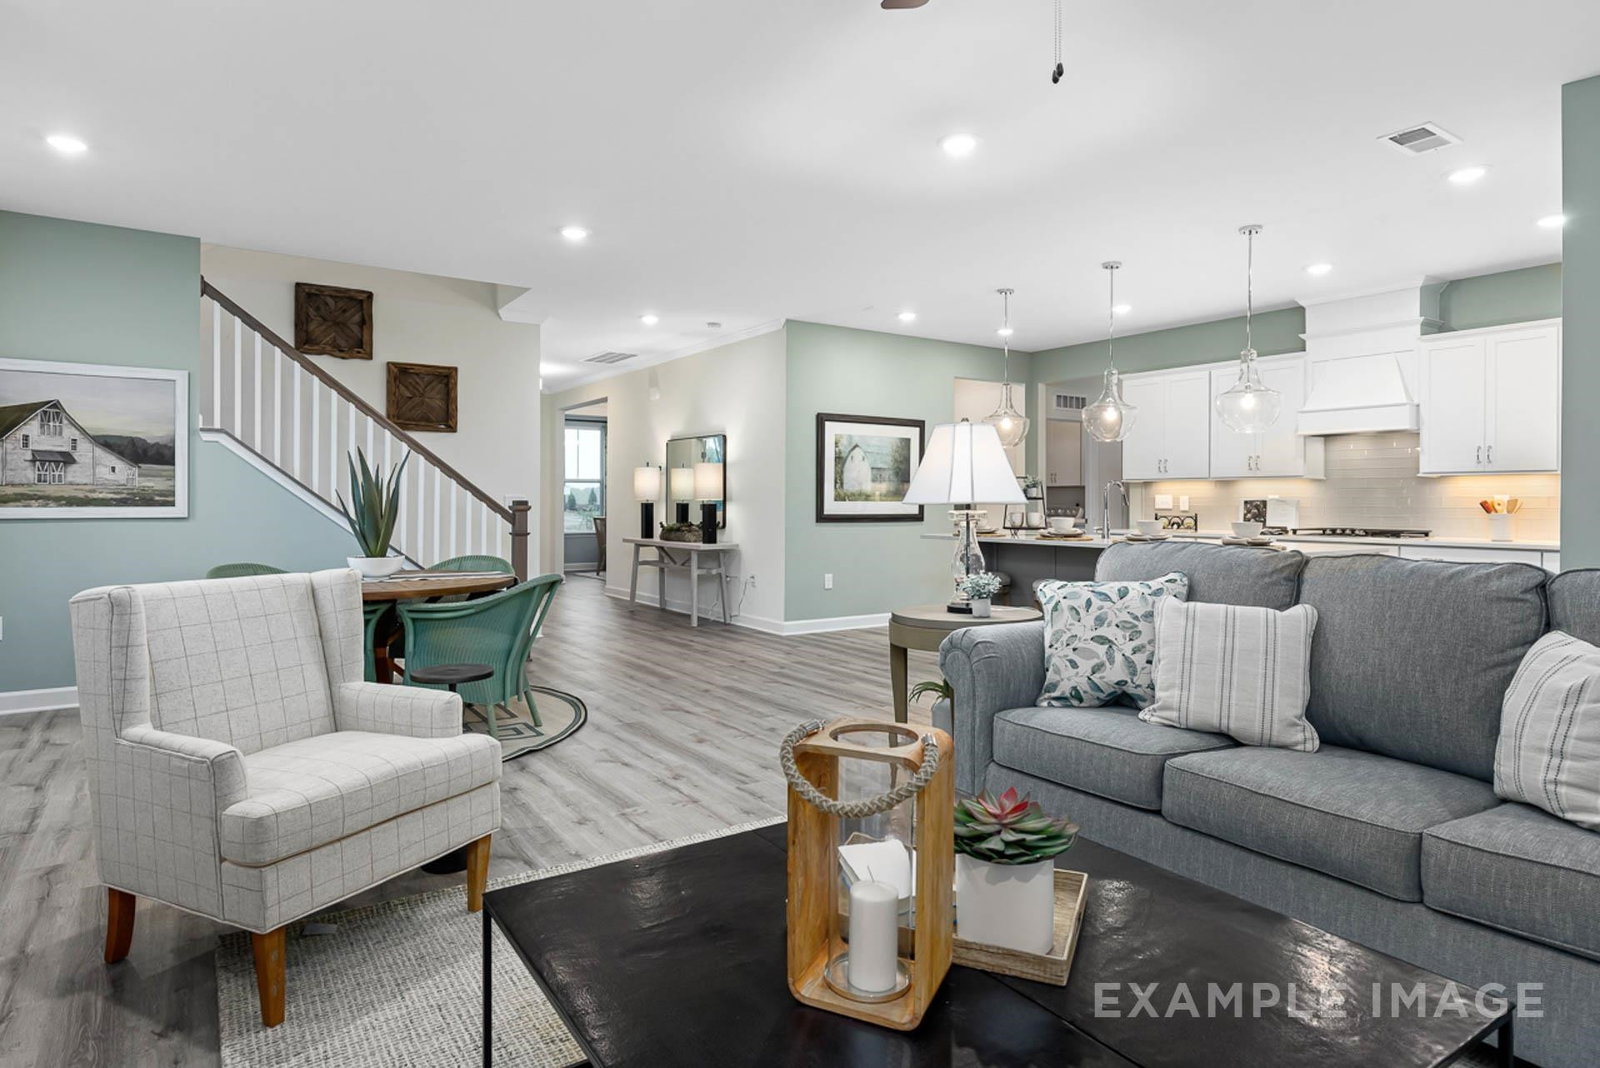
The Magnolia 2 story plan features 1st floor living with formal dining room, study makes the perfect home office, open concept flows into chef's dream gourmet kitchen with gas cooking! Owners' suite with deluxe bath and 2 spacious closets. 2 spacious guest rooms with full bath on 1st floor. Upstairs 4th bedroom/bath with loft perfect as 2nd entertaining space. Unfinished storage and an AMAZING screened porch complete this gorgeous home! Side load garage too! Upgrades galore on this magnificent home! All this on .79 acre homesite! Pics of sample Magnolia home.
/u.realgeeks.media/theresalunthomes/Logo-1_1-min.png)
Additional Information
- Foundation
- Slab
- Interior Features
- Ceiling Fans, Double Vanity, Entrance Foyer, Eat-In Kitchen, High Ceilings, Pantry, Primary Downstairs, Tray Ceiling(s), Walk-In Closet(s), Dining Combo, Separate Shower, Walk-In Shower, Water Closets, Quartz/Quartzite Counters, Smooth Ceilings
- Exterior Features
- Rain Gutters
- Elementary School
- Johnston - McGees Crossroads
- Middle School
- Johnston - McGees Crossroads
- High School
- Johnston - W Johnston
- New Construction
- Yes
- Garage Spaces
- 2
- Water
- Public
- Flooring
- Carpet, Vinyl, Tile, Vinyl
- Heating
- Electric, Heat Pump
Mortgage Calculator
Listings provided courtesy of Triangle MLS, Inc. of NC, Internet Data Exchange Database. Information deemed reliable but not guaranteed. © 2026 Triangle MLS, Inc. of North Carolina. Data last updated .