162 Karlov Rd, Garner, NC 27529
- $499,434
- 4
- BD
- 3
- BA
- 2,500
- SqFt





Seller Representative Mattamy Homes LLC
Buyer Representative
- Sold Price
- $499,434
- List Price
- $499,434
- Closing Date
- Oct 13, 2023
- Status
- CLOSED
- MLS#
- 2491015
- Bedrooms
- 4
- Bathrooms
- 3
- Full-baths
- 2
- Half-baths
- 1
- Living Area
- 2,500
- Lot Size
- 10,541
- Subdivision
- Oak Park
- Year Built
- 2022
- Acres
- 0.24
Property Description
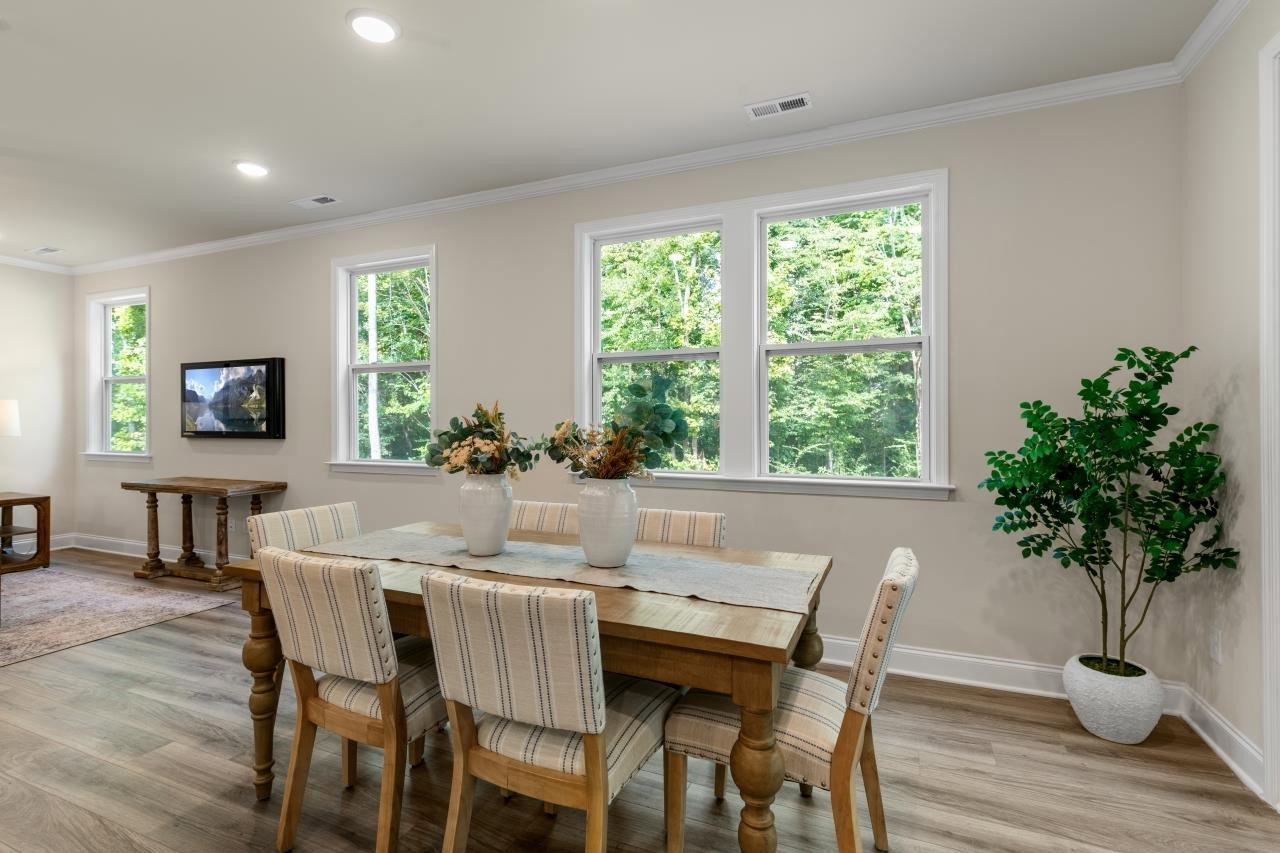
Upon entering the Cameron floorplan from the front porch, step into the welcoming foyer with dining room and study on either side. Beyond the foyer is the open-concept kitchen/great room and breakfast nook. Kitchen boasts a large island with eat-at breakfast bar, stainless steel appliances, granite counter tops, and ceramic tile backsplash. Breakfast nook has sliding door to rear screened porch. Owner's suite w/ 2 WIC's is upstairs along w/ 3 other bedrooms, 2 full bathrooms, loft area, & laundry room.
/u.realgeeks.media/theresalunthomes/Logo-1_1-min.png)
Additional Information
- Style
- Craftsman
- Elementary School
- Wake - Bryan Road
- Middle School
- Wake - East Garner
- High School
- Wake - South Garner
- New Construction
- Yes
- Garage Spaces
- 2
- Flooring
- Carpet, Tile, Vinyl, Tile
- Heating
- Heat Pump, None, Zoned
Mortgage Calculator
Listings provided courtesy of Triangle MLS, Inc. of NC, Internet Data Exchange Database. Information deemed reliable but not guaranteed. © 2026 Triangle MLS, Inc. of North Carolina. Data last updated .