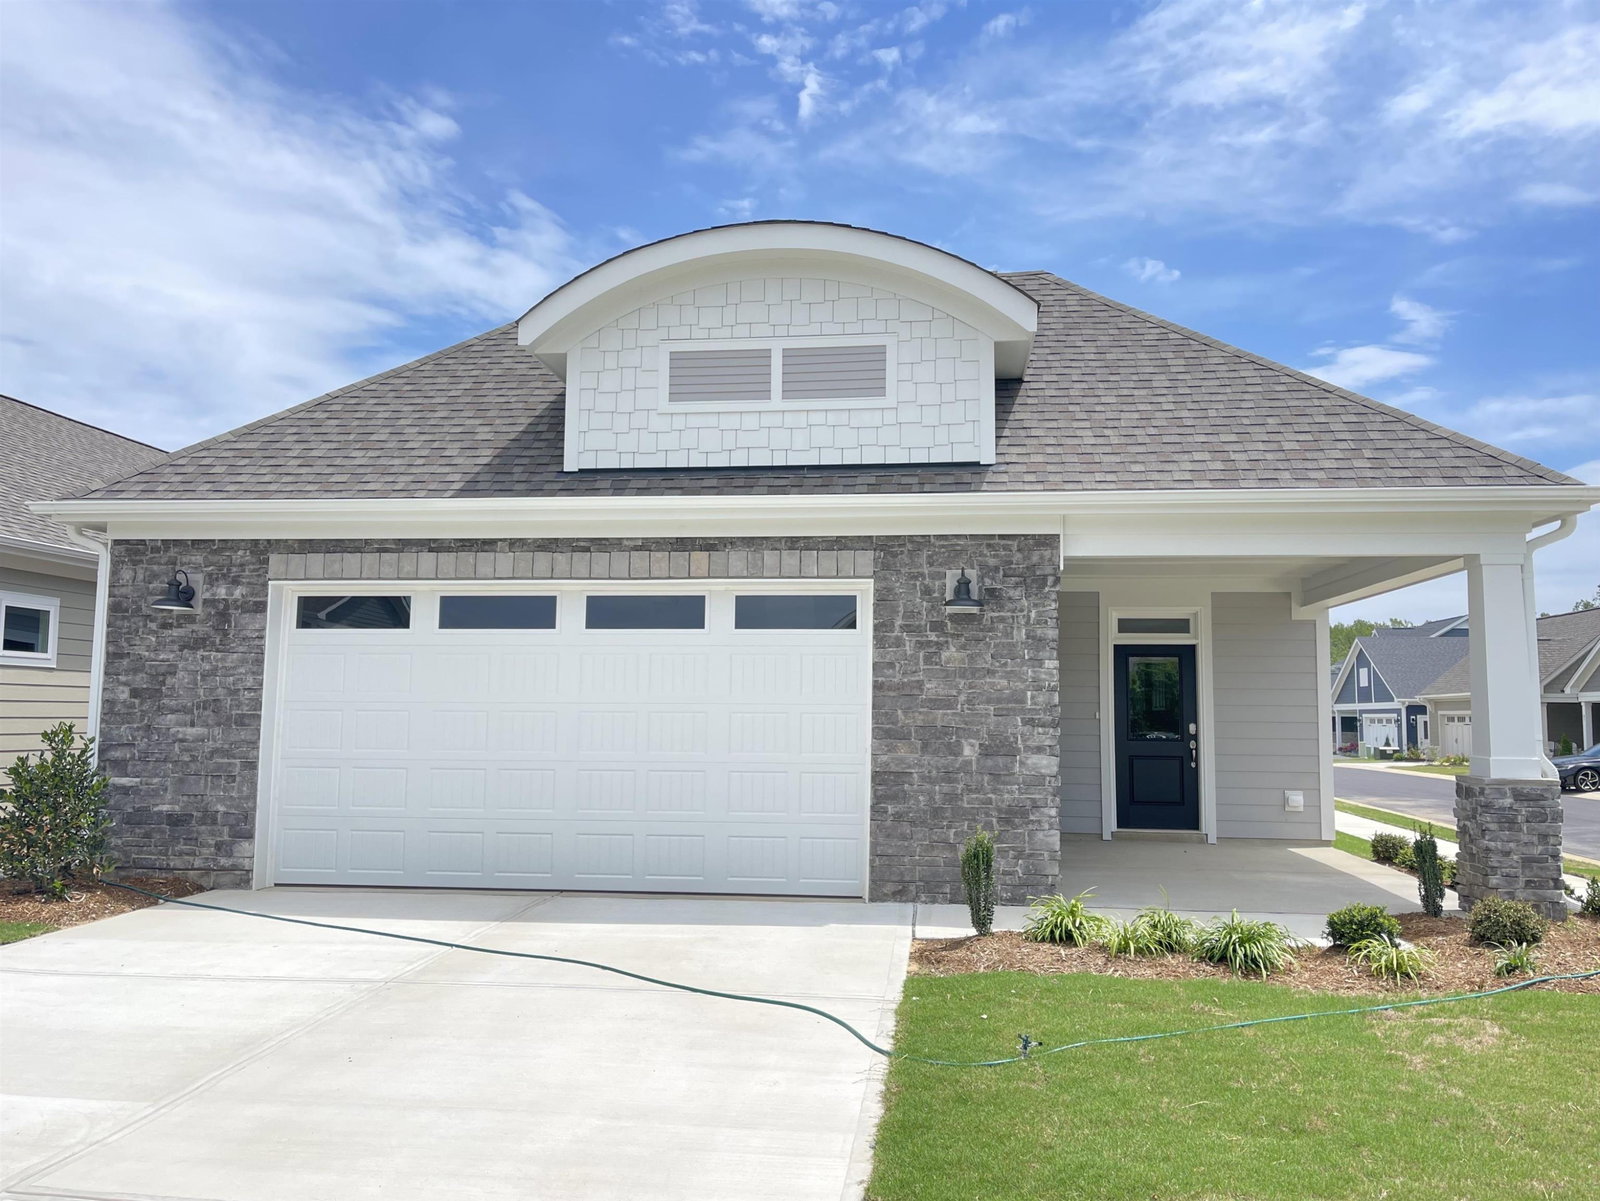
102 Swain St, Clayton, NC 27527
- $484,147
- 3
- BD
- 3
- BA
- 1,993
- SqFt




Seller Representative McKee Realty
Buyer Representative
- Sold Price
- $484,147
- List Price
- $484,148
- Closing Date
- Sep 29, 2023
- Status
- CLOSED
- MLS#
- 2489731
- Bedrooms
- 3
- Bathrooms
- 3
- Full-baths
- 2
- Half-baths
- 1
- Living Area
- 1,993
- Lot Size
- 5,270
- Subdivision
- The Walk At East Village
- Year Built
- 2023
- Acres
- 0.12
Property Description
The Hickory is a 1,993 square foot 3 bedroom, 2.5 bath ranch home with all of your living space all on one level! You enter into this home through the foyer and immediately are introduced to a beautiful and spacious living room perfect for entertaining guests! Following the living space is a large kitchen and dining nook with plenty of cabinet and countertop space along with a large kitchen island. This home also features a back covered patio where you can enjoy a cup of coffee or an evening sunset. This home also has WIC in each bedrrom as well as his/hers closetsin the owner's suite. Take back your weekends in this community with low maintanence living and lawn care included! The neighborhood also has resort style amenties including but not limited to a pool, clubhouse, pickleball courts fitness center, arts and crafts room, and so much more! [Hickory]
/u.realgeeks.media/theresalunthomes/Logo-1_1-min.png)
Additional Information
- Hoa Fee Includes
- Maintenance Grounds, Trash, Road Maintenance
- Style
- Ranch, Craftsman
- Foundation
- Slab
- Interior Features
- Entrance Foyer, High Ceilings, Primary Downstairs
- Elementary School
- Johnston - E Clayton
- Middle School
- Johnston - Riverwood
- High School
- Johnston - Clayton
- New Construction
- Yes
- Garage Spaces
- 2
- Flooring
- Carpet, Laminate, Tile
- Heating
- Heat Pump, Propane
Mortgage Calculator
Listings provided courtesy of Triangle MLS, Inc. of NC, Internet Data Exchange Database. Information deemed reliable but not guaranteed. © 2026 Triangle MLS, Inc. of North Carolina. Data last updated .