2361 Ballywater Lea Way, Wake Forest, NC 27587
- $1,695,000
- 4
- BD
- 7
- BA
- 6,484
- SqFt







Seller Representative Coldwell Banker HPW
Buyer Representative
- Sold Price
- $1,695,000
- List Price
- $1,695,000
- Closing Date
- Sep 28, 2023
- Status
- CLOSED
- MLS#
- 2459675
- Bedrooms
- 4
- Bathrooms
- 7
- Full-baths
- 4
- Half-baths
- 3
- Living Area
- 6,484
- Lot Size
- 56,192
- Subdivision
- Waterstone Manors
- Year Built
- 2023
- Acres
- 1.29
Property Description
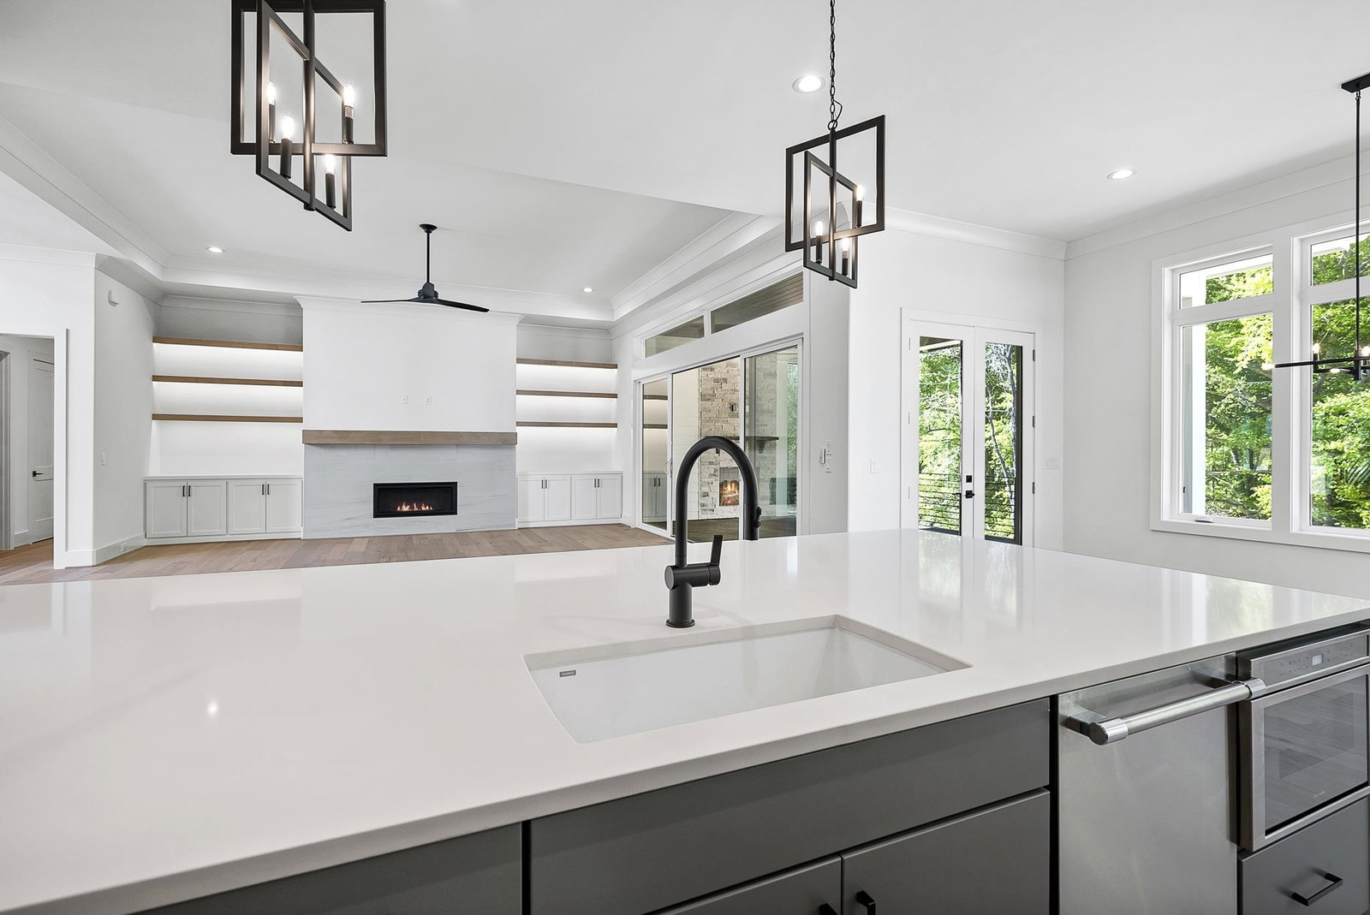
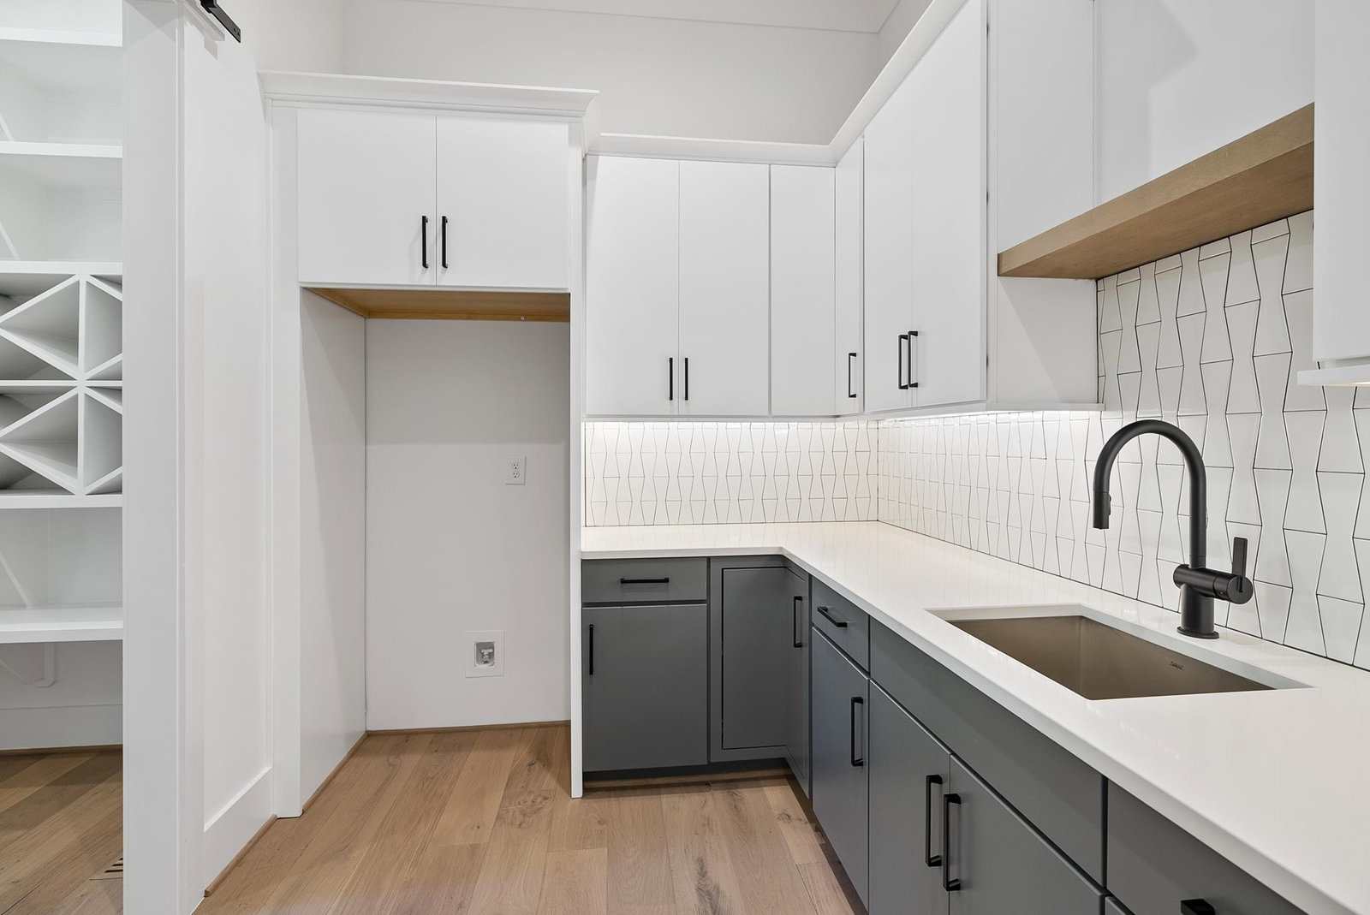
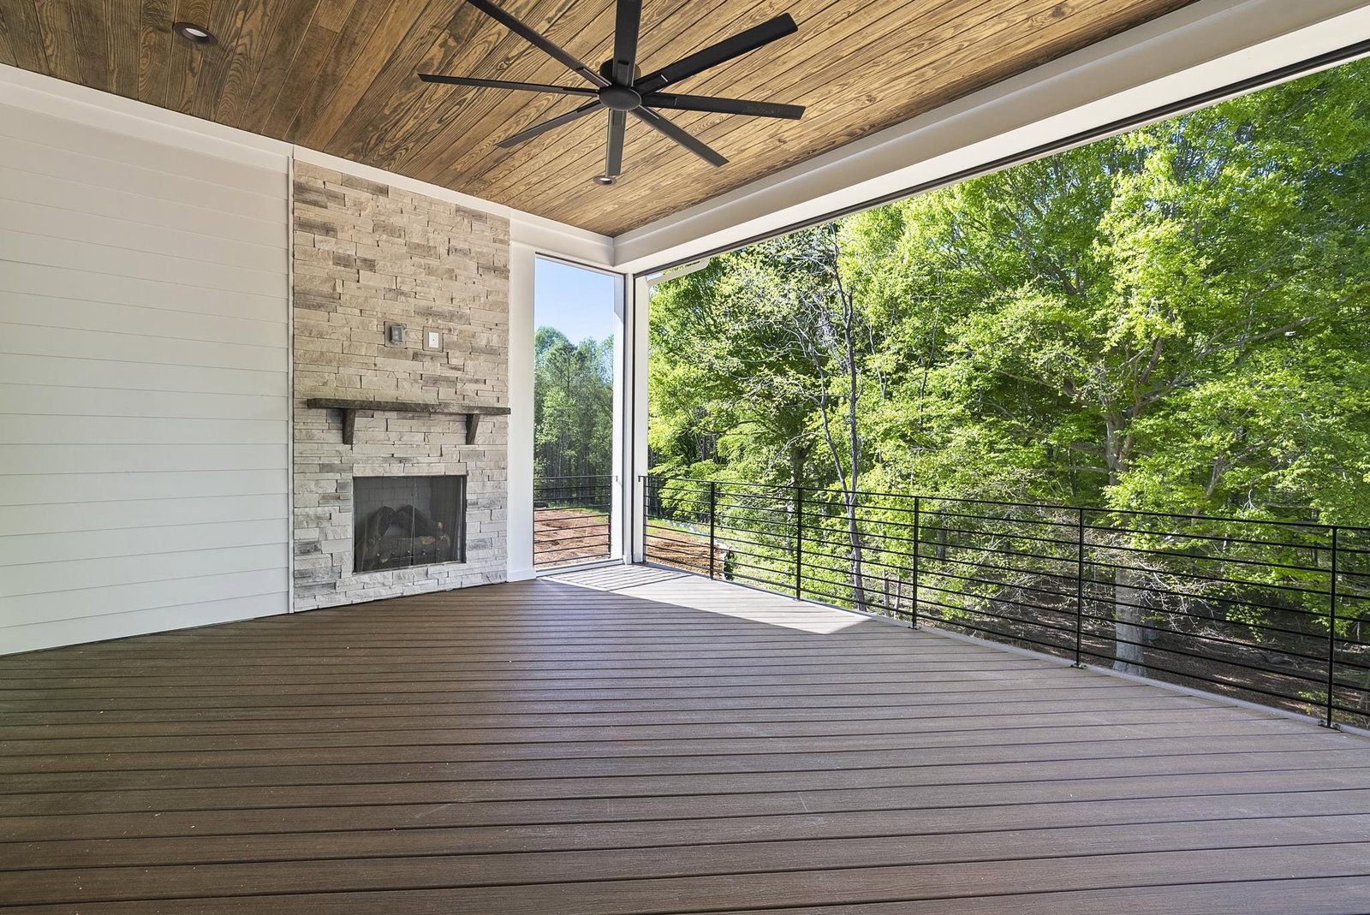
Partially Finishd WalkOut Basement w/Huge Gaming/BilliardsRm w/42" Linear Fireplace, 1/2 Bath & BarArea w/"Eternal Calacatta Gold" Quartz! 1.29 Acre HomeSite Backing to OpenSpace! Future: WineRm & GuestRm or Inlaw suite PrePlumbed for FullBth! Slider to CvrdPatio! 7.5" Hwds Thru Main Lvng Incl PrimaryBdrm & Loft! Kit: Cstm Grey Paintd Cabnts w/CrwnTrim, SftClose, Stained Floating Shelf Accents, THERMADOR Appliances Incl 48" Gas Range w/Double Oven, Micro Drawer & Built In Fridge/Freezer! White Quartz Full Riser Backsplash! Gourmet Scullery for Prep & WlkInPantry! Large Island w/White Quartz & Waterfall Edges & Designer Pendants! PrimarySuite: Designer Trimmed Accent Wall, TrayCeilng & Huge WlkInClst! PrimaryBth: Cstm Paintd DualVanity w/"Miami Vena" Quartz, Freestanding Tub, Spa Style Tile Srrnd Shwr w/Bench & 3AccntWndws! FamRm: TreyCeilng, CstmSrrnd 42" Fireplace w/BuiltIns & Slider to Covered Porch w/Trex Decking, Phantom Screens & Stone Srrnd Outdoor Fireplace! Oversized 3CarGarage w/Wlk Up Storage Above SingleCar Garage! Upstairs w/RecRm, StepUp Vaultd MediaRm w/BarArea & 3 Large Bdrms w/Priv EnSuites!
/u.realgeeks.media/theresalunthomes/Logo-1_1-min.png)
Additional Information
- Style
- Contemporary, Modernist, Transitional
- Interior Features
- Bookcases, Ceiling Fans, Double Vanity, Entrance Foyer, Eat-In Kitchen, High Ceilings, Pantry, Primary Downstairs, Soaking Tub, Storage, Tray Ceiling(s), Vaulted/Cathedral Ceilings, Bar-Wet, Walk-In Closet(s), Dining Combo, Butler Pantry, Shower Only, Separate Shower, Bathtub/Shower Combination, Walk-In Shower, Water Closets, Quartz/Quartzite Counters, Smooth Ceilings
- Accessibility Features
- Accessible Washer/Dryer
- Exterior Features
- Rain Gutters
- Elementary School
- Wake - North Forest Pines Elementary
- Middle School
- Wake - Wakefield Middle
- High School
- Wake - Wakefield High
- Utilities
- Cable Available
- New Construction
- Yes
- Garage Spaces
- 3
- Water
- Public
- Basement
- Daylight, Exterior Entry, Interior Entry, Partial, Heated
- Flooring
- Carpet, Tile, Hardwood, Tile
- Heating
- Forced Air, Natural Gas, Zoned
Mortgage Calculator
Listings provided courtesy of Triangle MLS, Inc. of NC, Internet Data Exchange Database. Information deemed reliable but not guaranteed. © 2026 Triangle MLS, Inc. of North Carolina. Data last updated .