4403 Shadetree Ct, Raleigh, NC 27613
- $328,000
- 2
- BD
- 3
- BA
- 1,448
- SqFt





Seller Representative Relevate Real Estate Inc.
- List Price
- $328,000
- Status
- COMING SOON
- MLS#
- 10183357
- Bedrooms
- 2
- Bathrooms
- 3
- Full-baths
- 2
- Half-baths
- 1
- Living Area
- 1,448
- Lot Size
- 2,614
- Subdivision
- Sunscape Townhomes
- Year Built
- 1982
- Acres
- 0.06
Property Description
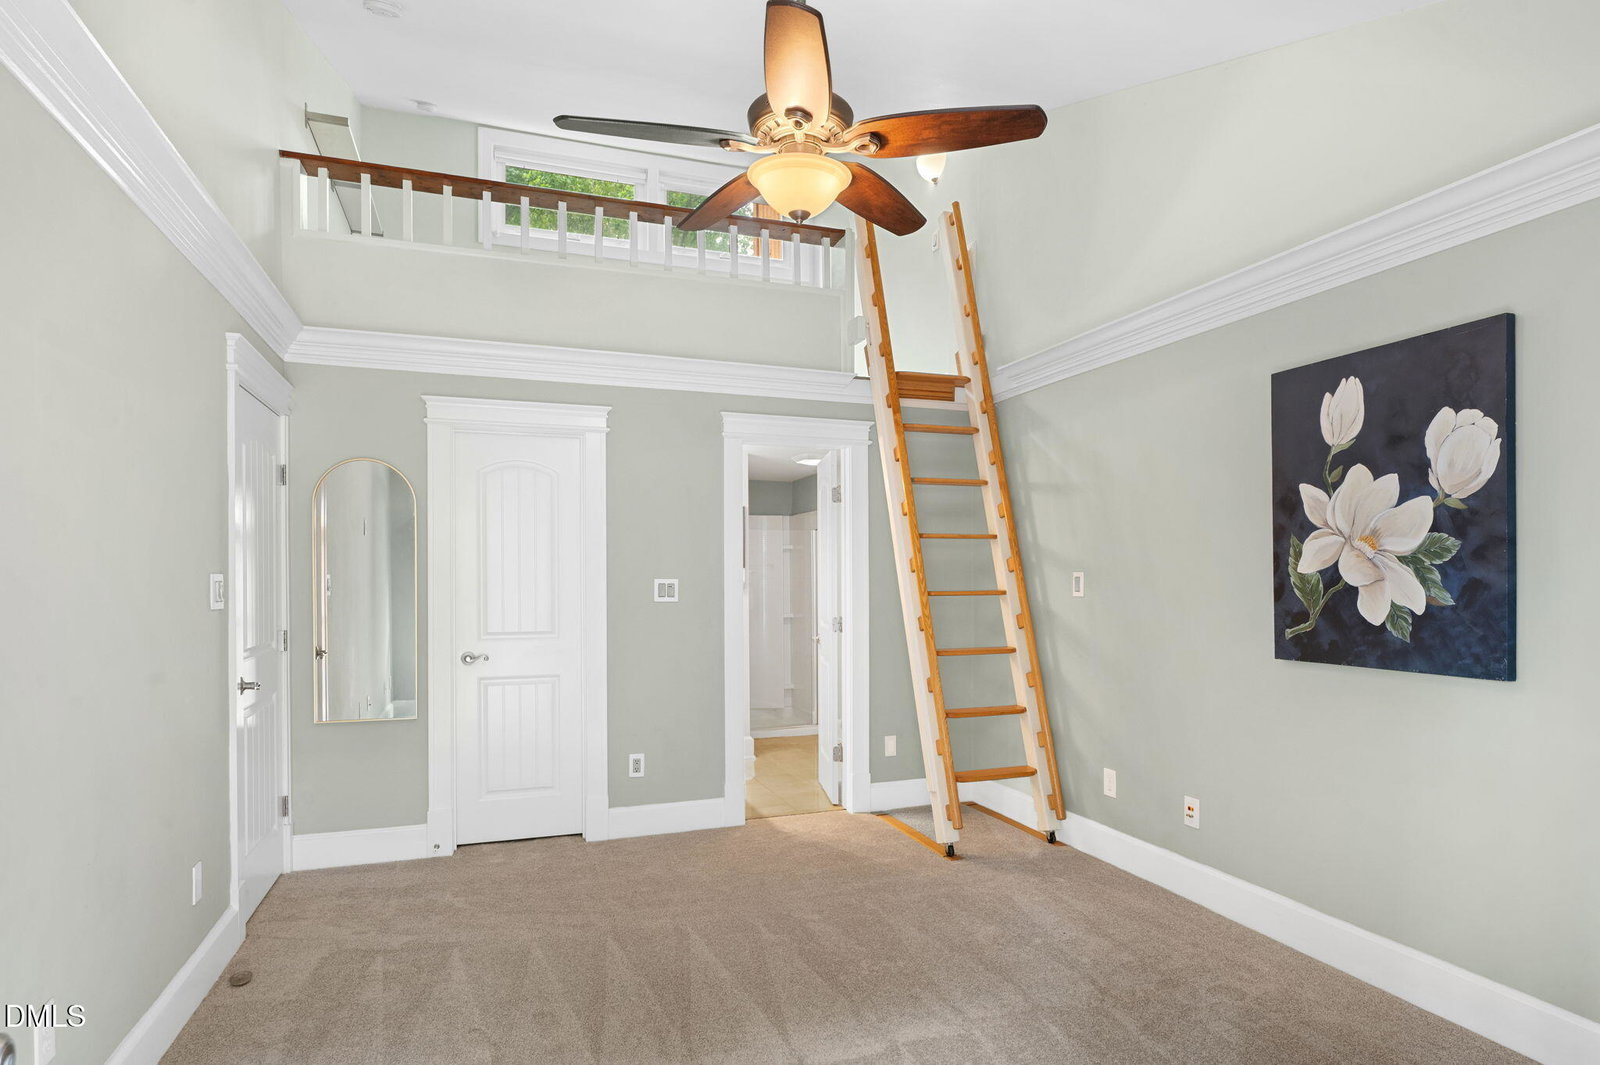
Welcome home to this charming 2-bedroom, 2.5-bath townhome offering 1,448 square feet of comfortable living in an unbeatable location! Full of character and thoughtfully updated, this home features beautiful new wood flooring throughout the main level, brand-new carpet upstairs, and an inviting open layout that's perfect for both everyday living and entertaining. The updated kitchen boasts granite countertops and overlooks the spacious living area, where a stunning masonry wood-burning fireplace creates a warm and welcoming focal point. Large windows throughout the home fill every room with an abundance of natural light. Upstairs, both bedrooms feature private balcony access, while the spacious primary suite includes a unique loft area—ideal for a home office, reading nook, or fitness space. A convenient half bath is located on the main floor for guests. Step outside to enjoy the expansive private deck, already wired for a future hot tub, as well as a cozy front patio perfect for morning coffee or evening relaxation. Additional highlights include a whole-home wiring hub located in the downstairs closet, updated plumbing completed by the previous owner, and the rare convenience of a garage—an uncommon find for a townhome. Combining modern updates, timeless character, exceptional outdoor spaces, and a location that's hard to beat, this home is one you won't want to miss!
/u.realgeeks.media/theresalunthomes/Logo-1_1-min.png)
Additional Information
- Hoa Fee Includes
- Maintenance Grounds, Maintenance Structure
- Style
- Traditional
- Foundation
- Slab
- Interior Features
- Vaulted/Cathedral Ceilings, Ceiling Fans, Crown Molding, Entrance Foyer, Granite Counters, High Ceilings, Pantry, Tray Ceiling(s), Walk-In Closet(s), Bathtub/Shower Combination, Walk-In Shower, Smooth Ceilings
- Exterior Features
- Rain Gutters, Storage
- Garage Spaces
- 1
- Water
- Public
- Flooring
- Carpet, Hardwood, Tile
- Roof
- Shingle
- Heating
- Electric, Forced Air, Heat Pump, Natural Gas, None
Mortgage Calculator
Listings provided courtesy of Triangle MLS, Inc. of NC, Internet Data Exchange Database. Information deemed reliable but not guaranteed. © 2026 Triangle MLS, Inc. of North Carolina. Data last updated .