1116 Neuse Ridge Dr, Clayton, NC 27527
- $465,000
- 3
- BD
- 3
- BA
- 2,477
- SqFt





Seller Representative Hodge & Kittrell Sotheby's Int
Buyer Representative
- Sold Price
- $465,000
- List Price
- $470,000
- Closing Date
- Sep 11, 2026
- Status
- CLOSED
- MLS#
- 10183300
- Bedrooms
- 3
- Bathrooms
- 3
- Full-baths
- 2
- Half-baths
- 1
- Living Area
- 2,477
- Lot Size
- 18,295
- Subdivision
- Glen Laurel
- Year Built
- 2003
- Acres
- 0.42
Property Description
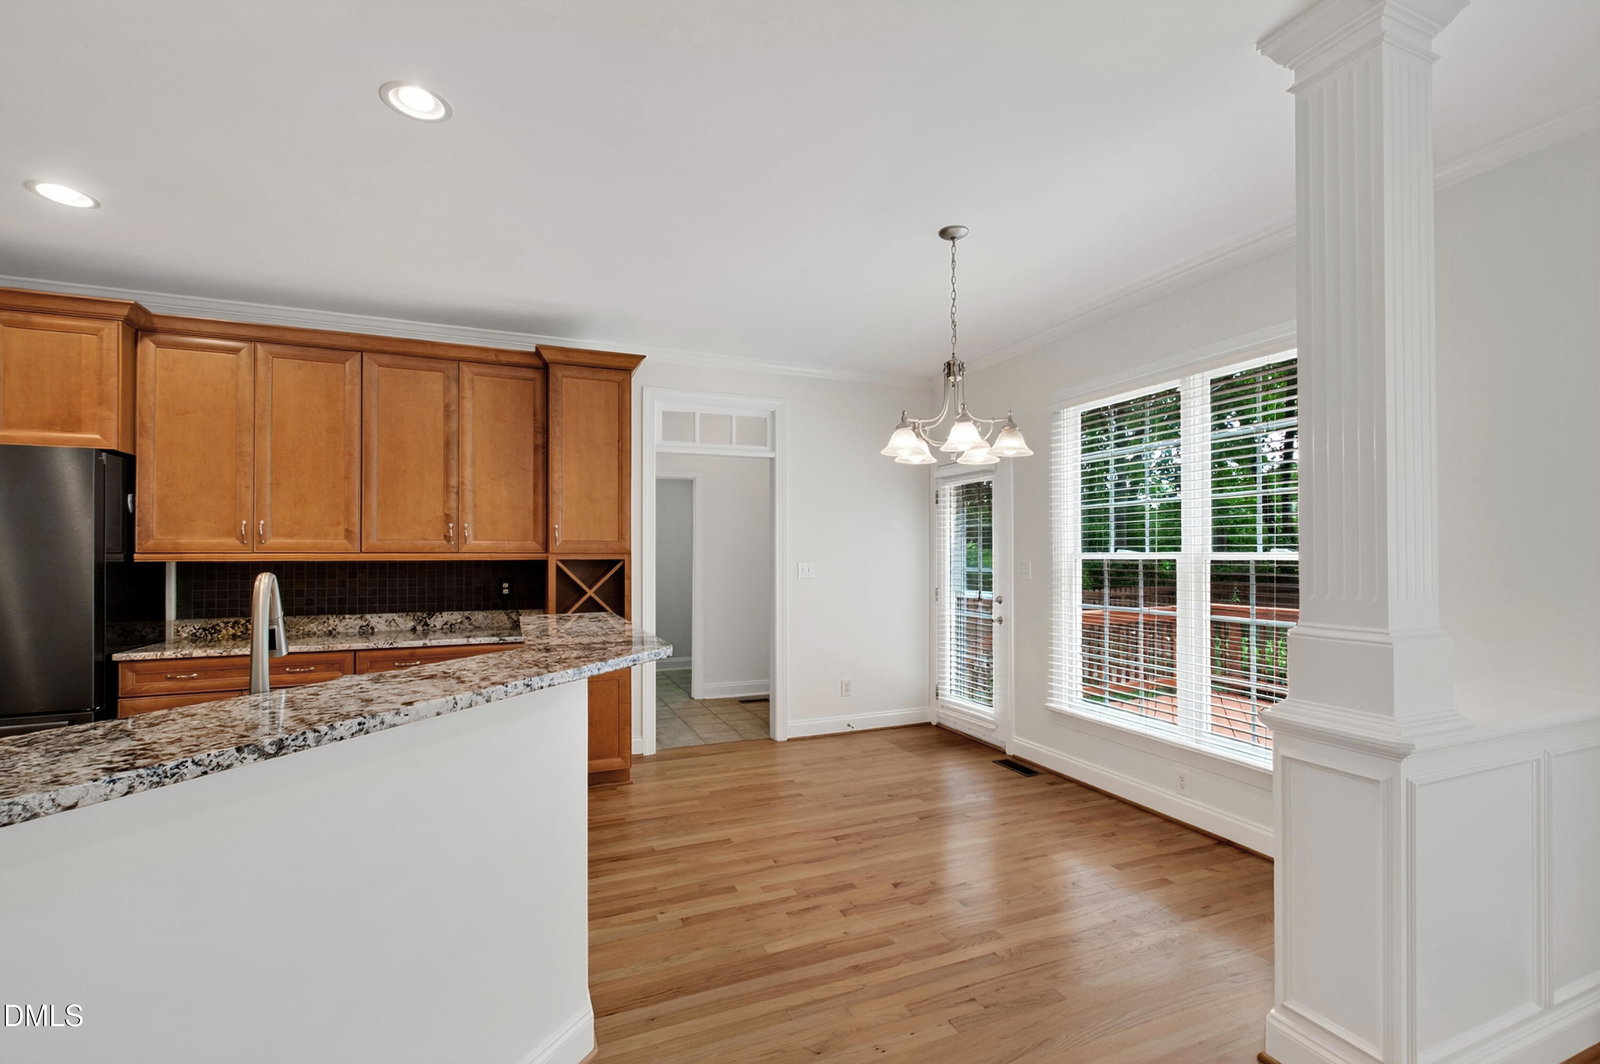
Freshly painted throughout and move-in ready, this stately Glen Laurel home offers timeless character, generous living spaces, and room to grow. Beautiful hardwood floors flow throughout the main level, featuring a coffered-ceiling dining room and an inviting family room with built-ins and a gas fireplace. The spacious kitchen with granite countertops opens easily to the home's everyday living spaces, while a tiled mudroom with a built-in bench provides a practical drop zone just off the oversized two-car garage. Upstairs, a large bonus room with custom bookshelves offers flexible space for a media room, home office or playroom. The primary bedroom features a spacious ensuite and a generous walk-in closet, with two additional bedrooms completing the second floor. Looking for even more space? The 565 square foot unfinished third floor is ready for future expansion and endless possibilities. Outside, enjoy a beautifully landscaped 0.42-acre lot featuring a fenced backyard, deck, front porch, and peaceful views. Located in the sought-after Glen Laurel golf community with pool and clubhouse amenities, this beautifully refreshed home combines character, flexibility, and an established neighborhood setting.
/u.realgeeks.media/theresalunthomes/Logo-1_1-min.png)
Additional Information
- Style
- Traditional
- Foundation
- Block, Brick/Mortar, Crawl Space
- Interior Features
- Ceiling Fans, Crown Molding, Coffered Ceiling(s), Entrance Foyer, Eat-In Kitchen, Granite Counters, Storage, Walk-In Closet(s), Separate Shower, Bathtub/Shower Combination
- Exterior Features
- Fenced Yard
- Elementary School
- Johnston - Powhatan Elementary
- Middle School
- Johnston - Riverwood Middle
- High School
- Johnston - Clayton High
- Garage Spaces
- 2
- Water
- Public
- Flooring
- Carpet, Hardwood, Tile
- Roof
- Shingle
- Heating
- Central
Mortgage Calculator
Listings provided courtesy of Triangle MLS, Inc. of NC, Internet Data Exchange Database. Information deemed reliable but not guaranteed. © 2026 Triangle MLS, Inc. of North Carolina. Data last updated .