3201 Philmont Dr, Raleigh, NC 27615
- $428,000
- 3
- BD
- 3
- BA
- 1,867
- SqFt





Seller Representative Northside Realty Inc.
- List Price
- $428,000
- Status
- ACTIVE
- MLS#
- 10183212
- Bedrooms
- 3
- Bathrooms
- 3
- Full-baths
- 2
- Half-baths
- 1
- Living Area
- 1,867
- Lot Size
- 3,049
- Subdivision
- The Reserve At Durant
- Year Built
- 1995
- Acres
- 0.07
Property Description
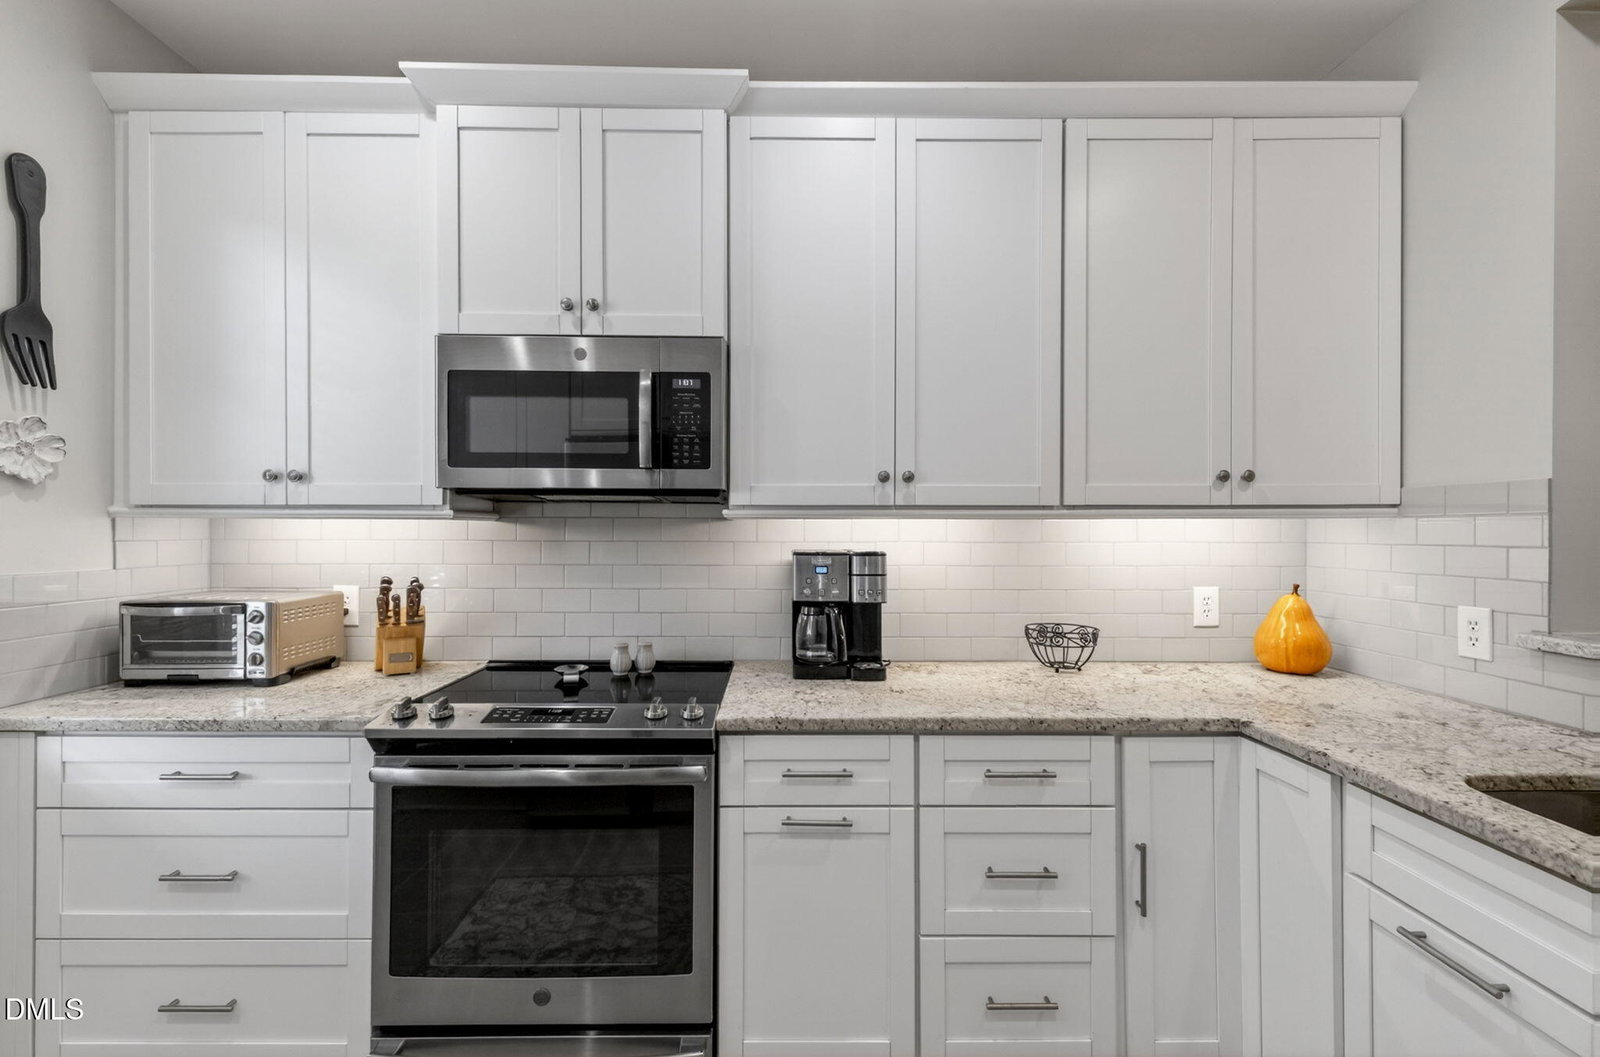
Welcome to this charming three-bedroom, two-and-a-half-bath townhouse located in The Reserve at Durant in Raleigh, NC. This well-appointed residence of almost 1900 square feet, offers comfortable living space with its thoughtful layout designed to maximize functionality. Main floor living for those who don't do well with stairs. The secondary bedrooms are upstairs. This home has been owned my only two owners and each have lovingly maintained it. The property includes a single-car garage with epoxy floor for convenient vehicle storage and sits on a great setback lot from the entrance to the The Reserve with additional parking spaces right out front for your guest. With three generous bedrooms and multiple full bathrooms, this townhouse provides the versatility and comfort you're looking for. Located in The Reserve at Durant, this property presents an excellent opportunity for those seeking a practical, move-in-ready residence in a great community with the Raleigh Greenway Sims Branch walking trail (entrance is right around the corner) and the community pool, clubhouse, children's park and tennis courts are only steps away from your front door. Nearby shopping and the assigned public elementary and middle schools are located at the edge of the community on Durant Rd. WakeMed North Hospital is less than 2 miles and the home has convenient access to I-540 and US-1. This wonderful home with mature trees and well manicured lawns Is ready and waiting for you!
/u.realgeeks.media/theresalunthomes/Logo-1_1-min.png)
Additional Information
- Hoa Fee Includes
- Maintenance Grounds
- Style
- Traditional
- Foundation
- Crawl Space
- Interior Features
- Vaulted/Cathedral Ceilings, Ceiling Fans, Chandelier, Crown Molding, High Ceilings, Recessed Lighting, Stone Counters, Track Lighting, Vaulted/Cathedral Ceilings
- Exterior Features
- Private Yard, Rain Gutters
- Utilities
- Cable Available, Electricity Available, Natural Gas Available, Phone Available, Sewer Connected, Water Available
- Garage Spaces
- 1
- Water
- Public
- Flooring
- Carpet, Tile, Wood
- Roof
- Shingle
- Heating
- Natural Gas, None
- Vegetation
- Partially Wooded
Mortgage Calculator
Listings provided courtesy of Triangle MLS, Inc. of NC, Internet Data Exchange Database. Information deemed reliable but not guaranteed. © 2026 Triangle MLS, Inc. of North Carolina. Data last updated .