117 Greenview St, Clayton, NC 27520
- $319,000
- 3
- BD
- 3
- BA
- 1,815
- SqFt





Seller Representative Cary-Raleigh Realty, Inc.
- List Price
- $319,000
- Status
- PENDING
- MLS#
- 10183088
- Bedrooms
- 3
- Bathrooms
- 3
- Full-baths
- 2
- Half-baths
- 1
- Living Area
- 1,815
- Lot Size
- 11,326
- Subdivision
- Ashcroft
- Year Built
- 2021
- Acres
- 0.26
Property Description
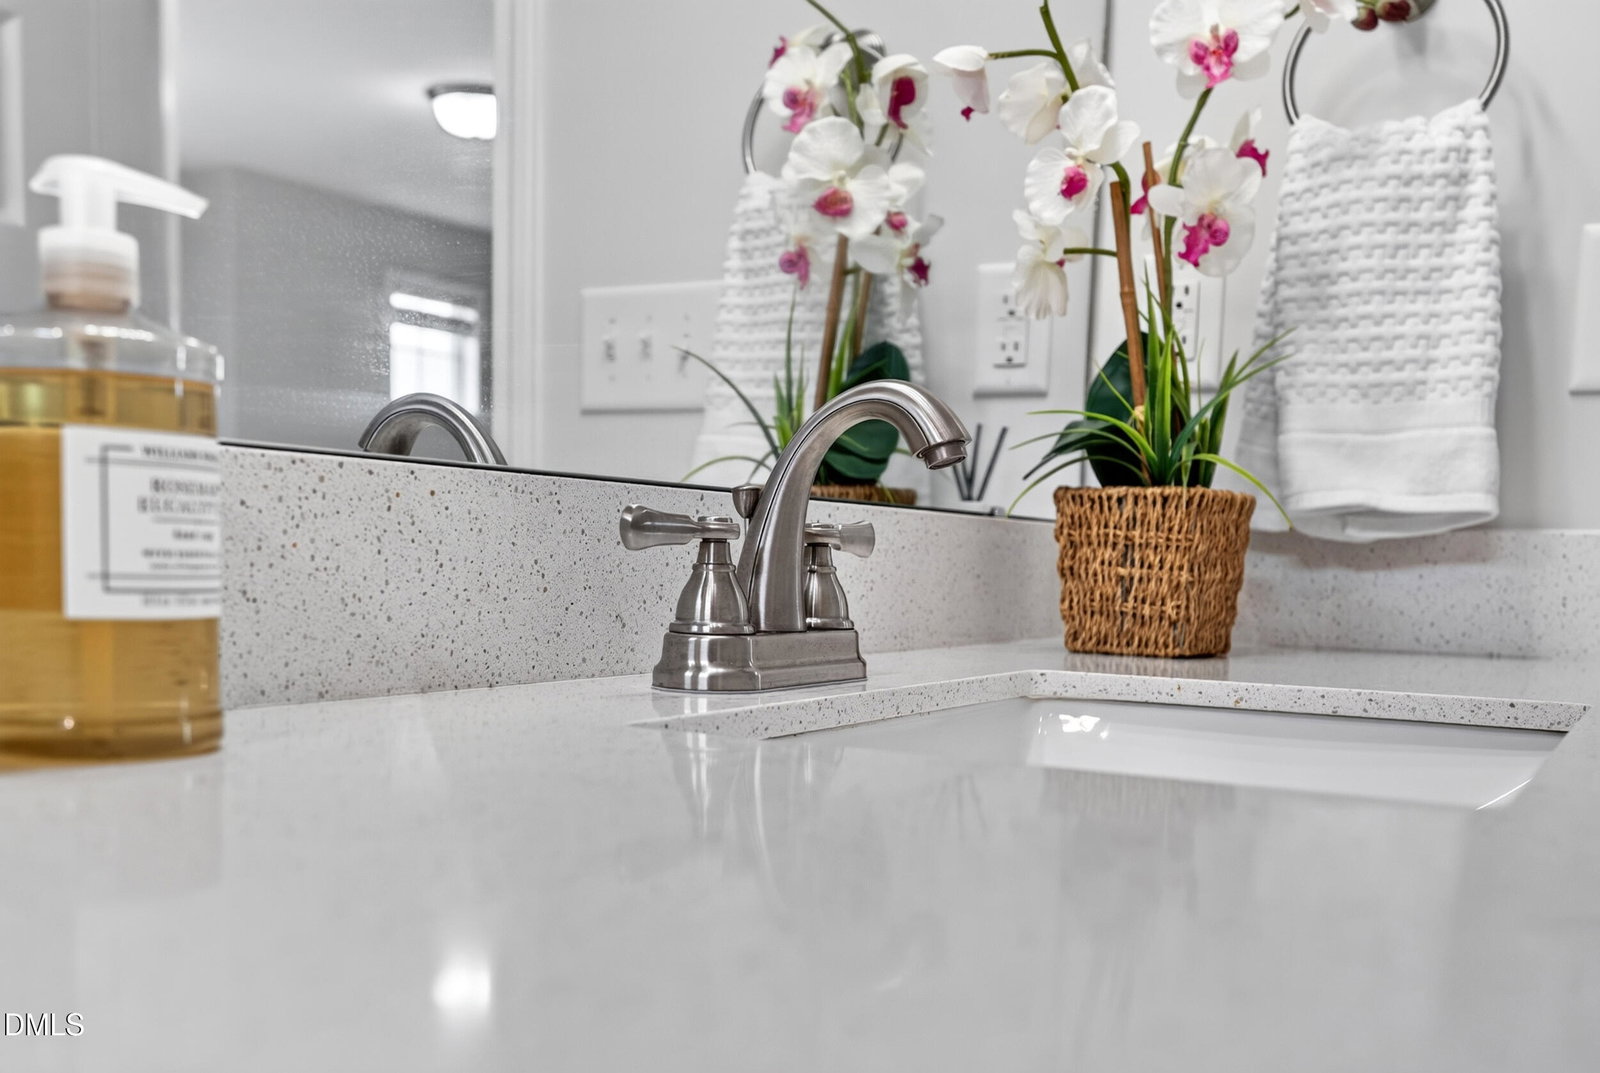
BACK ON MARKET — Second Chance! Buyer's circumstances changed before inspection. Don't miss!! Nestled in the desirable Ashcroft community, this beautifully maintained 3-bedroom, 2.5-bath Craftsman-style home offers the perfect combination of comfort, style, and convenience. Just minutes from downtown Clayton with easy access to greenways, walking trails, shopping, and dining, this move-in-ready home delivers an exceptional lifestyle. The bright open-concept floor plan features LVP flooring throughout, fresh interior paint, and a spacious family room with a cozy fireplace. The gourmet kitchen showcases granite countertops, white cabinetry, stainless steel appliances, and a large center island—perfect for everyday living and entertaining. Even better, the refrigerator, washer, and dryer all convey. The spacious primary suite features brand-new carpet, a walk-in closet, and a private bath with a soaking tub and separate shower. Two additional bedrooms and a versatile upstairs bonus room provide flexible space for guests, a home office, media room, or playroom. Relax on the covered back porch overlooking a private wooded, fully fenced backyard. Enjoy resort-style living with a Bronze Membership to the Fred Smith Athletic Clubs at Riverwood and Lionsgate, featuring pools, fitness centers, golf, and more. Beautifully updated and truly move-in ready, this home offers outstanding value in one of Clayton's most desirable communities. Seller will provide lawn seeding credits at closing.
/u.realgeeks.media/theresalunthomes/Logo-1_1-min.png)
Additional Information
- Hoa Fee Includes
- None
- Style
- Craftsman, Traditional
- Foundation
- Slab
- Interior Features
- Walk-In Closet(s), Bathtub/Shower Combination
- Exterior Features
- Rain Gutters
- Elementary School
- Johnston - Cooper Academy
- Middle School
- Johnston - Riverwood Middle
- High School
- Johnston - Clayton High
- Garage Spaces
- 2
- Water
- Public
- Flooring
- Carpet, Vinyl
- Roof
- Shingle
- Heating
- Fireplace, Forced Air, None, Zoned
Mortgage Calculator
Listings provided courtesy of Triangle MLS, Inc. of NC, Internet Data Exchange Database. Information deemed reliable but not guaranteed. © 2026 Triangle MLS, Inc. of North Carolina. Data last updated .