9041 Linslade Way, Wake Forest, NC 27587
- $600,000
- 5
- BD
- 3
- BA
- 2,884
- SqFt







Seller Representative Howard Hanna Allen Tate Wake Forest/Rolesville
- List Price
- $600,000
- Price Change
- ▼ $19,900 1787952753
- Status
- ACTIVE
- MLS#
- 10182988
- Bedrooms
- 5
- Bathrooms
- 3
- Full-baths
- 2
- Half-baths
- 1
- Living Area
- 2,884
- Lot Size
- 11,326
- Subdivision
- Dansforth
- Year Built
- 2006
- Acres
- 0.26
Property Description
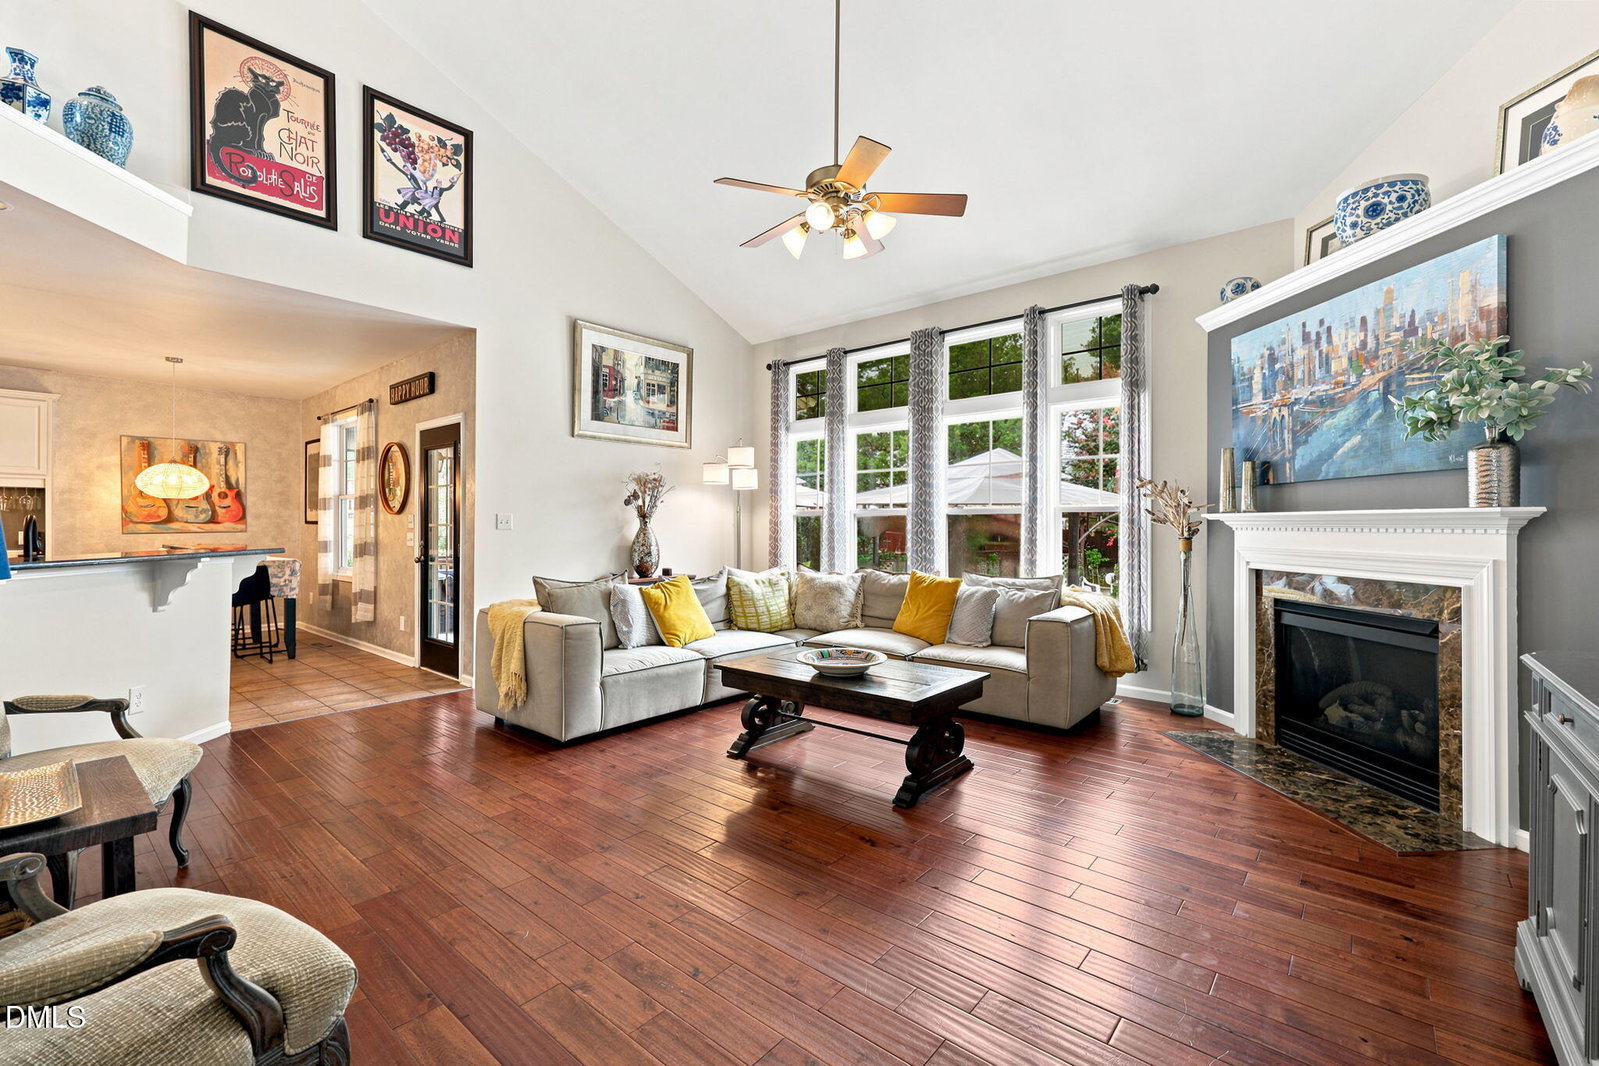
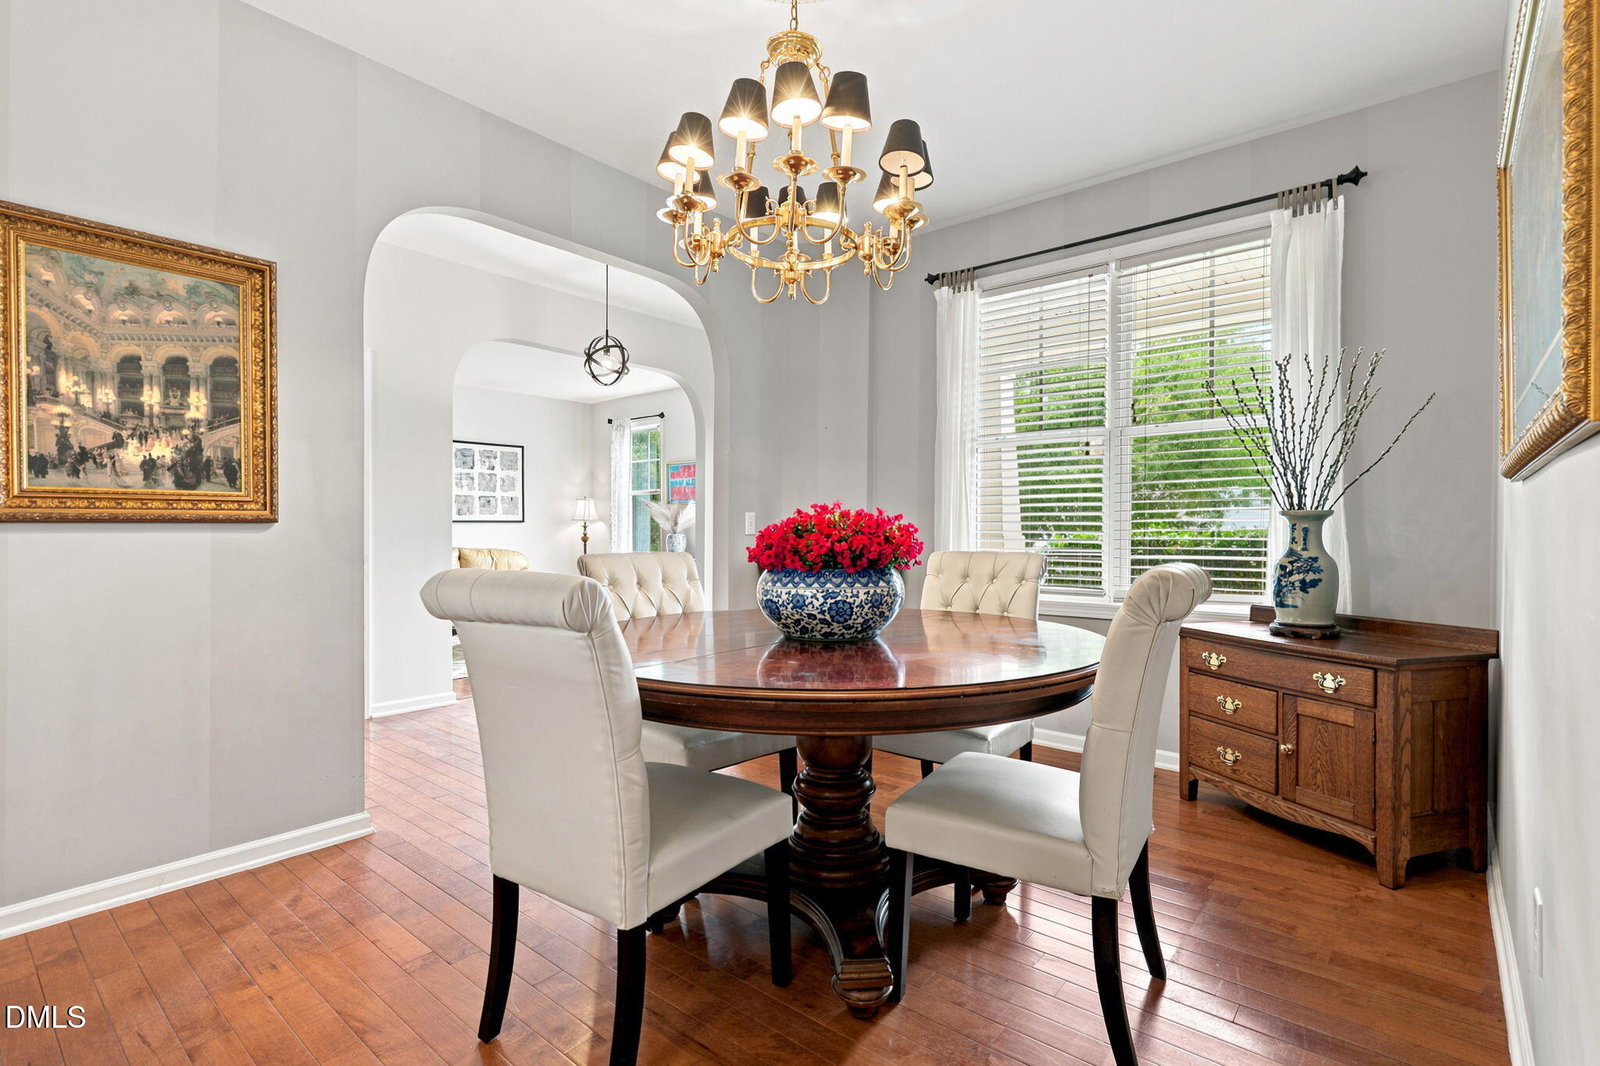
Some homes simply become the place where everyone wants to be, and this is one of them. Whether it's hosting holiday dinners, cheering on your favorite team, enjoying movie nights, or gathering with friends under the stars, this home was designed for making memories. The welcoming floor plan offers 4 bedrooms with a desirable First-Floor Primary Suite, a spacious bonus room, dedicated work-from-home flexibility, and walk-in attic storage to keep everything organized. At the heart of the home, the beautifully appointed kitchen features white cabinetry, granite and butcher block countertops, a center island, breakfast area, formal dining room, and an inviting wine bar complete with a built-in beverage refrigerator. The soaring vaulted family room is filled with natural light thanks to a dramatic wall of windows overlooking the private backyard, creating a warm and inviting space where everyone naturally comes together. Step outside to discover your own backyard retreat. The screened porch, complete with a connecting canopy for additional shade, flows effortlessly to an expansive paver patio surrounded by mature trees and lush landscaping—an ideal setting for everything from quiet morning coffee to lively summer cookouts. When you're ready to venture beyond home, you'll enjoy outstanding neighborhood amenities including a Junior Olympic pool, clubhouse, playground, and convenient access to scenic greenway trails. This is more than a home—it's the place where neighbors become friends, celebrations come naturally, and lasting memories are made.
/u.realgeeks.media/theresalunthomes/Logo-1_1-min.png)
Additional Information
- Hoa Fee Includes
- None
- Style
- Traditional, Transitional
- Foundation
- Crawl Space
- Interior Features
- Ceiling Fans, Chandelier, Crown Molding, Double Vanity, Entrance Foyer, Eat-In Kitchen, Granite Counters, Kitchen Island, Primary Downstairs, Soaking Tub, Tray Ceiling(s), Vaulted/Cathedral Ceilings, Walk-In Closet(s), Butler Pantry, Separate Shower, Bathtub/Shower Combination, Walk-In Shower
- Exterior Features
- Fenced Yard
- Elementary School
- Wake County Schools
- Middle School
- Wake County Schools
- High School
- Wake County Schools
- Garage Spaces
- 2
- Water
- Public
- Flooring
- Carpet, Hardwood, Tile
- Roof
- Shingle
- Heating
- None
Mortgage Calculator
Listings provided courtesy of Triangle MLS, Inc. of NC, Internet Data Exchange Database. Information deemed reliable but not guaranteed. © 2026 Triangle MLS, Inc. of North Carolina. Data last updated .