3709 Rolston Dr, Raleigh, NC 27609
- $1,825,000
- 5
- BD
- 6
- BA
- 4,468
- SqFt







Seller Representative Berkshire Hathaway HomeService
- List Price
- $1,825,000
- Status
- ACTIVE
- MLS#
- 10182183
- Bedrooms
- 5
- Bathrooms
- 6
- Full-baths
- 4
- Half-baths
- 2
- Living Area
- 4,468
- Lot Size
- 8,712
- Subdivision
- Ramblewood
- Year Built
- 2013
- Acres
- 0.20
Property Description
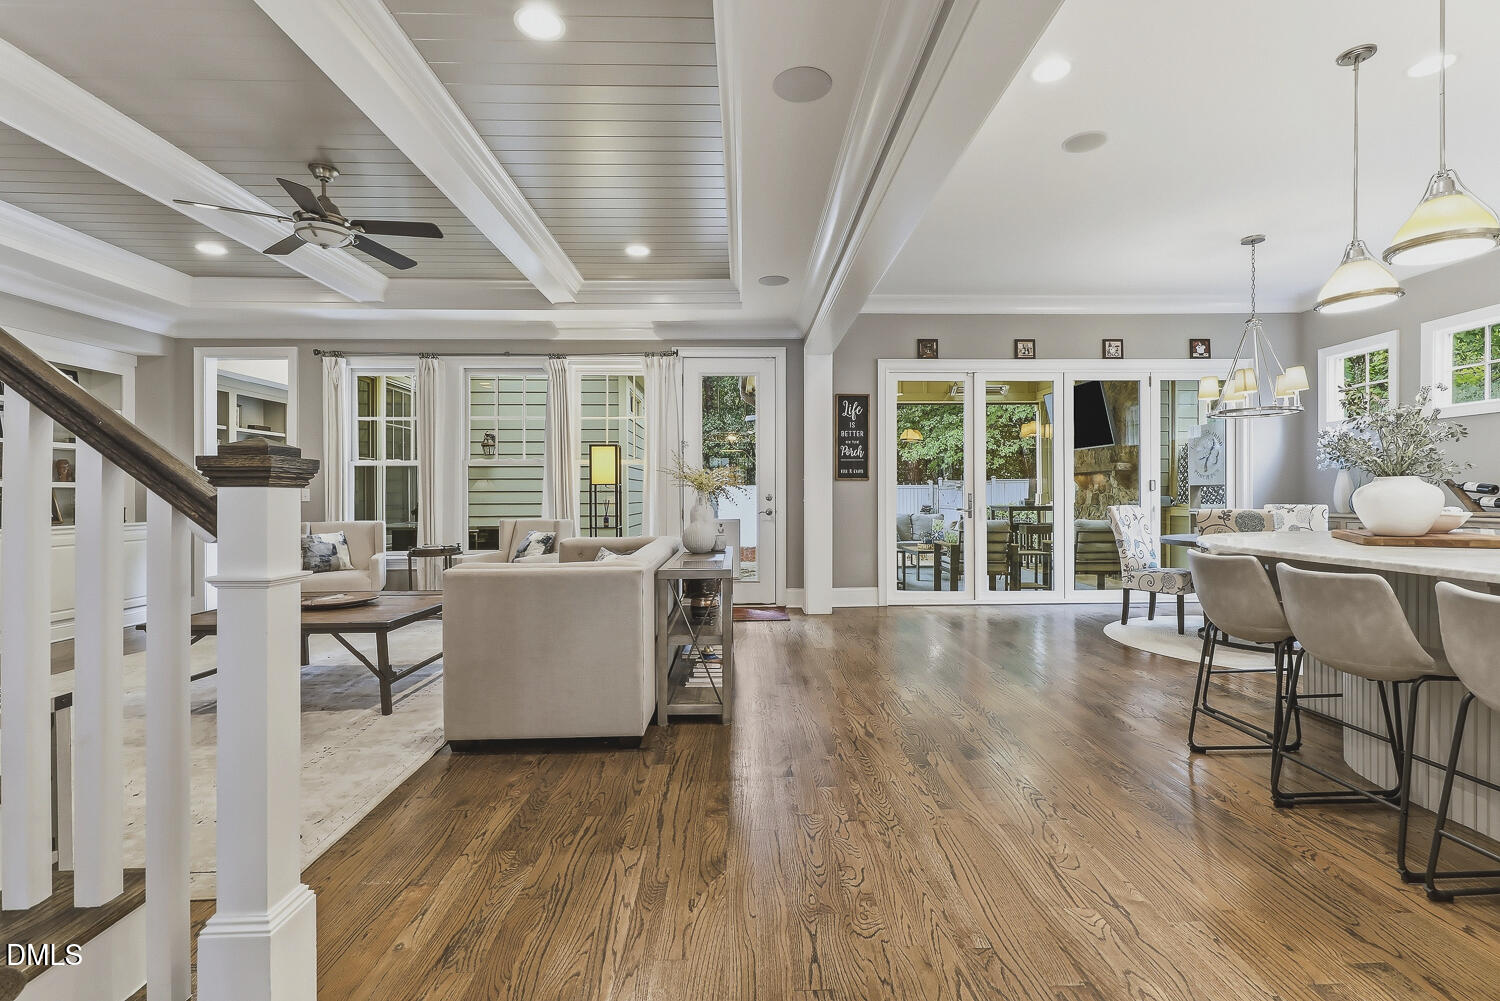
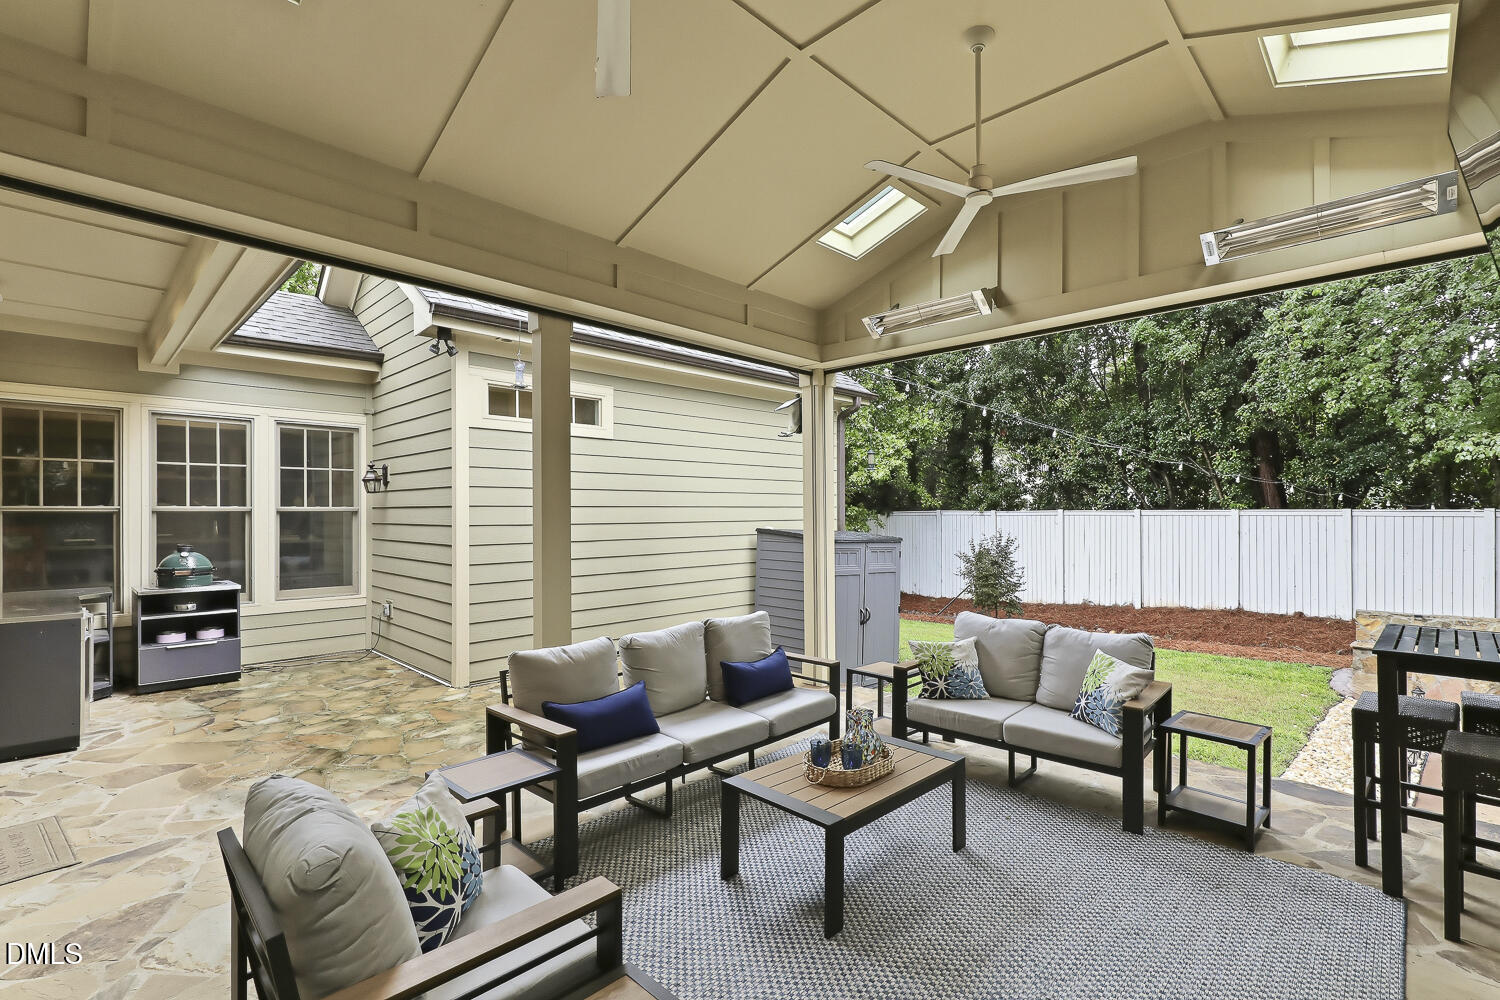
Step past the sprawling stone front porch and into an architectural tour de force designed for both high-impact entertaining and serene privacy. Ideally situated inside the Beltline—just minutes from Midtown and the vibrant pulse of North Hills—this luxurious home seamlessly connects you to the best of the city. The main level features an elegant open floorplan centered around a dramatic family room with a tongue-and-groove beamed ceiling and a grand fireplace flanked by custom built-ins. Step through full-clearance folding glass doors onto a covered porch complete with automated retractable screens, a handsome stone fireplace and InfraTec heaters, creating an effortless indoor-outdoor living experience. Beyond, the pristine backyard invites quiet relaxation or lively gatherings around the fire pit and waterfall feature. The culinary command center boasts sprawling marble countertops, a commercial-grade 48-inch range with pot filler, and a custom butler's pantry equipped with a wet bar. Positioned just off the foyer, a versatile study or lounge easily adapts to your lifestyle, whether as an executive home office, quiet reading room, or cozy spot to gather with friends. A secluded main-floor guest suite provides five-star guest accommodations. Upstairs, the immense primary suite serves as a relaxing sanctuary, featuring a spa-inspired bath,including a grotto style shower, and an oversized walk-in closet. Three additional secondary bedrooms—including one with a private en-suite bath,are anchored by a spacious central flex room. Off the garage, a generous mudroom keeps daily storage effortlessly organized, while a private rear staircase leads to a secluded bonus room with a half bath, ideal for a home gym or media room. Experience the delight of a home where no detail has been spared.
/u.realgeeks.media/theresalunthomes/Logo-1_1-min.png)
Additional Information
- Hoa Fee Includes
- Maintenance Grounds
- Style
- Craftsman, Transitional
- Foundation
- Crawl Space
- Interior Features
- Breakfast Area, Beamed Ceilings, Bookcases, Vaulted/Cathedral Ceilings, Ceiling Fans, Chandelier, Crown Molding, Coffered Ceiling(s), Double Vanity, Entrance Foyer, Eat-In Kitchen, High Ceilings, In-Law Arrangement, Kitchen Island, Open Floor Plan, Pantry, Recessed Lighting, Smart Thermostat, Soaking Tub, Speakers, Storage, Stone Counters, Tray Ceiling(s), Vaulted/Cathedral Ceilings, Bar-Wet, Walk-In Closet(s), Wired for Data, Second Primary Bedroom, Butler Pantry, Separate Shower, Bathtub/Shower Combination, Walk-In Shower, Water Closets, Garage Apartment
- Exterior Features
- Courtyard, Fire Pit, Lighting, Private Yard, Rain Gutters, Smart Irrigation, Smart Lock(s), Fenced Yard
- Elementary School
- Wake - Root Elementary
- Middle School
- Wake - Oberlin Middle
- High School
- Wake - Needham Broughton High
- Utilities
- Cable Available, Electricity Available, Natural Gas Available, Water Available
- Garage Spaces
- 2
- Water
- Public
- Flooring
- Carpet, Tile, Wood
- Roof
- Metal, Shingle
- Heating
- Fireplace, Forced Air, Heat Pump, Natural Gas, Natural Gas
Mortgage Calculator
Listings provided courtesy of Triangle MLS, Inc. of NC, Internet Data Exchange Database. Information deemed reliable but not guaranteed. © 2026 Triangle MLS, Inc. of North Carolina. Data last updated .