1036 Hazelmist Dr, Wake Forest, NC 27587
- $372,500
- 3
- BD
- 2
- BA
- 1,565
- SqFt





Seller Representative Coldwell Banker HPW
Buyer Representative
- Sold Price
- $372,500
- List Price
- $374,900
- Closing Date
- Aug 27, 2026
- Status
- CLOSED
- MLS#
- 10181899
- Bedrooms
- 3
- Bathrooms
- 2
- Full-baths
- 2
- Living Area
- 1,565
- Lot Size
- 8,712
- Subdivision
- Everly
- Year Built
- 2021
- Acres
- 0.20
Property Description
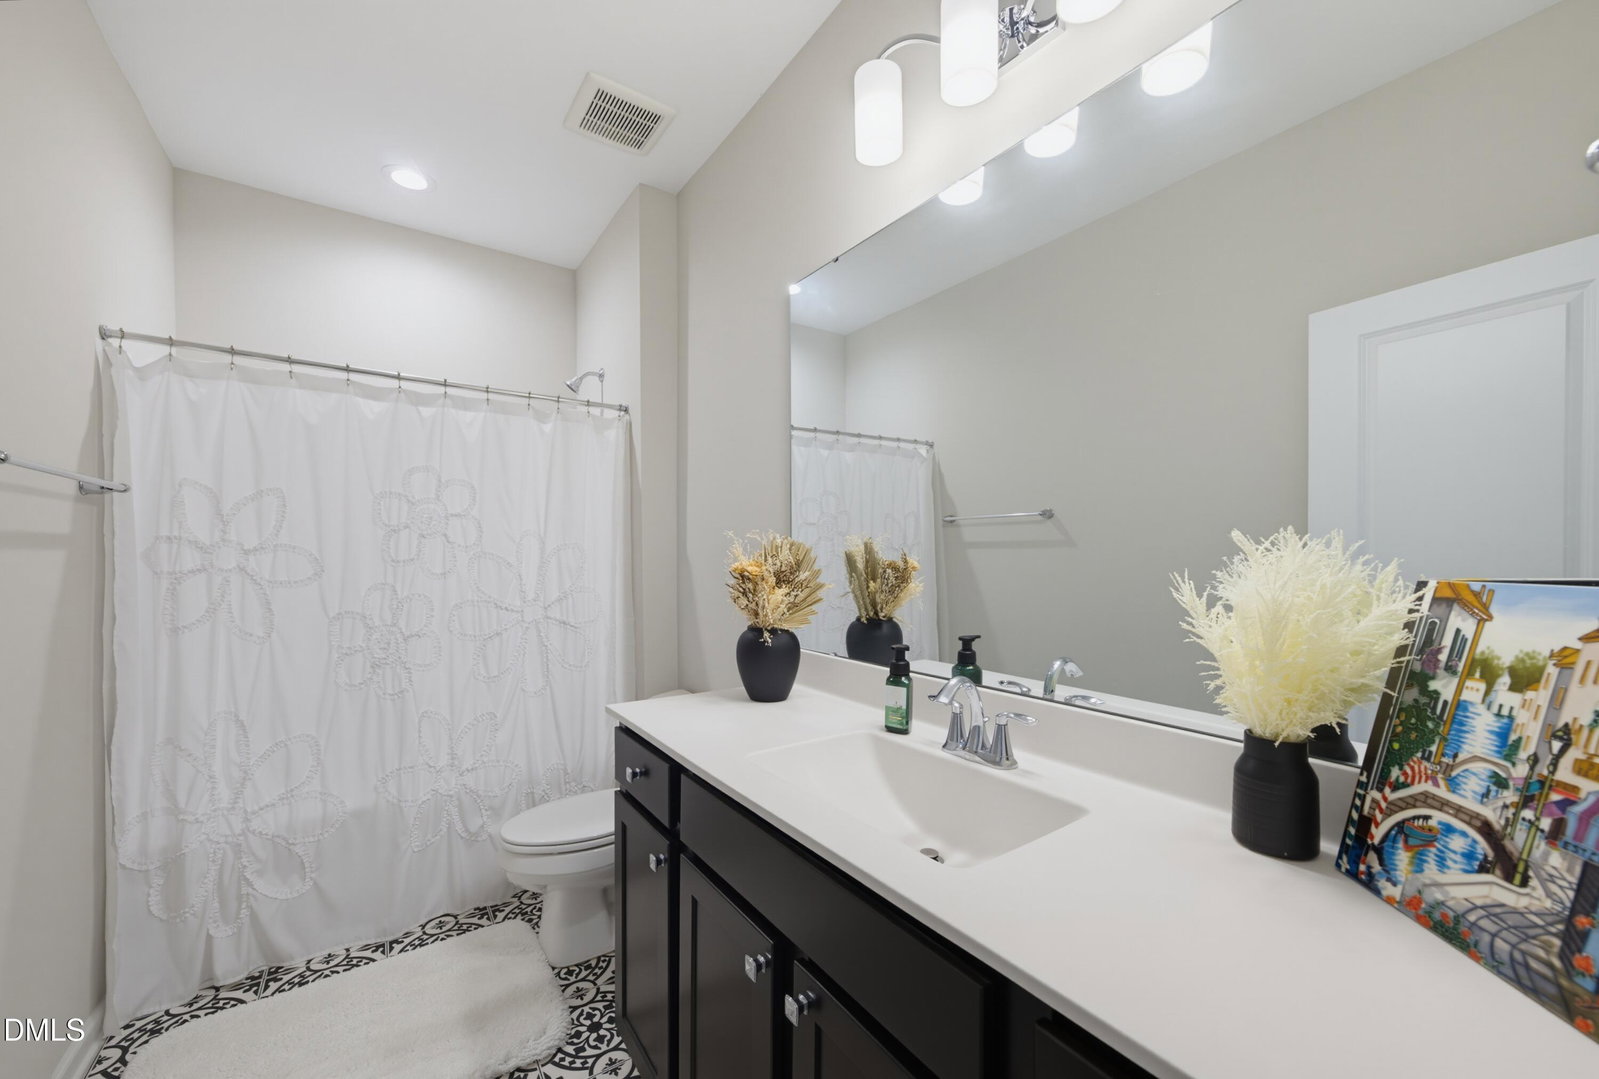
Beautiful ranch home in incredible Wake Forest location, just minutes from downtown shopping and dining, provides the ease of single story living while offering an open-concept layout that's perfect for both entertaining and relaxing. Luxury vinyl plank flooring flows through the main living areas, while abundant natural light fills the spacious family room, complete with a cozy fireplace. The stunning eat-in kitchen is the heart of the home, featuring a large center island with seating, granite countertops, stainless steel appliances, ample cabinetry, and a generously sized pantry. The primary suite is a peaceful retreat with an elegant tray ceiling, oversized walk-in closet, and en suite with dual vanity and plenty of counterspace. Two additional bedrooms provide flexibility for guests, family, or a home office and share a well-appointed full bath. Step outside to enjoy the expansive, fully fenced backyard—ideal for pets, play, or future outdoor projects. The covered patio creates the perfect space for morning coffee, evening gatherings, or simply relaxing while overlooking the backyard. Attractive landscaping enhances the home's curb appeal, making a wonderful first impression.
/u.realgeeks.media/theresalunthomes/Logo-1_1-min.png)
Additional Information
- Style
- Ranch
- Foundation
- Slab
- Interior Features
- Ceiling Fans, Crown Molding, Double Vanity, Entrance Foyer, Granite Counters, High Ceilings, Kitchen Island, Open Floor Plan, Primary Downstairs, Tray Ceiling(s), Walk-In Closet(s), Shower Only, Bathtub/Shower Combination, Walk-In Shower, Smooth Ceilings
- Exterior Features
- Private Entrance, Private Yard, Rain Barrel Cisterns, Fenced Yard
- Elementary School
- Franklin - Youngsville Elementary
- Middle School
- Franklin - Cedar Creek Middle
- High School
- Franklin - Franklinton High
- Garage Spaces
- 2
- Water
- Public
- Flooring
- Carpet, Vinyl, Tile
- Roof
- Shingle
- Heating
- Central, Fireplace
Mortgage Calculator
Listings provided courtesy of Triangle MLS, Inc. of NC, Internet Data Exchange Database. Information deemed reliable but not guaranteed. © 2026 Triangle MLS, Inc. of North Carolina. Data last updated .