2551 Owens Ct, Chapel Hill, NC 27514
- $1,200,000
- 4
- BD
- 3
- BA
- 3,138
- SqFt







Seller Representative Inhabit Real Estate
Buyer Representative
- Sold Price
- $1,200,000
- List Price
- $1,095,000
- Closing Date
- Aug 20, 2026
- Status
- CLOSED
- MLS#
- 10181109
- Bedrooms
- 4
- Bathrooms
- 3
- Full-baths
- 3
- Living Area
- 3,138
- Lot Size
- 30,927
- Subdivision
- Lake Forest Estates
- Year Built
- 1974
- Acres
- 0.71
Property Description
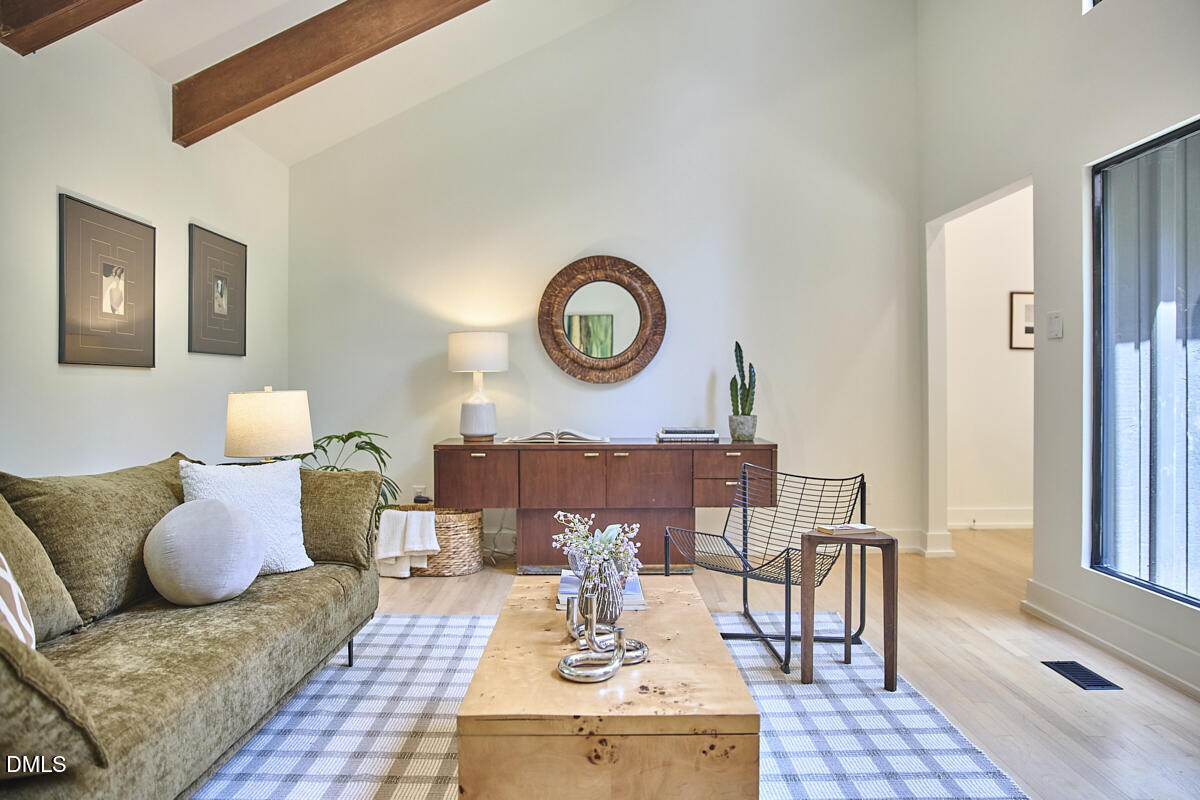
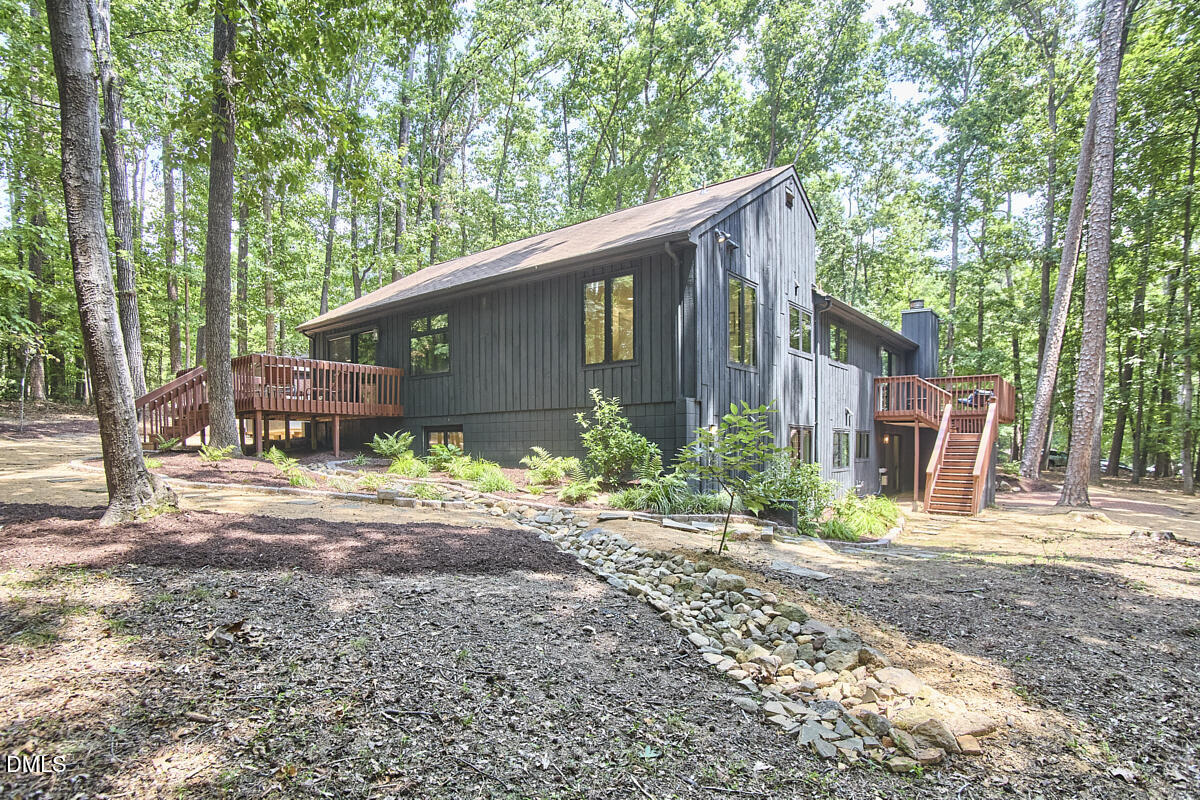
There's a Japanese maple growing at the heart of this home. Not beside it. Not outside a picture window. Right in the center, surrounded by four walls of glass in an open-air atrium that fills the home with changing light and changing seasons. It's an unforgettable first impression—and from there, the rest of the house unfolds naturally around it. Built in 1974 by respected local builder J.P. Goforth, this home is unlike the traditional homes that would later become his signature throughout Chapel Hill. Here, the architecture is centered around light, nature, and the way people live. The recent renovation thoughtfully preserves that original vision. Vaulted ceilings, expansive windows, warm natural finishes, and beautifully updated spaces feel fresh without losing the character that made the home so special in the first place. The layout is equally thoughtful, offering flexible living spaces that adapt easily to a variety of lifestyles. Set among mature trees in Chapel Hill's established Lake Forest neighborhood, owners enjoy private access to Eastwood Lake, its beach, and recreation area—another reminder that life here is as much about the setting as it is the home itself. This is a home that quietly stands apart. Not because it's trying to. Simply because there's nothing else quite like it.
/u.realgeeks.media/theresalunthomes/Logo-1_1-min.png)
Additional Information
- Hoa Fee Includes
- None
- Style
- Contemporary, Modernist
- Foundation
- Slab, Crawl Space
- Interior Features
- Beamed Ceilings, Ceiling Fans, Double Vanity, Entrance Foyer, High Ceilings, Kitchen Island, Open Floor Plan, Recessed Lighting, Storage, Vaulted/Cathedral Ceilings, Walk-In Closet(s), Walk-In Shower, Quartz/Quartzite Counters, Smooth Ceilings
- Exterior Features
- Playground
- Elementary School
- Chapel Hill Carrboro - Estes Hills Elementary School
- Middle School
- Chapel Hill Carrboro - Guy B Phillips Middle School
- High School
- Chapel Hill Carrboro - East Chapel Hill High School
- Water
- Public
- Flooring
- Hardwood, Vinyl
- Roof
- Shingle
- Heating
- Forced Air, Natural Gas
Mortgage Calculator
Listings provided courtesy of Triangle MLS, Inc. of NC, Internet Data Exchange Database. Information deemed reliable but not guaranteed. © 2026 Triangle MLS, Inc. of North Carolina. Data last updated .