185 Ember St, Zebulon, NC 27597
- $401,705
- 3
- BD
- 3
- BA
- 2,238
- SqFt

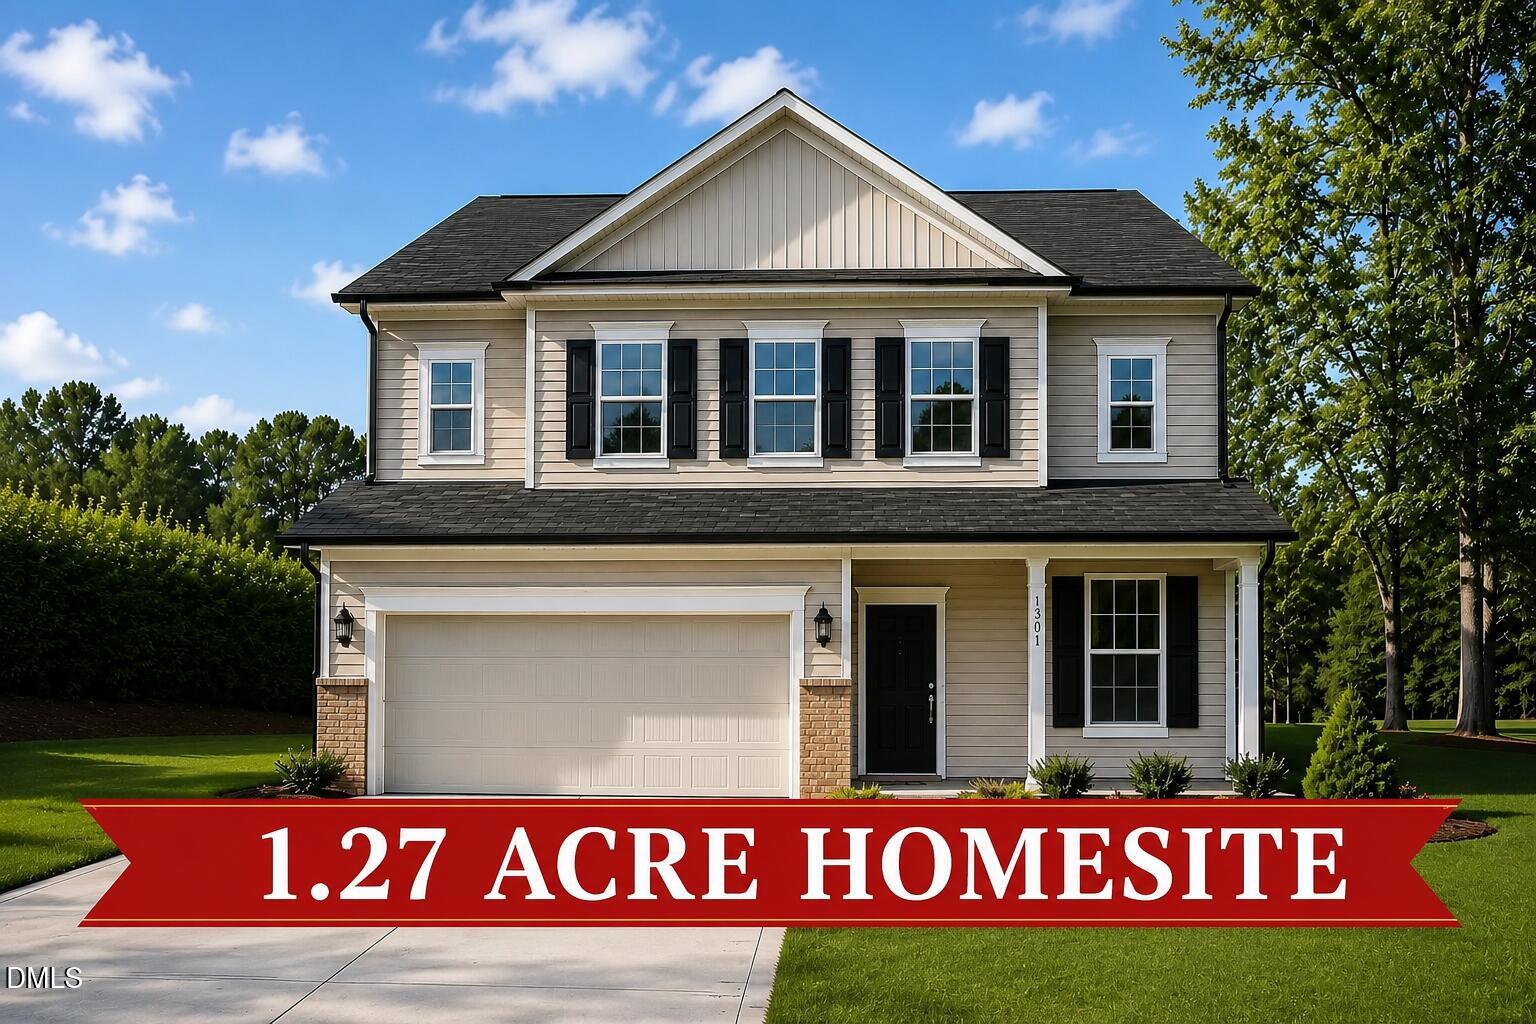


Seller Representative Glenwood Homes
- List Price
- $401,705
- Status
- ACTIVE
- MLS#
- 10180855
- Bedrooms
- 3
- Bathrooms
- 3
- Full-baths
- 2
- Half-baths
- 1
- Living Area
- 2,238
- Lot Size
- 55,321
- Subdivision
- Winchester Estate
- Year Built
- 2026
- Acres
- 1.27
Property Description
The Savannah Floorplan offers an impressive 2,238 square feet of thoughtfully designed living space featuring 3 bedrooms, 2.5 bathrooms, a spacious loft, dedicated dining room, and versatile flex space. The open-concept layout creates a seamless flow between the kitchen, living, and dining areas, making it ideal for both everyday living and entertaining. Upstairs, the loft provides additional space perfect for a media room, play area, home office, or second living area. An attached garage adds convenience and extra storage, while the home's functional design offers the perfect balance of comfort, flexibility, and style. The Savannah is a home designed to grow with your family's needs while providing the open, welcoming feel today's homeowners love. *Please note photos are not exact but for reference as home is not completed.*
/u.realgeeks.media/theresalunthomes/Logo-1_1-min.png)
Additional Information
- Style
- Traditional
- Foundation
- Slab
- Interior Features
- Walk-In Closet(s)
- Elementary School
- Johnston - Corinth Holders Elementary
- Middle School
- Johnston - Archer Lodge Middle
- High School
- Johnston - Corinth Holders High School
- New Construction
- Yes
- Garage Spaces
- 2
- Water
- Public
- Flooring
- Carpet, Tile, Vinyl
- Roof
- Shingle
- Heating
- None
Mortgage Calculator
Listings provided courtesy of Triangle MLS, Inc. of NC, Internet Data Exchange Database. Information deemed reliable but not guaranteed. © 2026 Triangle MLS, Inc. of North Carolina. Data last updated .