288 Allesandra Dr, Clayton, NC 27527
- $834,900
- 4
- BD
- 4
- BA
- 3,260
- SqFt









Seller Representative HomeTowne Realty
Buyer Representative
- Sold Price
- $834,900
- List Price
- $834,900
- Closing Date
- Aug 21, 2026
- Status
- CLOSED
- MLS#
- 10180301
- Bedrooms
- 4
- Bathrooms
- 4
- Full-baths
- 3
- Half-baths
- 1
- Living Area
- 3,260
- Lot Size
- 28,314
- Subdivision
- Portofino
- Year Built
- 2019
- Acres
- 0.65
Property Description
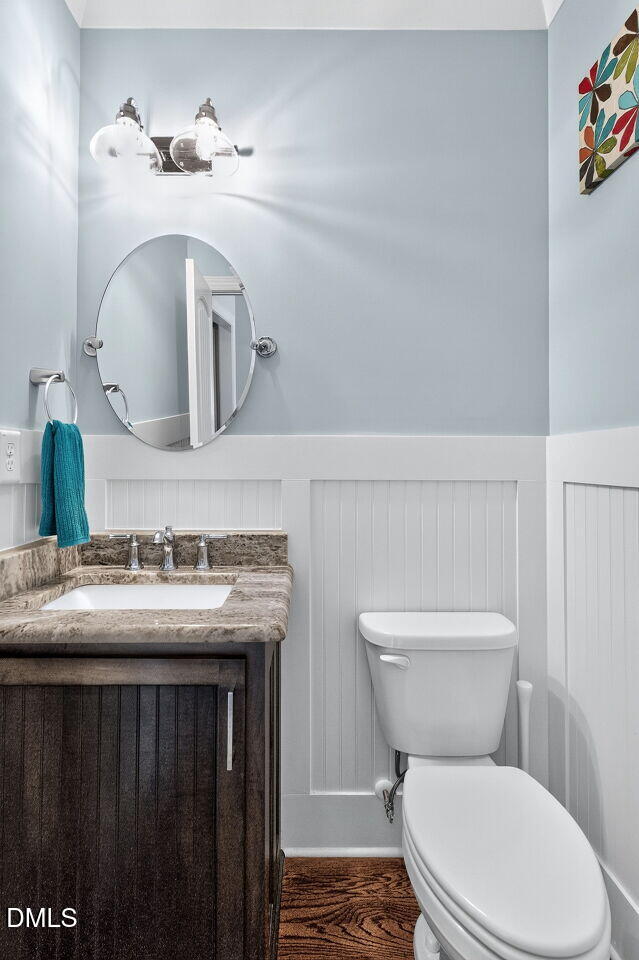
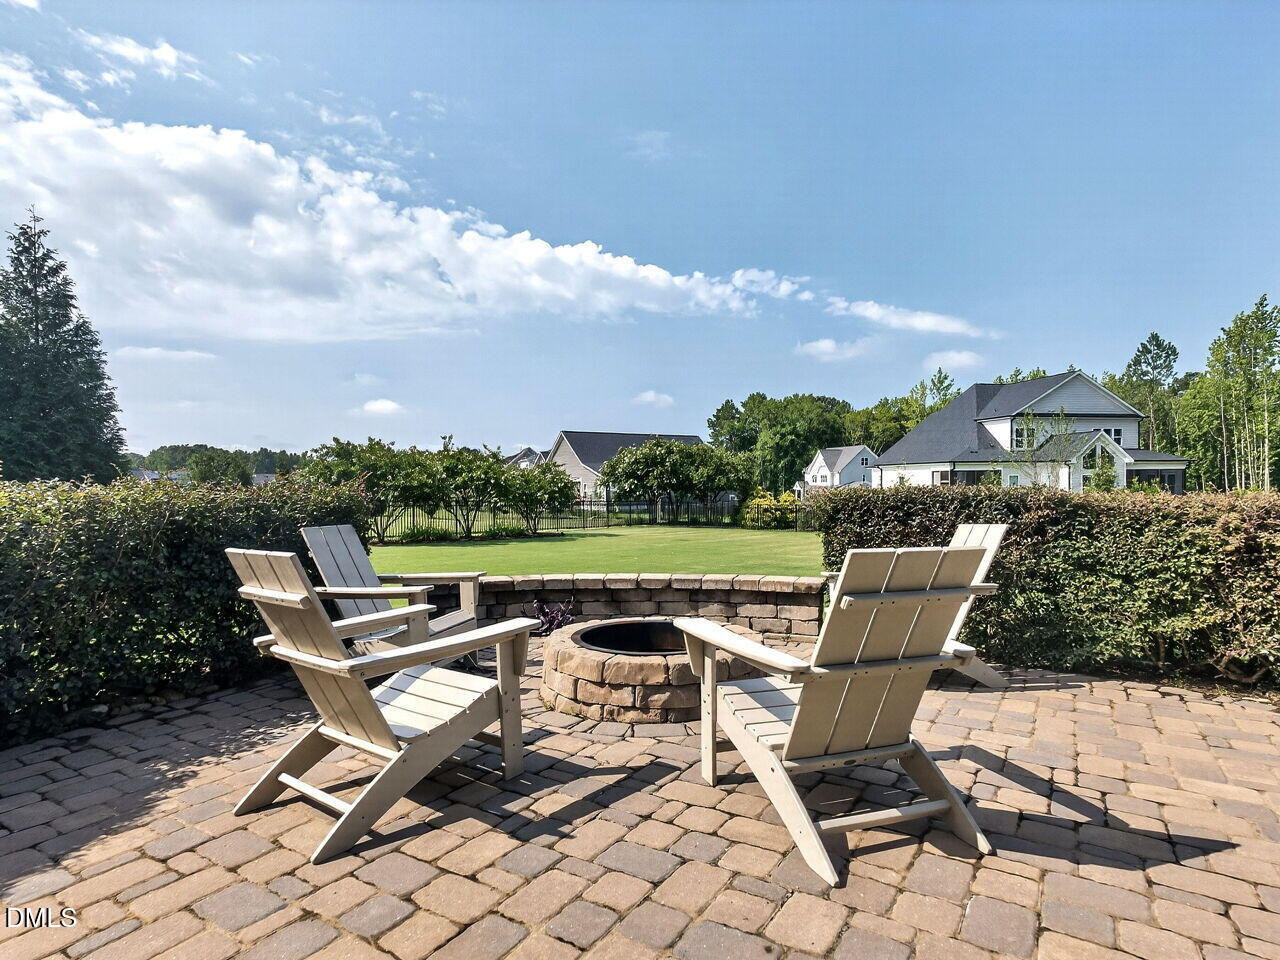
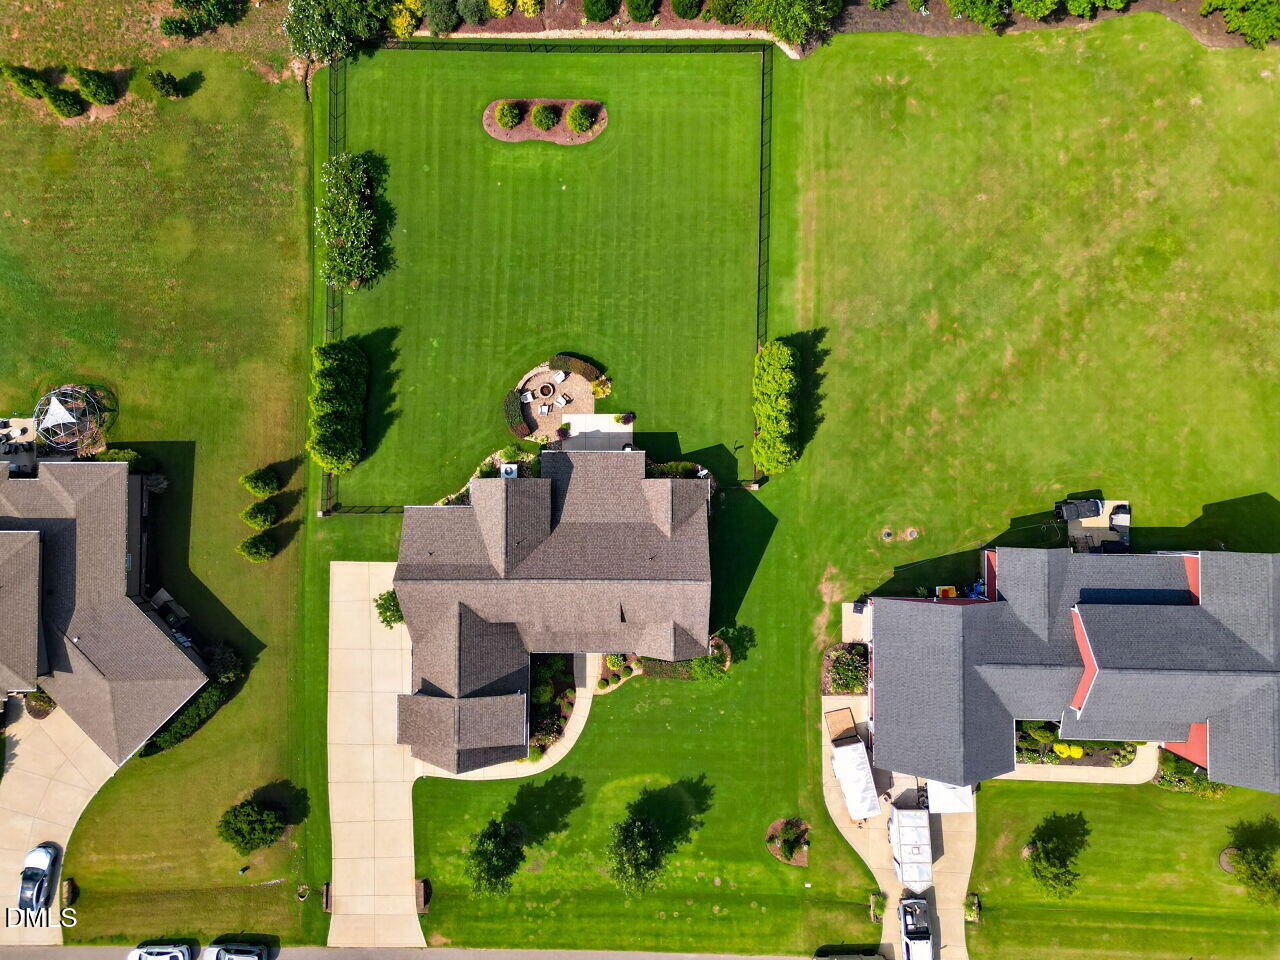
Portofino - A Truly Unique Community! Discover an unmatched lifestyle in Portofino, a premier GATED, EQUESTRIAN community where luxury living, recreation, and nature come together. Residents enjoy a one-of-a-kind setting featuring beautiful HORSES, more than 7 MILES of scenic RIDING & WALKING TRAILS, stocked PONDS, two community POOLS, a clubhouse, spacious homesites, and the convenience of NATURAL GAS. The community's trail system connects directly to The Neuse River and is part of NORTH CAROLINA'S MOUNTAIN-TO-SEA TRAIL, providing endless opportunities for HORSEBACK RIDING, hiking, running, and outdoor exploration. Distinctive neighborhood TREE CARVINGS add even more charm and character to this extraordinary community. Situated on a FLAT, 0.65-acre homesite, this stunning Watermark Homes' CUSTOM-BUILT, open floor plan offers more than 3,200 s.f. of thoughtfully designed living space. The main floor features a spacious owner's suite, private office, 2 DROP ZONES and an oversized laundry room. Upstairs, you'll find three additional bedrooms, two full baths, and a large bonus room. Architectural details abound throughout the home, including EXTENSIVE MILLWORK, crown molding, beadboard accents, tray and beamed ceilings, 3 BARN DOORS, floating shelves, and a statement kitchen island. The mudroom with 2 BUILT-IN BENCHES and a 3-CAR, SIDE-LOAD GARAGE with EPOXY flooring provide both style and functionality. Additional highlights include: NATURAL HARDWOOD FLOORING, GAS COOKTOP and gas oven, CONVECTION OVENS, Security camera system & BUILT-IN SPEAKERS. Custom finishes throughout Outdoor living is equally impressive, with a low-maintenance screened porch featuring retractable shades and 2 PATIOS, including a PAVER PATIO WITH FIRE PIT. The backyard is enclosed by a striking, BLACK VINYL FENCE WITH BRICK ACCENTS creating the perfect space for entertaining, play, or relaxation. A community POND and POOL #2 are conveniently located just down the street. Enjoy the peace and privacy of country living while remaining only 3+ miles from shopping, dining, grocery stores, and everyday conveniences. Plus, you're just 10 minutes from vibrant Downtown Clayton and benefit from NO CITY TAXES. Additional community amenities available: Stall or pasture boarding & equestrian facilities available through the EQUESTRIAN CENTER (not included in HOA dues). Boat, trailer, and recreational vehicle STORAGE available for an additional fee.
/u.realgeeks.media/theresalunthomes/Logo-1_1-min.png)
Additional Information
- Hoa Fee Includes
- Security, Road Maintenance
- Style
- Craftsman, Farmhouse, Transitional
- Foundation
- Crawl Space
- Interior Features
- Breakfast Area, Beamed Ceilings, Ceiling Fans, Crown Molding, Double Vanity, Entrance Foyer, Eat-In Kitchen, Granite Counters, High Speed Internet, Kitchen Island, Open Floor Plan, Pantry, Primary Downstairs, Recessed Lighting, Soaking Tub, Other, Tray Ceiling(s), Walk-In Closet(s), Wired for Data, Wired Audio, Bathtub/Shower Combination, Walk-In Shower, Water Closets, Garage Apartment, Smooth Ceilings
- Exterior Features
- Fire Pit, Lighting, Other, Rain Gutters, Fenced Yard
- Elementary School
- Johnston - Thanksgiving Elementary School
- Middle School
- Johnston - Archer Lodge Middle
- High School
- Johnston - Wilsons Mills High School
- Utilities
- Cable Available, Electricity Available, Natural Gas Available, Phone Available, Other, Water Available, Septic
- Garage Spaces
- 3
- Water
- Public
- Flooring
- Carpet, Hardwood, Tile
- Roof
- Composition, Other
- Heating
- Central, Heat Pump, Other
- Vegetation
- Other
Mortgage Calculator
Listings provided courtesy of Triangle MLS, Inc. of NC, Internet Data Exchange Database. Information deemed reliable but not guaranteed. © 2026 Triangle MLS, Inc. of North Carolina. Data last updated .