1001 Wilshire Dr, Cary, NC 27511
- $750,000
- 4
- BD
- 3
- BA
- 2,702
- SqFt





Seller Representative Triangle Realty Sales, Inc.
- List Price
- $750,000
- Price Change
- ▼ $25,000 1785209526
- Status
- ACTIVE
- MLS#
- 10180101
- Bedrooms
- 4
- Bathrooms
- 3
- Full-baths
- 3
- Living Area
- 2,702
- Lot Size
- 19,166
- Subdivision
- Greenwood Forest
- Year Built
- 1970
- Acres
- 0.44
Property Description
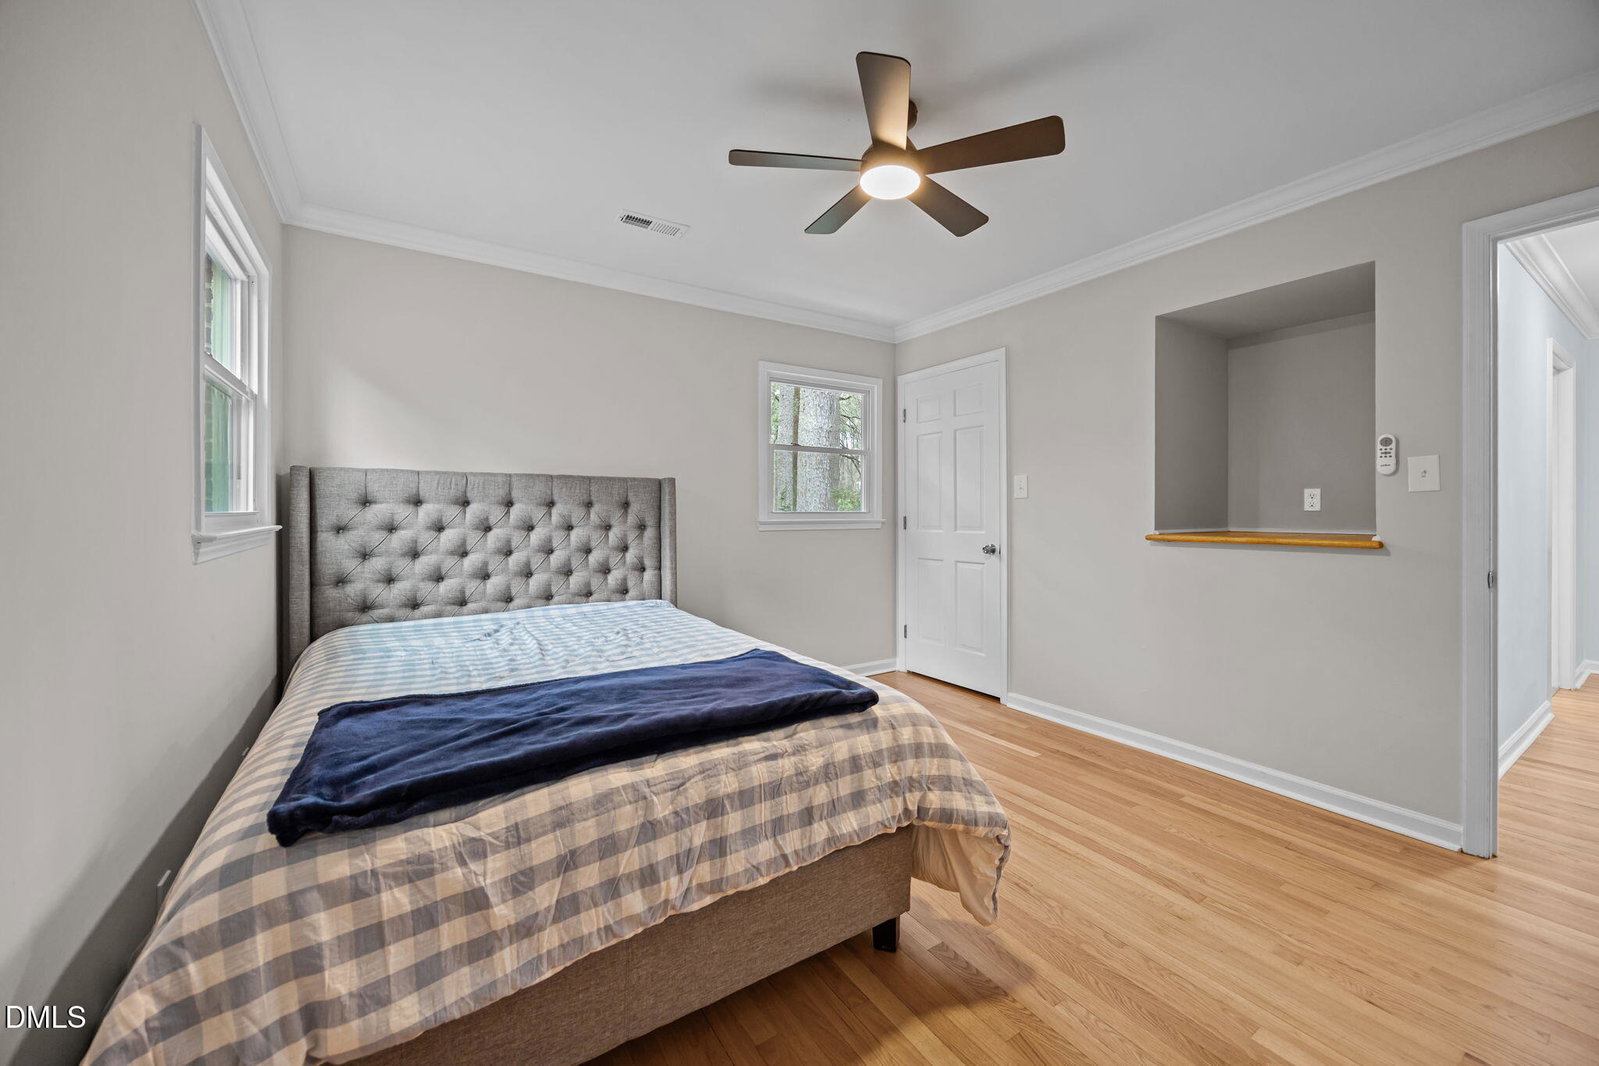
Reimagined Fully Renovated 4-Bedroom All Brick Home in Cary, NC - No HOA - Prime Greenwood Forest Location. Beautifully renovated, fully permitted, move-in-ready home in Cary, NC, located in the highly sought-after Greenwood Forest subdivision. This spacious 4-bedroom, 3-full-bath home with an oversized 2-car garage, all-sides brick exterior, and genuine site-finished hardwood floors on all levels sits on a generous, private, level corner lot and offers the perfect combination of modern upgrades, timeless solid construction, and an unbeatable central Cary location. This home has been thoughtfully redesigned to create a bright, open layout perfect for modern living and entertaining. Ideal for buyers desiring a fully updated home with no HOA, open-concept living, and proximity to parks, shopping, dining, and entertainment. -- Open-Concept Floor Plan with Gourmet Kitchen -- • Completely renovated kitchen with new shaker-style cabinets with soft-close drawers & doors and high-end Italian Quarzo engineered stone (Quartz) countertops & tile backsplash • Stool seating along both island and peninsula allow effortless hosting • Stainless steel appliances including dual-fuel range with gas cooktop and electric oven, built-in microwave, dishwasher, and vent hood • Two pantries, including a walk-in pantry to maximize storage • New & Refinished hardwood floors throughout all levels • Smooth ceilings & elegant crown molding throughout including updated hardware, light fixtures and finishes add a clean aesthetic refinement and continuity • Newly painted inside and out in a neutral palette • Classic brick masonry fireplace in the spacious family room creates a warm focal point rich in character and charm • Excellent natural light with seamless flow between kitchen, dining, and family areas -- Major Updates & Energy-Efficient Improvements -- • New architectural shingle roof (2026) • New energy-efficient windows throughout (2026) • New sliding glass door (2025) • Gas-pack HVAC system (2023) • New electric water heater (2026) • New crawlspace insulation (2026) -- Spacious 4-Bedroom Home -- • Four large bedrooms, all with walk-in closets and hardwood flooring • Private primary suite has dual closets with custom built-ins • Three fully renovated bathrooms with new cabinetry, tile, and high-end Italian Quarzo engineered stone (Quartz) countertops • Flexible layout with generous room sizes and storage throughout -- Oversized Garage, Storage & Functional Spaces -- • Large two-car garage with workbench • Exterior-access storage room • Separate laundry room with cabinet storage and space for potential future sink • Low-maintenance brick exterior • Level corner lot with privacy and curb appeal -- No HOA Subdivision - Rare Find in Cary Real Estate -- Enjoy the freedom of home ownership without HOA dues or HOA oversight of restrictive covenants. Homes with this level of renovation and flexibility are increasingly hard to find in Cary. -- Prime Cary Location Near Everything -- -- Convenient to: -- • Downtown Cary amenities, dining, and entertainment • Parks, greenways, and recreation • Shopping centers and daily conveniences • Research Triangle Park (RTP), Raleigh, and major highways ________________________________________ This fully renovated Cary home offers modern luxury, quality craftsmanship, and an exceptional location--perfect for buyers looking for a turnkey property in one of the Triangle's most desirable communities. ________________________________________ Watch the 60-second video with aerial drone footage to better appreciate this home in all its splendor.
/u.realgeeks.media/theresalunthomes/Logo-1_1-min.png)
Additional Information
- Style
- Traditional, Transitional
- Foundation
- Brick/Mortar, Pillar/Post/Pier, Crawl Space
- Interior Features
- Breakfast Area, Ceiling Fans, Chandelier, Crown Molding, Double Vanity, Entrance Foyer, Eat-In Kitchen, Dual Primary Closets, Kitchen Island, Open Floor Plan, Pantry, Recessed Lighting, Storage, Walk-In Closet(s), Dining Room, Shower Only, Separate Shower, Bathtub/Shower Combination, Walk-In Shower, Quartz/Quartzite Counters, Smooth Ceilings
- Accessibility Features
- Accessible Washer/Dryer
- Exterior Features
- Lighting, Private Yard, Rain Gutters, Storage
- Elementary School
- Wake - Cary Elementary
- Middle School
- Wake - East Cary Middle
- High School
- Wake - Cary High
- Utilities
- Cable Available, Electricity Available, Natural Gas Available, Sewer Connected, Underground Utilities, Water Available
- Garage Spaces
- 2
- Water
- Public
- Flooring
- Tile, Hardwood, Tile, Wood
- Roof
- Shingle, Architectural
- Heating
- Fireplace, Forced Air, Natural Gas, Natural Gas
- Vegetation
- Grassed, Partially Wooded
Mortgage Calculator
Listings provided courtesy of Triangle MLS, Inc. of NC, Internet Data Exchange Database. Information deemed reliable but not guaranteed. © 2026 Triangle MLS, Inc. of North Carolina. Data last updated .