5414 Silver Moon Ln, Raleigh, NC 27606
- $400,000
- 3
- BD
- 4
- BA
- 2,249
- SqFt







Seller Representative RE/MAX United
- List Price
- $400,000
- Price Change
- ▼ $15,000 1786502770
- Status
- ACTIVE
- MLS#
- 10180039
- Bedrooms
- 3
- Bathrooms
- 4
- Full-baths
- 3
- Half-baths
- 1
- Living Area
- 2,249
- Lot Size
- 1,742
- Subdivision
- Crescent Ridge
- Year Built
- 2004
- Acres
- 0.04
Property Description
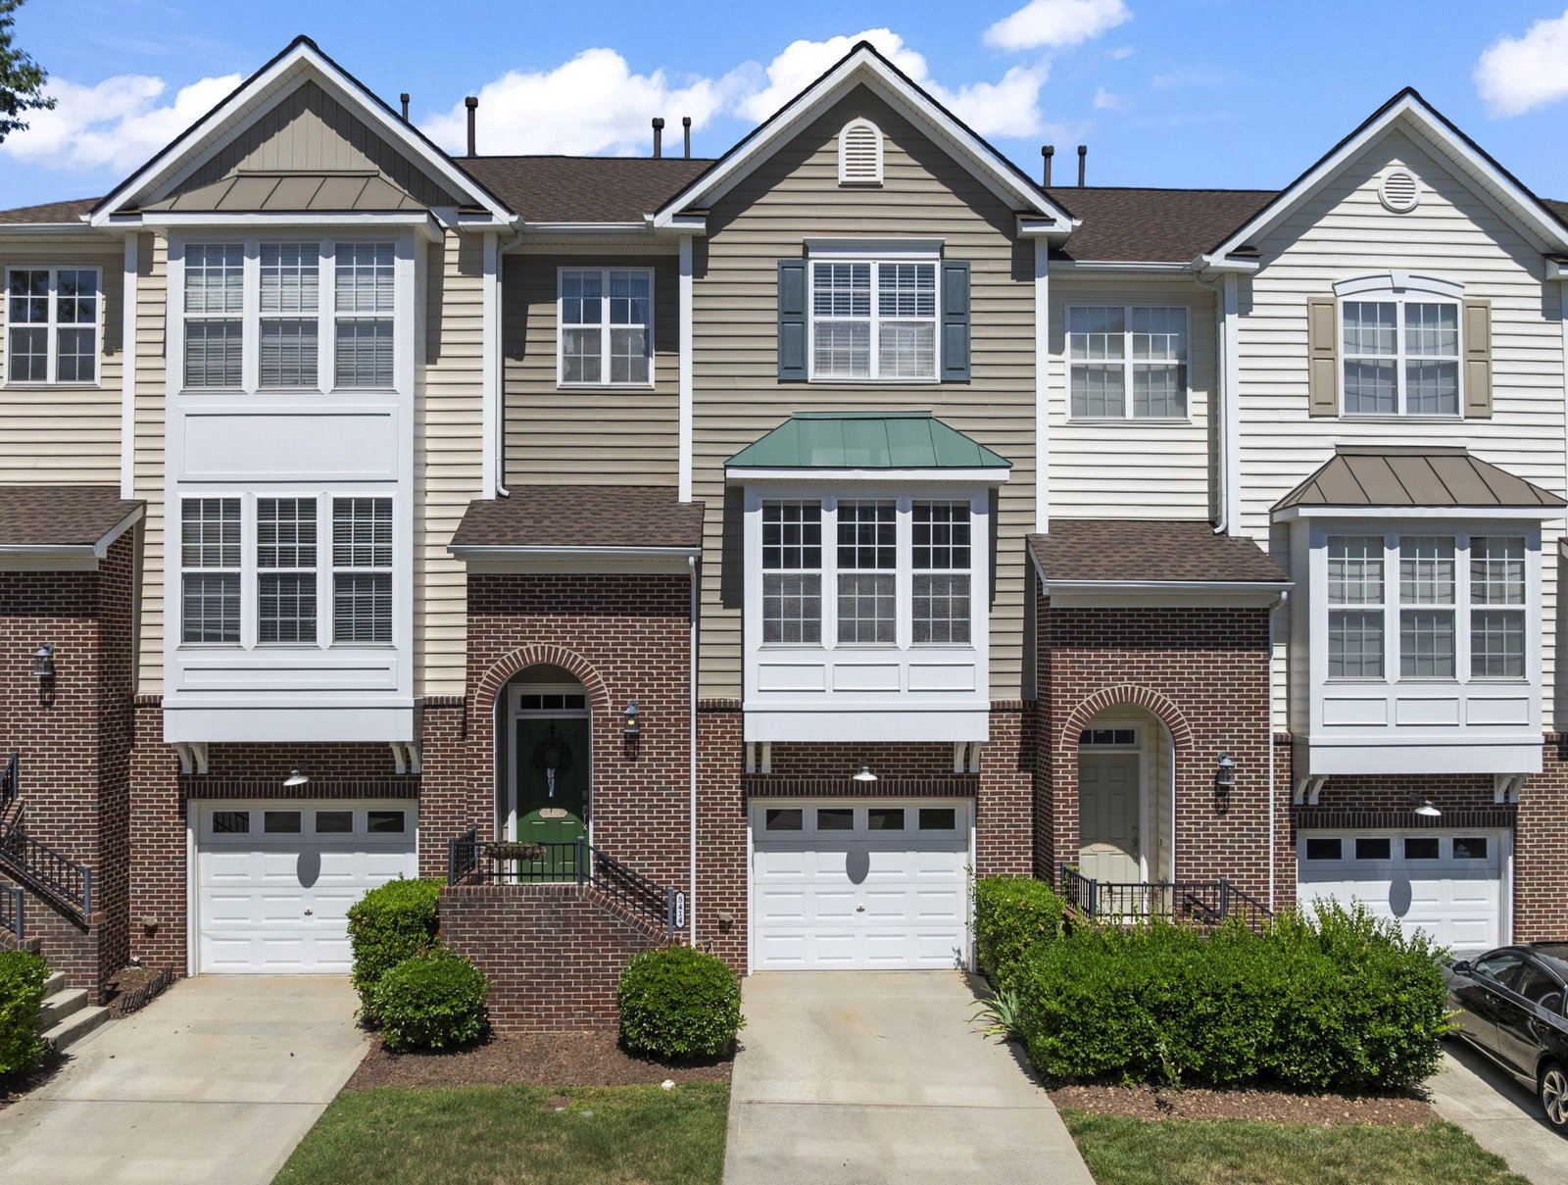
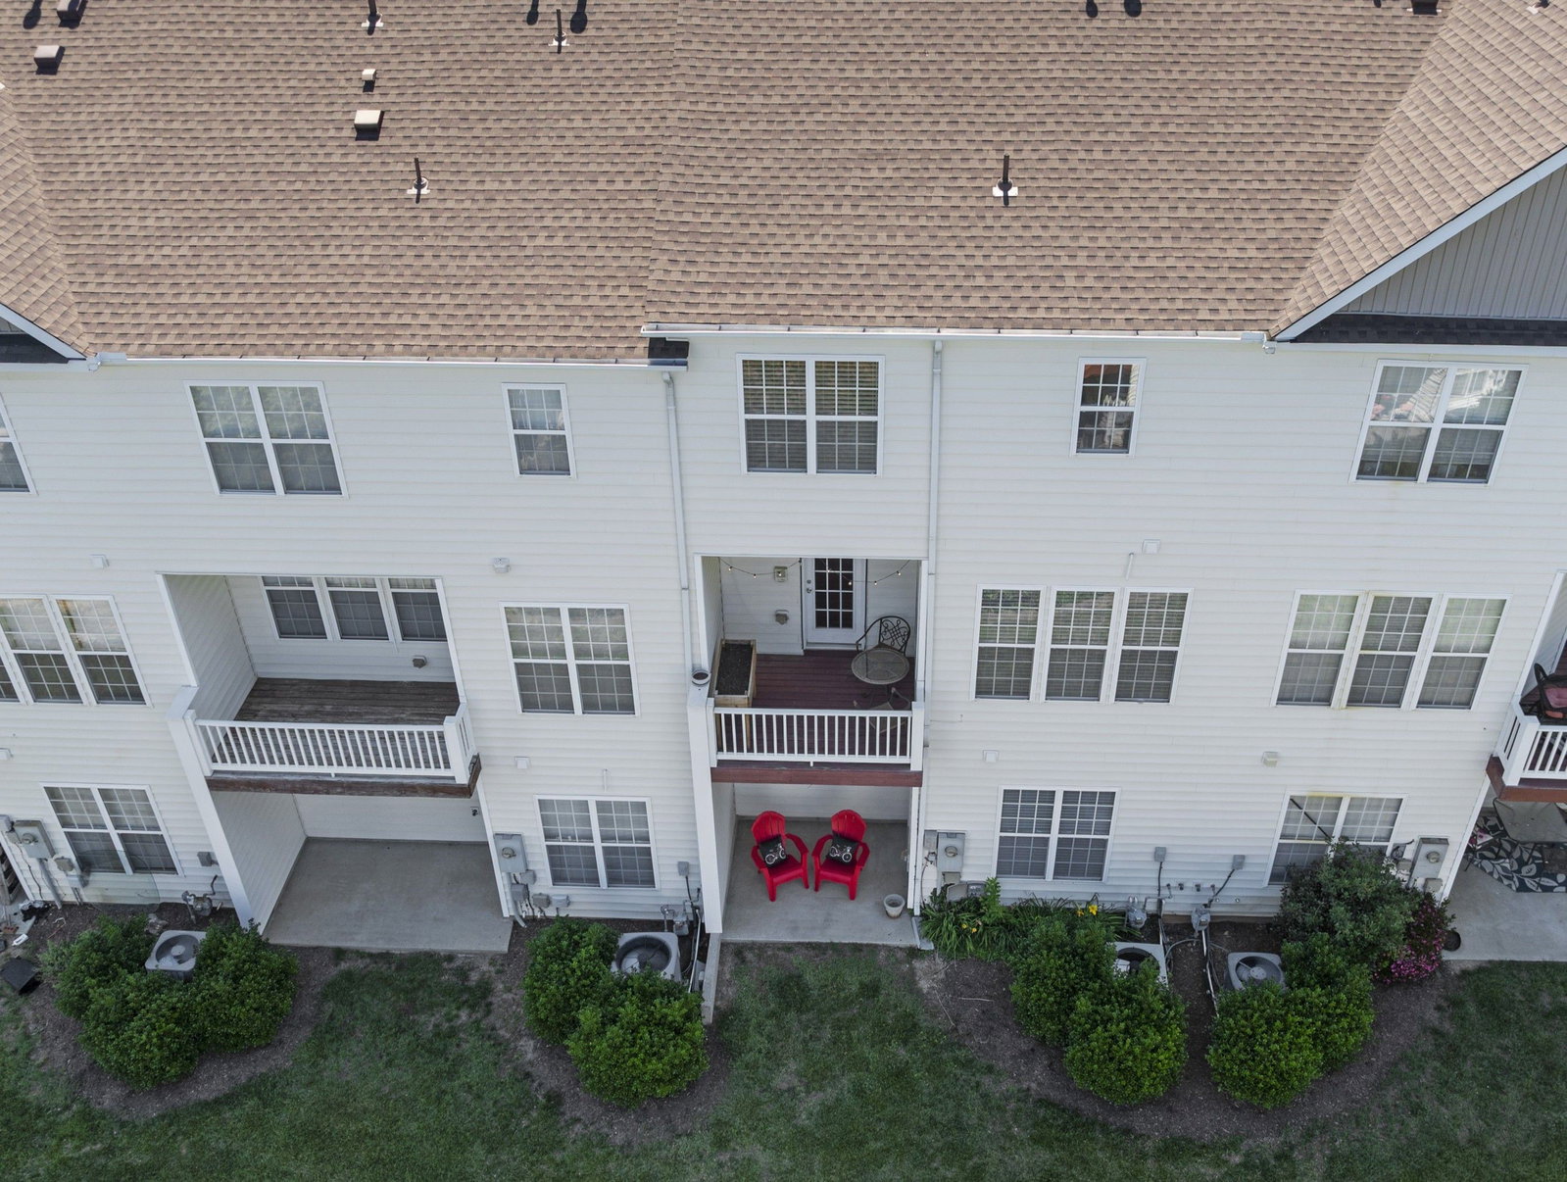
Fabulous layout! Each bedroom in this 3 bedroom townhome has its own full bath and walk-in closet - a layout that works beautifully for multigenerational living, roommates or guests who want their own space to spread out. This move-in ready, light filled, 2,249 square foot townhome wows with beauty and location! Tucked just off Tryon Road, it is just minutes from I-40, Cary Crossroads for shopping and dining, and NC State. The main level offers an open flow between the living room, dining area, and kitchen, with a cozy fireplace anchoring the living space. The kitchen features stainless steel appliances, solid surface countertops, a tile backsplash, a breakfast bar with seating, two pantry areas and access to the deck. It also opens into a bright dining area with hardwood floors and triple windows bringing in beautiful natural light. Upstairs, there are 2 large bedrooms and a laundry room with washer & dryer that convey. In addition to their private baths & walk in closets, both bedrooms have a tray ceiling and ceiling fan. The primary suite includes a walk-in closet with a custom closet upgrade and the private bath features dual sinks, a soaking tub and separate shower. Downstairs, the 3rd bedroom is large and in addition to its private bath & walk in closet, it has a private patio. The one-car garage adds convenient storage and parking. The community includes a pool surrounded by palm trees, a playground, and clubhouse, with sidewalks throughout for easy walking. The newly installed palm trees around the pool transports you to the tropics! Reasonable HOA dues keep costs low while still delivering resort-style amenities.
/u.realgeeks.media/theresalunthomes/Logo-1_1-min.png)
Additional Information
- Style
- Traditional
- Foundation
- Slab
- Interior Features
- Breakfast Area, Ceiling Fans, Double Vanity, High Ceilings, Open Floor Plan, Recessed Lighting, Smart Thermostat, Soaking Tub, Storage, Tray Ceiling(s), Walk-In Closet(s), Second Primary Bedroom, Walk-In Shower, Smooth Ceilings
- Utilities
- Electricity Available, Sewer Connected, Water Available
- Garage Spaces
- 1
- Water
- Public
- Flooring
- Carpet, Hardwood, Laminate, Tile
- Roof
- Architectural
- Heating
- Forced Air
Mortgage Calculator
Listings provided courtesy of Triangle MLS, Inc. of NC, Internet Data Exchange Database. Information deemed reliable but not guaranteed. © 2026 Triangle MLS, Inc. of North Carolina. Data last updated .