127 Oyster Tabby Dr, Lillington, NC 27546
- $278,190
- 3
- BD
- 3
- BA
- 1,763
- SqFt







Seller Representative INNOVATE Real Estate
- List Price
- $278,190
- Price Change
- ▲ $3,200 1788991235
- Status
- ACTIVE
- MLS#
- 10179890
- Bedrooms
- 3
- Bathrooms
- 3
- Full-baths
- 2
- Half-baths
- 1
- Living Area
- 1,763
- Lot Size
- 4,791
- Subdivision
- Cape Overlook
- Year Built
- 2026
- Acres
- 0.11
Property Description
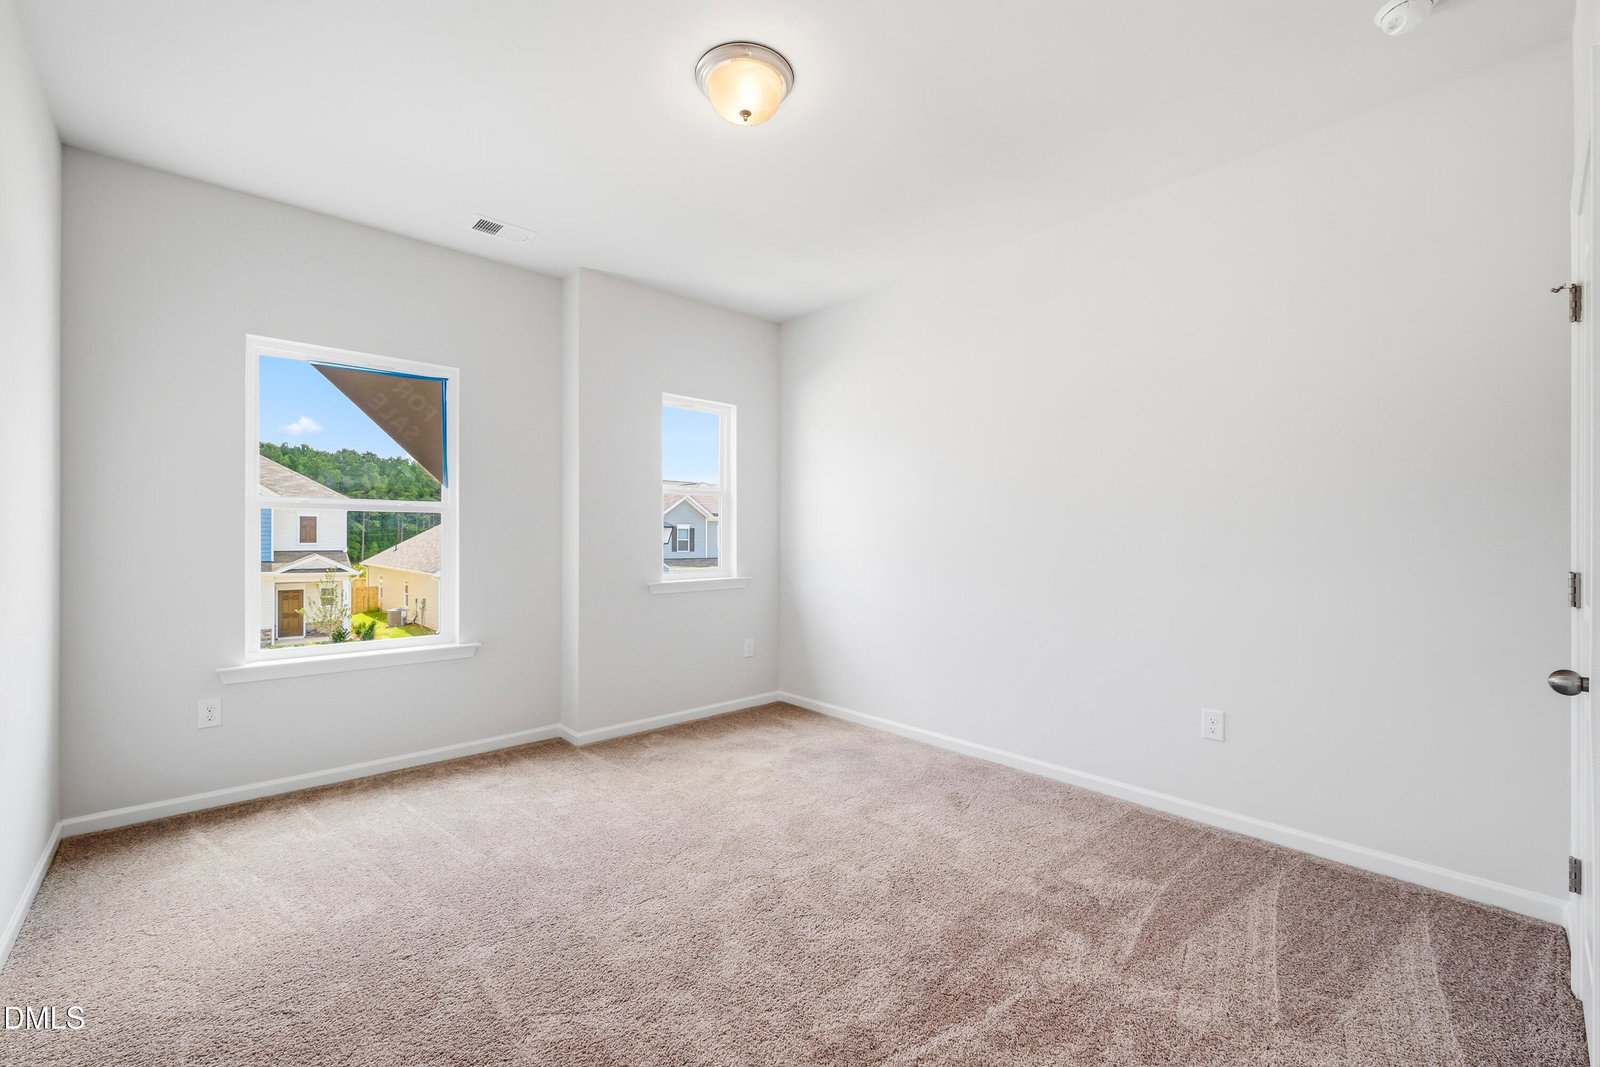
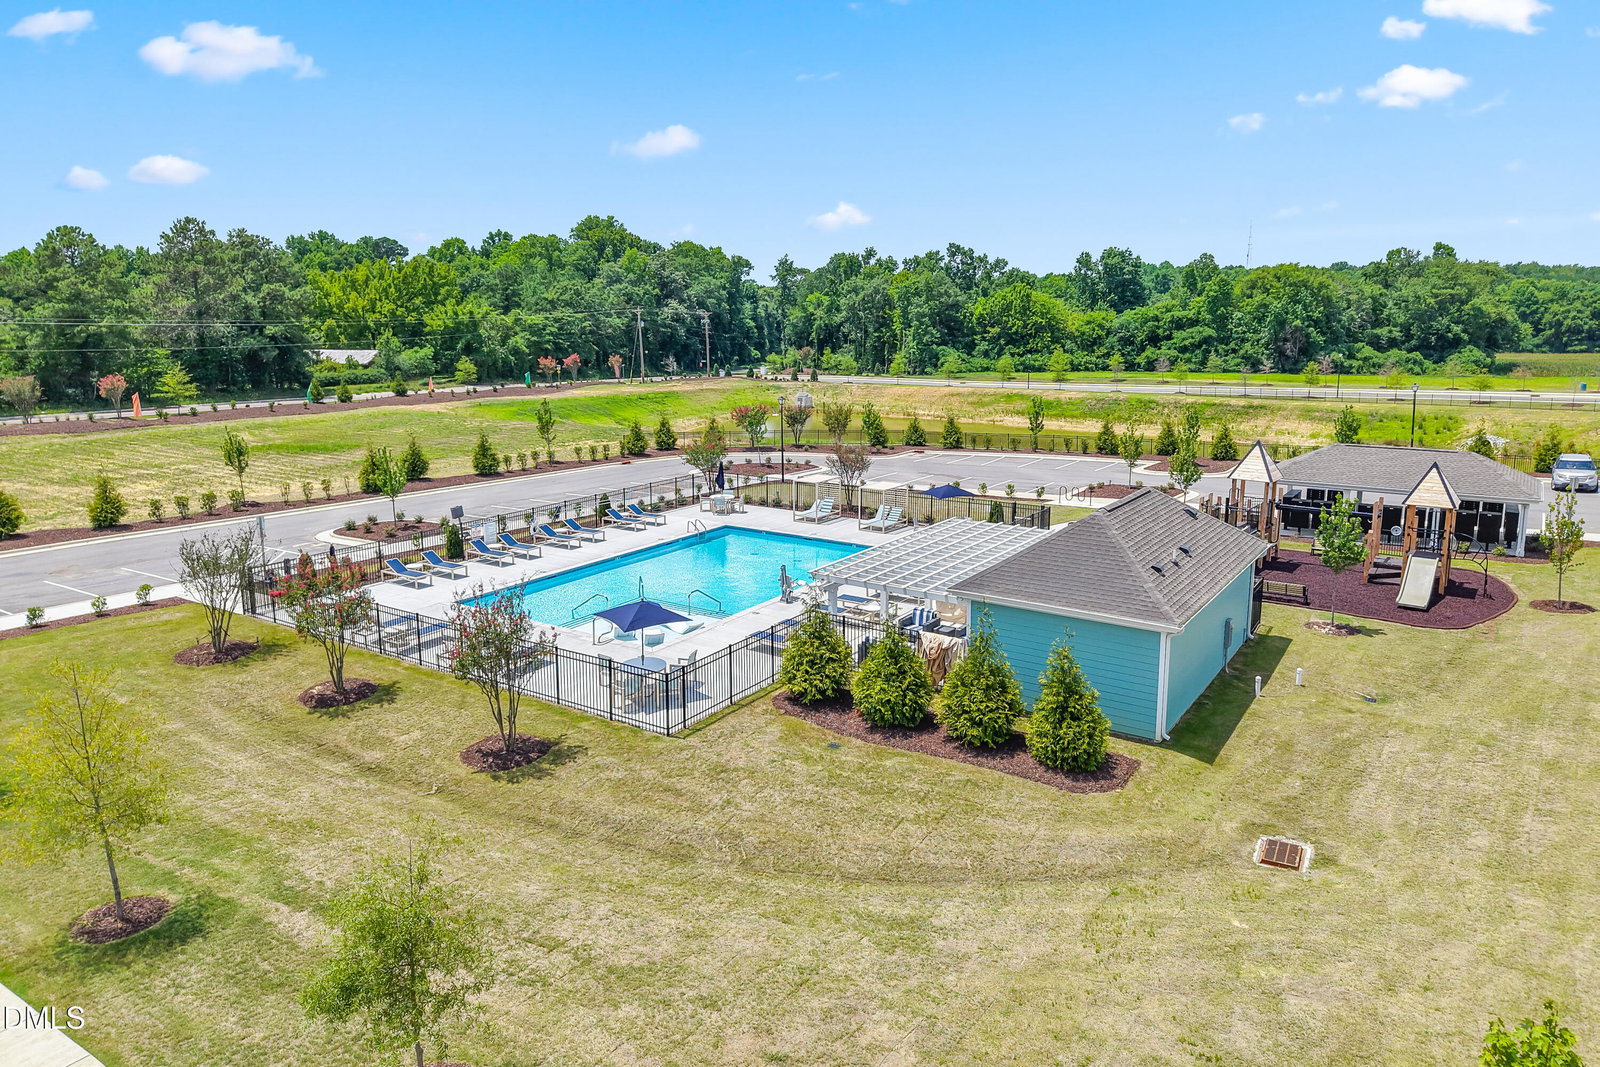
Welcome to The Manchester II B in Cape Overlook by Smith Douglas Homes, a riverside community on the banks of the Cape Fear River offering a pool and cabana, playgrounds, and a pocket park for residents to enjoy. This thoughtfully designed home opens with a welcoming foyer that flows into a spacious family room and chef-inspired kitchen, featuring granite countertops, stainless steel appliances, and a large island for extra workspace and gathering room. Luxury vinyl plank flooring runs across the main level, plush carpet warms the bedrooms, and abundant windows fill the home with natural light. Upstairs, the primary suite sits privately apart from the two secondary bedrooms, offering a comfortable sitting area, expansive windows, dual-sink vanity, and a relaxing garden tub with shower combination. Two additional bedrooms, a full bath with quartz countertops, and an upstairs laundry room complete the second floor for easy day-to-day living. Beyond the home, Cape Overlook connects you to the Cape Fear River, Raven Rock State Park, and downtown Lillington, with convenient access to Fort Bragg, Fuquay-Varina, and everyday shopping and dining. Completed and move-in ready, schedule your tour today.
/u.realgeeks.media/theresalunthomes/Logo-1_1-min.png)
Additional Information
- Hoa Fee Includes
- None
- Style
- Craftsman, Traditional
- Foundation
- Slab
- Interior Features
- Entrance Foyer, Granite Counters, High Ceilings, Kitchen Island, Open Floor Plan, Pantry, Walk-In Closet(s), Bathtub/Shower Combination, Water Closets, Quartz/Quartzite Counters
- Elementary School
- Harnett - Shawtown Lillington
- Middle School
- Harnett - Harnett Central Middle
- High School
- Harnett - Harnett Central High
- New Construction
- Yes
- Garage Spaces
- 2
- Water
- Public
- Flooring
- Carpet, Vinyl, Vinyl
- Roof
- Shingle
- Heating
- None
Mortgage Calculator
Listings provided courtesy of Triangle MLS, Inc. of NC, Internet Data Exchange Database. Information deemed reliable but not guaranteed. © 2026 Triangle MLS, Inc. of North Carolina. Data last updated .