49 Chardonnay Dr, Lillington, NC 27546
- $357,590
- 3
- BD
- 3
- BA
- 2,231
- SqFt





Seller Representative INNOVATE Real Estate
- List Price
- $357,590
- Price Change
- ▲ $2,690 1788322588
- Status
- ACTIVE
- MLS#
- 10179886
- Bedrooms
- 3
- Bathrooms
- 3
- Full-baths
- 2
- Half-baths
- 1
- Living Area
- 2,231
- Lot Size
- 8,276
- Subdivision
- Dry Creek Village
- Year Built
- 2026
- Acres
- 0.19
Property Description
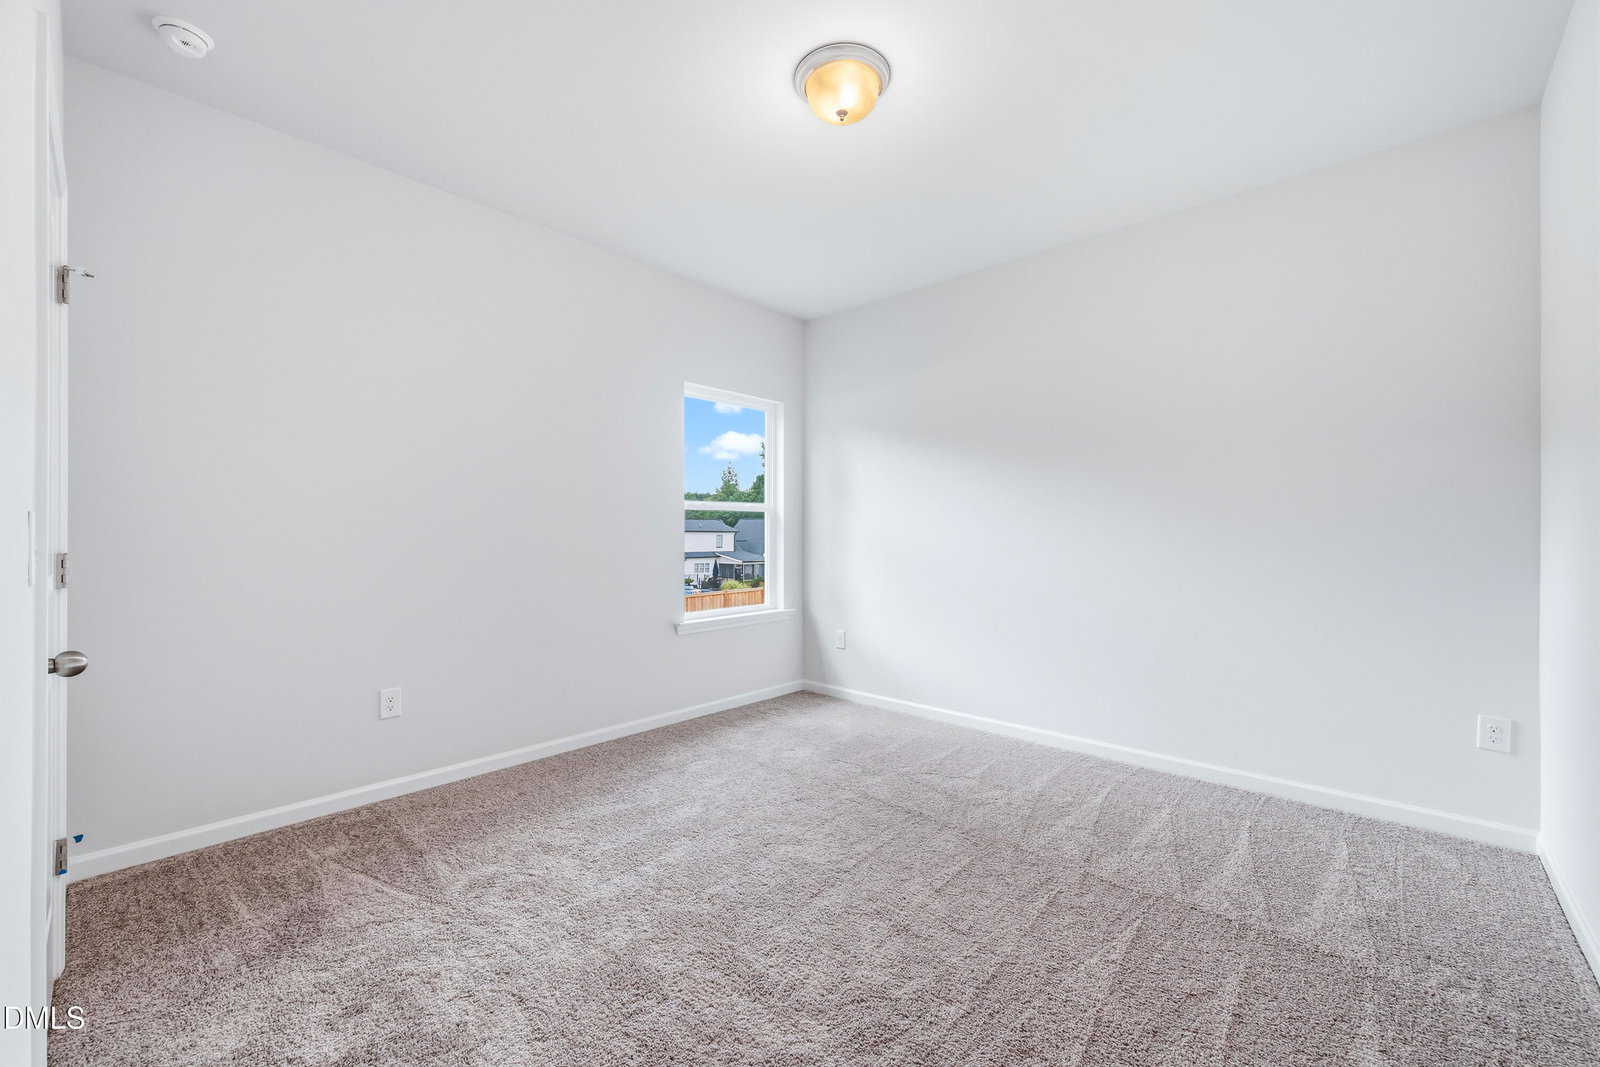
Discover the Caldwell C plan at Dry Creek Village by Smith Douglas Homes, a two-story home built around a main-level primary suite for effortless modern living. Three spacious bedrooms, each with a walk-in closet, sit within an open layout that carries you from the foyer through a designated dining area into the kitchen and family room. The kitchen stands out with granite countertops, upgraded cabinetry, a large island, and pendant lighting, while luxury vinyl plank flooring runs through the main living areas and plush carpet warms the bedrooms. Tucked at the rear of the home, the primary suite offers a tray ceiling, large windows overlooking the backyard, and a spa-like bath with quartz double vanities, a glass-framed walk-in shower, and a generous walk-in closet. Upstairs adds two more bedrooms, a media room, and ample storage throughout. Set on a .32-acre lot within a community of 61 homesites and 7 distinct floorplans, this home puts you minutes from a scenic pond, the Cape Fear River, and Raven Rock State Park. Completed and ready for its next owner, schedule your tour today.
/u.realgeeks.media/theresalunthomes/Logo-1_1-min.png)
Additional Information
- Hoa Fee Includes
- None
- Style
- Contemporary, Modernist
- Foundation
- Slab
- Interior Features
- Double Vanity, Entrance Foyer, Granite Counters, High Ceilings, Kitchen Island, Pantry, Primary Downstairs, Tray Ceiling(s), Walk-In Closet(s), Walk-In Shower, Water Closets, Quartz/Quartzite Counters
- Elementary School
- Harnett - Shawtown Lillington
- Middle School
- Harnett - Harnett Central Middle
- High School
- Harnett - Harnett Central High
- New Construction
- Yes
- Garage Spaces
- 2
- Water
- Public
- Flooring
- Carpet, Vinyl, Vinyl
- Roof
- Shingle
- Heating
- Heat Pump, Zoned
Mortgage Calculator
Listings provided courtesy of Triangle MLS, Inc. of NC, Internet Data Exchange Database. Information deemed reliable but not guaranteed. © 2026 Triangle MLS, Inc. of North Carolina. Data last updated .