5300 Mill Dam Rd, Wake Forest, NC 27587
- $1,325,000
- 4
- BD
- 4
- BA
- 4,348
- SqFt





Seller Representative AMG Realty LLC
- List Price
- $1,325,000
- Price Change
- ▼ $24,900 1785255275
- Status
- ACTIVE
- MLS#
- 10179572
- Bedrooms
- 4
- Bathrooms
- 4
- Full-baths
- 3
- Half-baths
- 1
- Living Area
- 4,348
- Lot Size
- 123,710
- Subdivision
- Millrace
- Year Built
- 1997
- Acres
- 2.84
Property Description
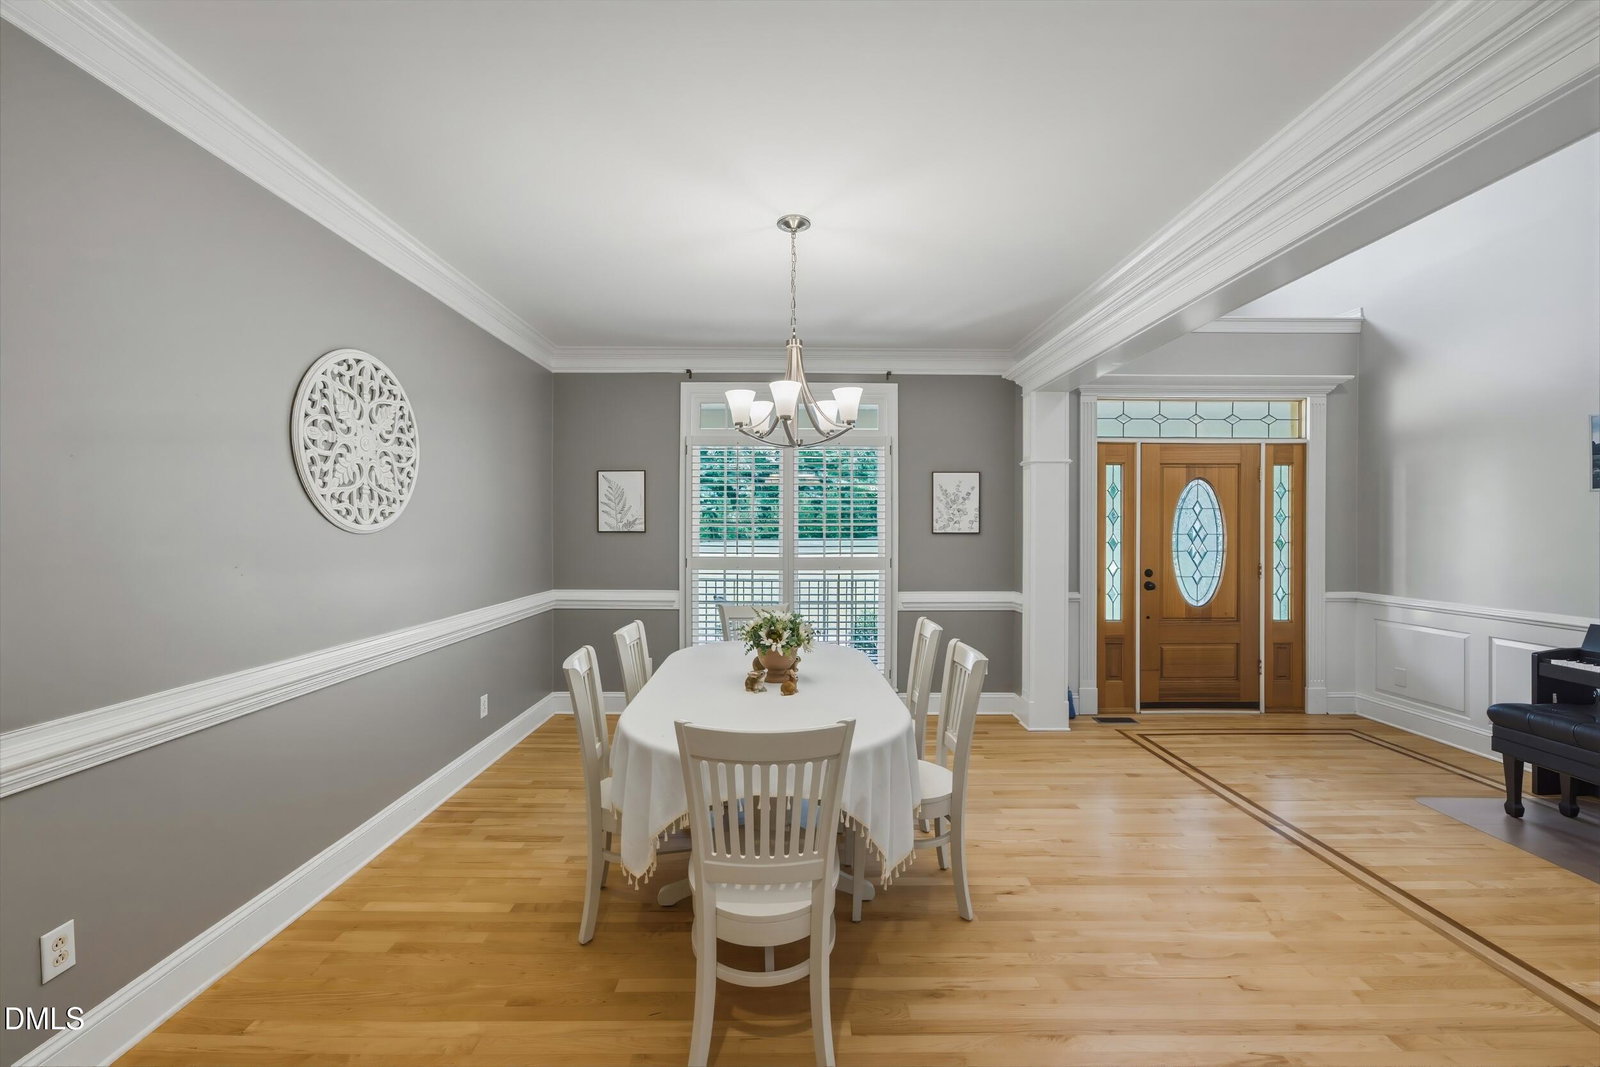
Discover the perfect blend of privacy, versatility, and natural beauty in this exceptional waterfront home nestled on 2.84 acres in the sought-after Millrace community. Bordering Austin Creek and overlooking peaceful community ponds, this property offers a tranquil setting while remaining just minutes from the best of Wake Forest. Designed with flexibility in mind, the home features 4 bedrooms, a dedicated home office, and an oversized game room with a wet bar. The thoughtfully designed floor plan includes a main-level primary suite along with two additional first-floor bedrooms, making everyday living convenient for a variety of lifestyles. Upstairs, you'll find another private bedroom, office, and an expansive bonus/game room perfect for entertaining, a home theater, fitness space, or teen retreat. Outside, enjoy the serenity of your private waterfront setting with plenty of room for outdoor recreation, gardening, or simply relaxing while taking in the peaceful views. A spacious 2-car garage provides ample storage and convenience. Despite its secluded feel, this home is just a short drive to Downtown Wake Forest, where you'll enjoy locally owned restaurants, boutiques, coffee shops, and year-round community events. Outdoor enthusiasts will appreciate the nearby Falls Lake Recreation Area, E. Carroll Joyner Park, and Wake Forest's extensive greenway system, while shopping, grocery stores, and everyday conveniences along the Capital Boulevard corridor are all within easy reach. This is a rare opportunity to own a spacious waterfront property that combines the tranquility of country living with the convenience of one of Wake Forest's most desirable locations. Upgrades include HVAC (2022), Radon Mitigation System, Partial Crawlspace Encapsulation, RO Water Filter, Whole House Steam Humidifier.
/u.realgeeks.media/theresalunthomes/Logo-1_1-min.png)
Additional Information
- Hoa Fee Includes
- Maintenance Grounds
- Style
- Transitional
- Foundation
- Crawl Space
- Interior Features
- Bar, Vaulted/Cathedral Ceilings, Ceiling Fans, Chandelier, Crown Molding, Double Vanity, Entrance Foyer, Eat-In Kitchen, High Speed Internet, Kitchen Island, Open Floor Plan, Pantry, Primary Downstairs, Recessed Lighting, Storage, Vaulted/Cathedral Ceilings, Bar-Wet, Walk-In Closet(s), Dining Room, Separate Shower, Bathtub/Shower Combination, Walk-In Shower, Water Closets, Radon Mitigation System, Smooth Ceilings
- Exterior Features
- Private Yard, Rain Gutters, Fenced Yard
- Elementary School
- Wake - Richland Creek Elementary School
- Middle School
- Wake - Wake Forest Middle School
- High School
- Wake - Wake Forest High School
- Utilities
- Cable Available, Electricity Available, Natural Gas Available, Water Available, Septic
- Garage Spaces
- 2
- Water
- Public
- Flooring
- Hardwood, Tile
- Roof
- Architectural
- Heating
- Central, Electric, Forced Air, Heat Pump
- Vegetation
- Partially Wooded
Mortgage Calculator
Listings provided courtesy of Triangle MLS, Inc. of NC, Internet Data Exchange Database. Information deemed reliable but not guaranteed. © 2026 Triangle MLS, Inc. of North Carolina. Data last updated .