2101 Chicora Wood Dr, Raleigh, NC 27606
- $720,000
- 4
- BD
- 4
- BA
- 2,911
- SqFt







Seller Representative Coldwell Banker Advantage
- List Price
- $720,000
- Price Change
- ▼ $19,000 1788653425
- Status
- ACTIVE
- MLS#
- 10179289
- Bedrooms
- 4
- Bathrooms
- 4
- Full-baths
- 3
- Half-baths
- 1
- Living Area
- 2,911
- Lot Size
- 40,075
- Subdivision
- Olde South Trace
- Year Built
- 1999
- Acres
- 0.92
Property Description
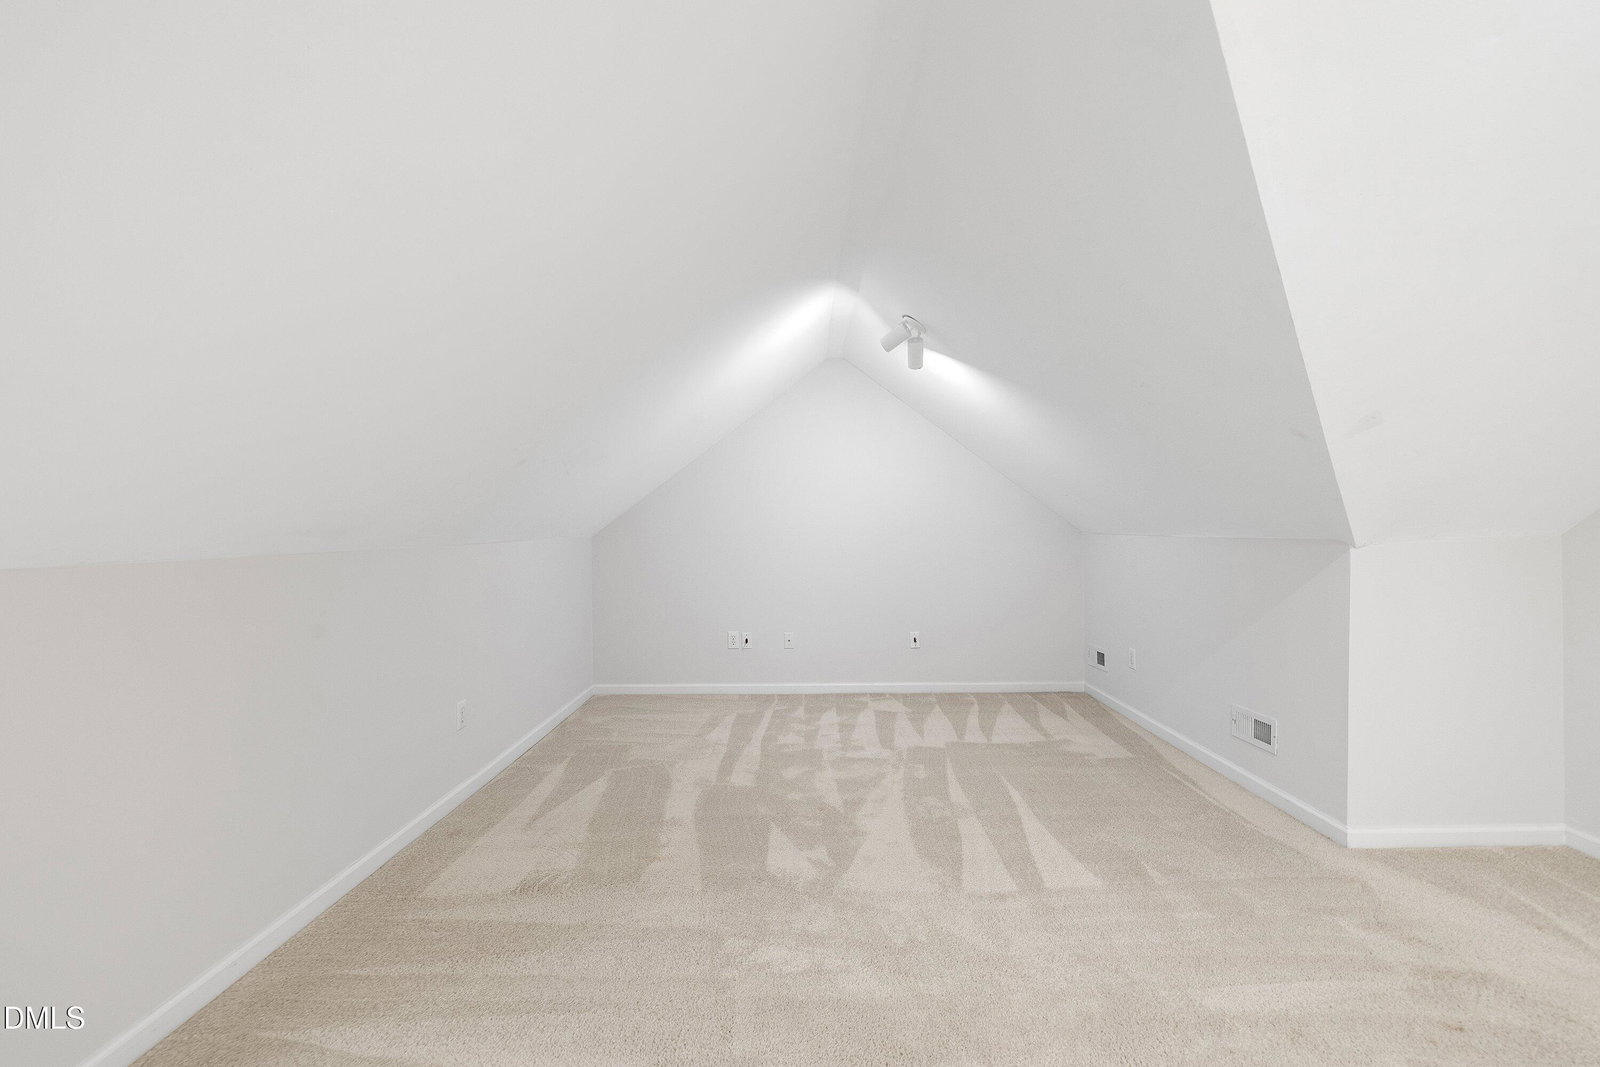
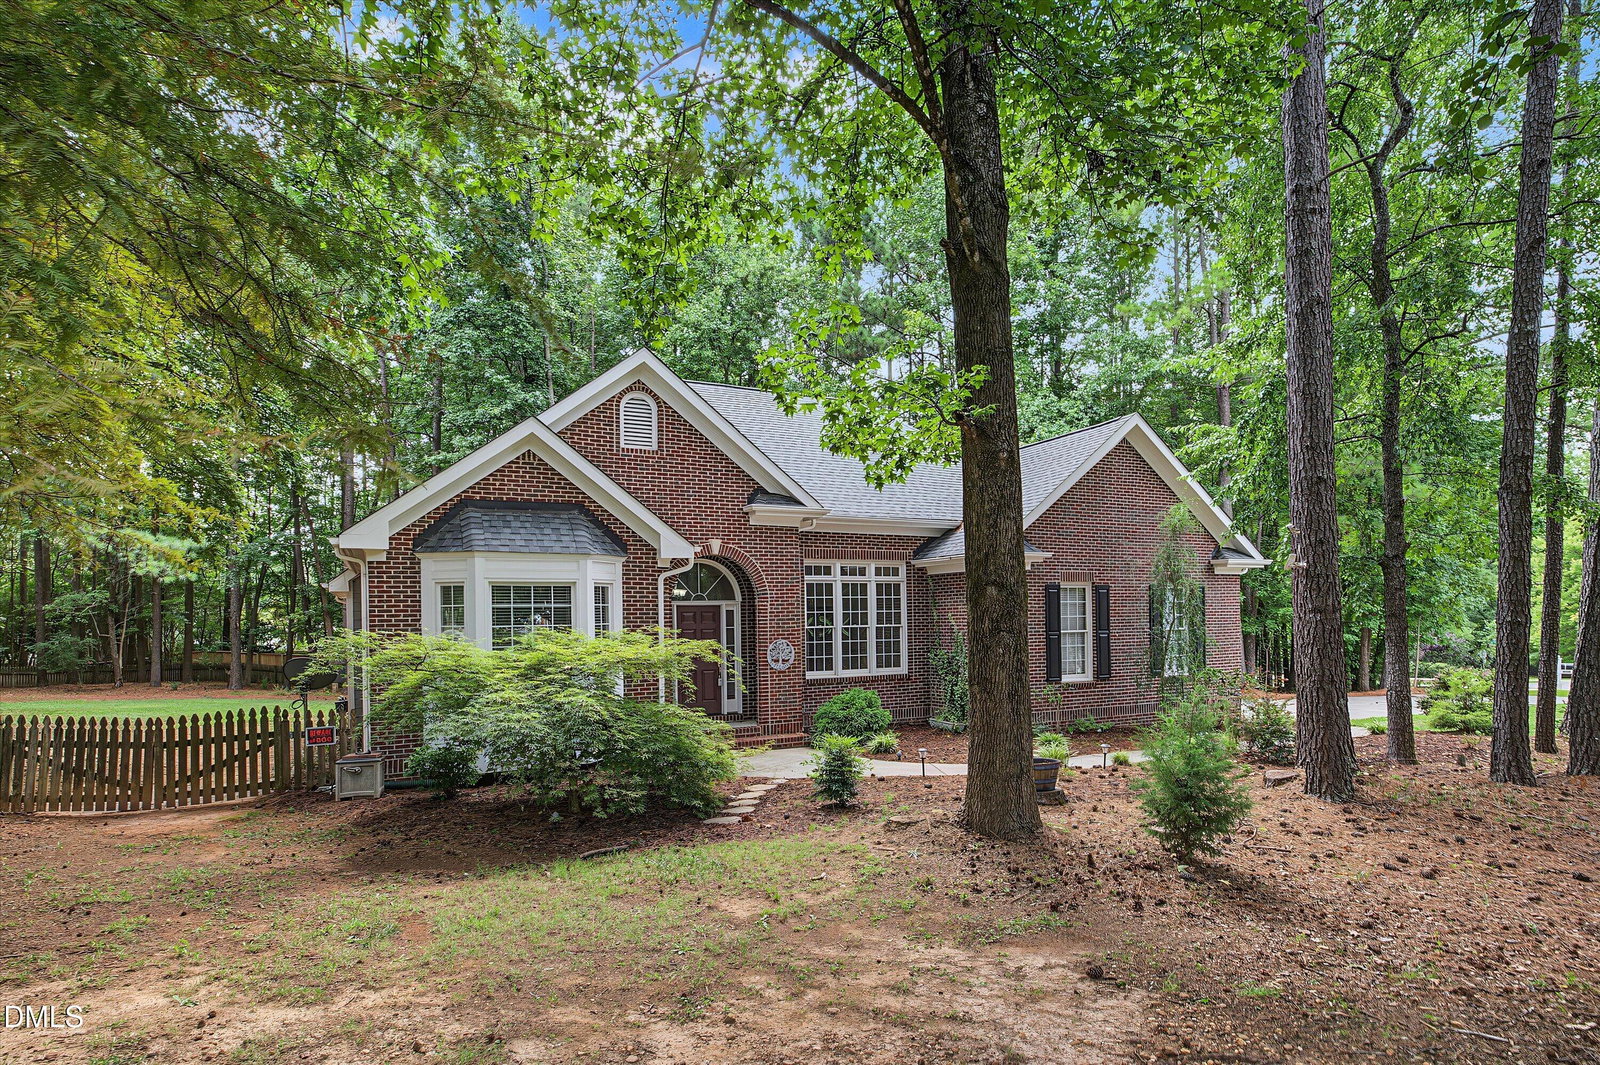
Welcome home to this inviting 1.5-story home nestled on an ample 0.92-acre lot. Positioned in a highly convenient Raleigh location near multiple area parks, this property offers the perfect blend of outdoor recreation and effortless commuting with quick access to major corridors, shopping, dining and proximity to downtown Raleigh and Cary. Inside, the home delivers a rare and highly sought-after layout featuring three bedrooms on the first floor alongside a dedicated home office. Pass through the inviting entry foyer into the grand family room, where soaring cathedral ceilings, custom built-ins, and a cozy gas fireplace serve as the heart of the home. Your inner chef will love the kitchen, remodeled in 2023 with modern gray cabinets, quartz countertops, and stainless steel appliances. The main level is anchored by a spacious owner's suite featuring a dramatic vaulted ceiling, a large walk-in closet, and a luxurious en suite bath complete with a dual vanity, separate tiled shower, and a jetted tub. Two additional main-floor bedrooms offer incredible lifestyle flexibility. Upstairs, the second floor provides an ideal guest or teen suite, complete with a fourth bedroom, a full bathroom, a spacious bonus area, and abundant walk-in attic storage. Step outside to enjoy your own private outdoor oasis. Whether you are hosting weekend gatherings or relaxing with a morning coffee, the screened porch and attached deck provide the perfect vantage points to overlook your expansive property. Built in 1999, this home delivers a rare combination of acreage, main-level convenience, and functional space.
/u.realgeeks.media/theresalunthomes/Logo-1_1-min.png)
Additional Information
- Style
- Traditional
- Foundation
- Raised, Crawl Space
- Interior Features
- Breakfast Area, Bookcases, Vaulted/Cathedral Ceilings, Ceiling Fans, Crown Molding, Double Vanity, Entrance Foyer, High Ceilings, In-Law Arrangement, Open Floor Plan, Pantry, Primary Downstairs, Recessed Lighting, Soaking Tub, Storage, Vaulted/Cathedral Ceilings, Walk-In Closet(s), Separate Shower, Bathtub/Shower Combination, Walk-In Shower, Water Closets, Quartz/Quartzite Counters, Smooth Ceilings
- Exterior Features
- Private Yard, Rain Gutters, Storage, Fenced Yard
- Elementary School
- Wake - Yates Mill Elementary
- Middle School
- Wake - Dillard Drive Middle
- High School
- Wake - Athens Drive High
- Utilities
- Electricity Available, Propane, Water Available, Septic
- Garage Spaces
- 2
- Water
- Public
- Flooring
- Carpet, Tile, Wood
- Roof
- Shingle
- Heating
- Heat Pump, Other
Mortgage Calculator
Listings provided courtesy of Triangle MLS, Inc. of NC, Internet Data Exchange Database. Information deemed reliable but not guaranteed. © 2026 Triangle MLS, Inc. of North Carolina. Data last updated .