2677 N Shiloh Rd, Garner, NC 27529
- $319,900
- 3
- BD
- 2
- BA
- 1,240
- SqFt





Seller Representative Relevate Real Estate Inc.
- List Price
- $319,900
- Status
- PENDING
- MLS#
- 10179242
- Bedrooms
- 3
- Bathrooms
- 2
- Full-baths
- 2
- Living Area
- 1,240
- Lot Size
- 27,443
- Subdivision
- South Hills
- Year Built
- 1990
- Acres
- 0.63
Property Description
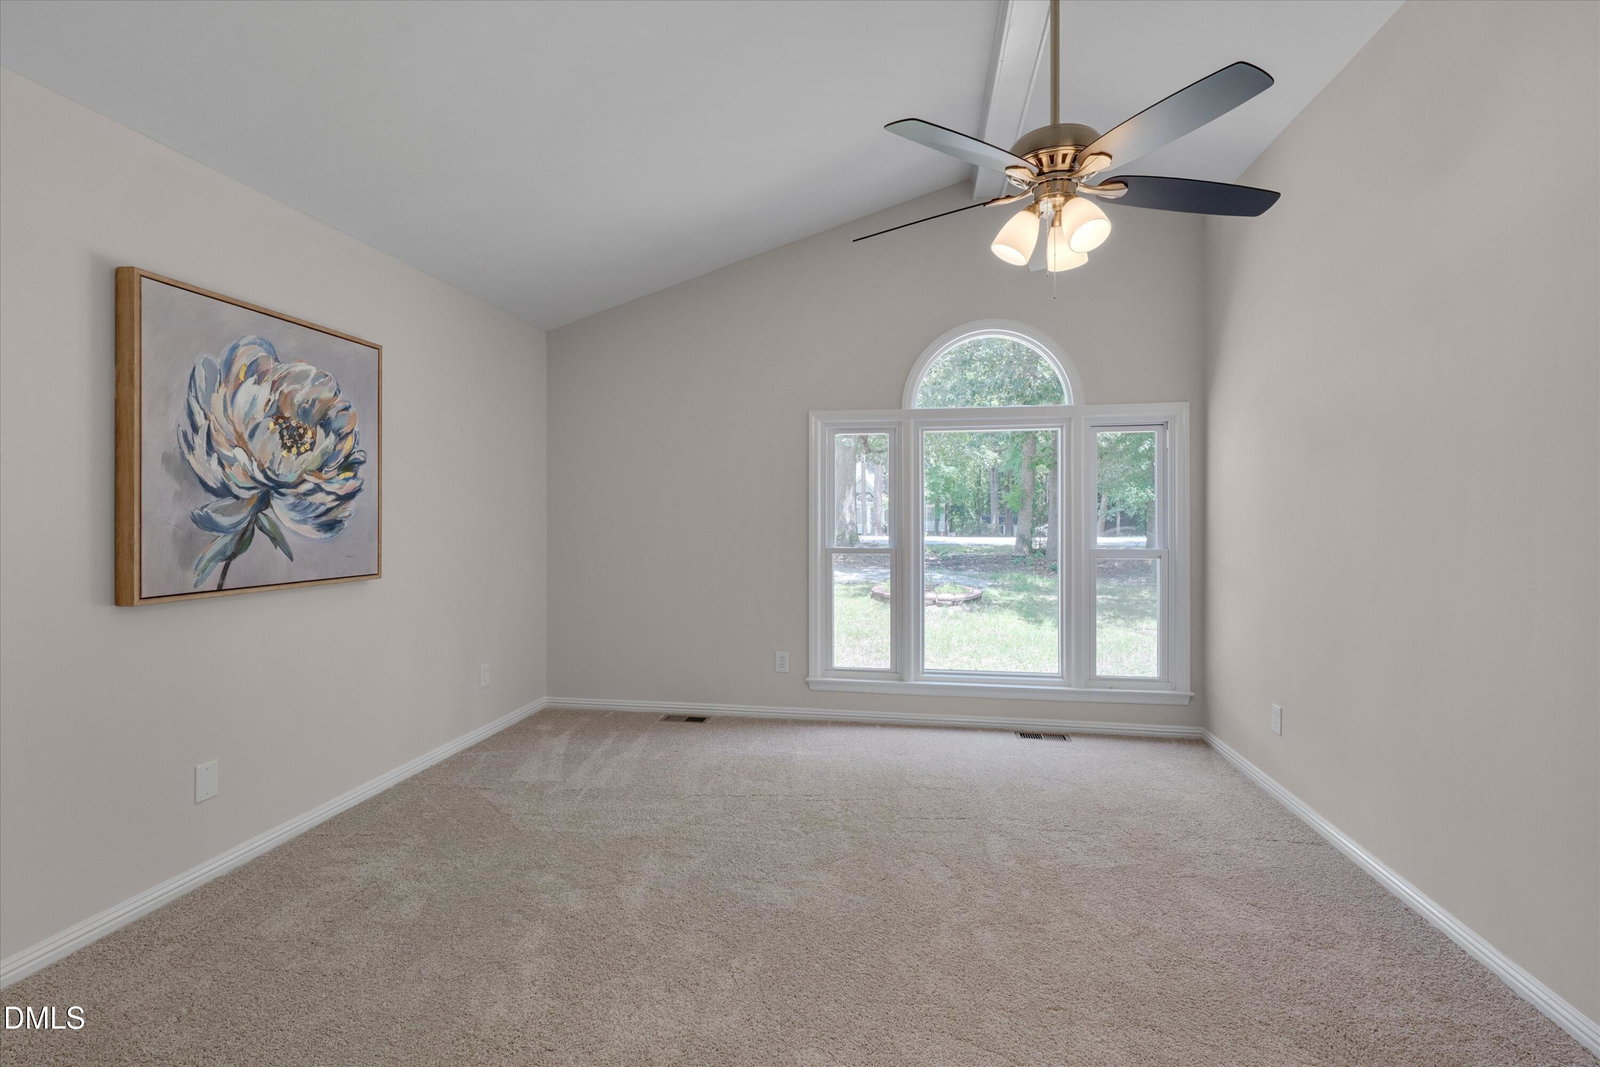
Welcome home to this beautifully updated 3-bedroom, 2-bath ranch offering approximately 1,240 square feet of thoughtfully designed living space that feels even larger. The bright, open kitchen features white cabinetry, granite countertops, stainless steel appliances, and a sunny bay window that's perfect for a breakfast nook or dining area. Luxury vinyl plank flooring flows throughout the main living areas, complemented by fresh interior paint and new carpet. Gather around the charming white-painted, wood-burning brick fireplace or unwind in the spacious primary suite, complete with a vaulted ceiling, oversized windows, a walk-in closet, double vanity, and a beautifully tiled walk-in shower. Outside you'll enjoy a .63 acre private, fenced backyard with a large deck that's ideal for grilling, entertaining, or simply relaxing on warm summer evenings. The spacious front yard adds to the home's curb appeal, while two oversized storage sheds—including one with electricity and an RV plug—provide exceptional flexibility for hobbies, storage, or a workshop. This move-in ready home truly offers comfort, style, and space inside and out! Easy access from Cleveland Road to I-40, I-42 and I-540, providing easy access to Downtown Raleigh and only 7 miles from the heart of Clayton.
/u.realgeeks.media/theresalunthomes/Logo-1_1-min.png)
Additional Information
- Style
- Ranch
- Foundation
- Pillar/Post/Pier, Crawl Space
- Interior Features
- Ceiling Fans, Double Vanity, Entrance Foyer, Eat-In Kitchen, Granite Counters, Open Floor Plan, Pantry, Primary Downstairs, Vaulted/Cathedral Ceilings, Walk-In Closet(s), Shower Only, Bathtub/Shower Combination, Walk-In Shower
- Exterior Features
- Private Yard, Rain Gutters, Storage, Fenced Yard
- Elementary School
- Johnston - West View Elementary
- Middle School
- Johnston - Cleveland Middle
- High School
- Johnston - Cleveland High School
- Utilities
- Electricity Available, Propane, Sewer Connected, Water Available
- Water
- Public
- Basement
- Crawl Space
- Flooring
- Carpet, Vinyl
- Roof
- Architectural
- Heating
- Central, None, Propane
Mortgage Calculator
Listings provided courtesy of Triangle MLS, Inc. of NC, Internet Data Exchange Database. Information deemed reliable but not guaranteed. © 2026 Triangle MLS, Inc. of North Carolina. Data last updated .