4908 Majestic Prince Ct, Raleigh, NC 27606
- $795,000
- 3
- BD
- 3
- BA
- 2,706
- SqFt







Seller Representative Navigate Realty
- List Price
- $795,000
- Status
- ACTIVE
- MLS#
- 10179186
- Bedrooms
- 3
- Bathrooms
- 3
- Full-baths
- 3
- Living Area
- 2,706
- Lot Size
- 24,829
- Subdivision
- Baileys Landing
- Year Built
- 2002
- Acres
- 0.57
Property Description
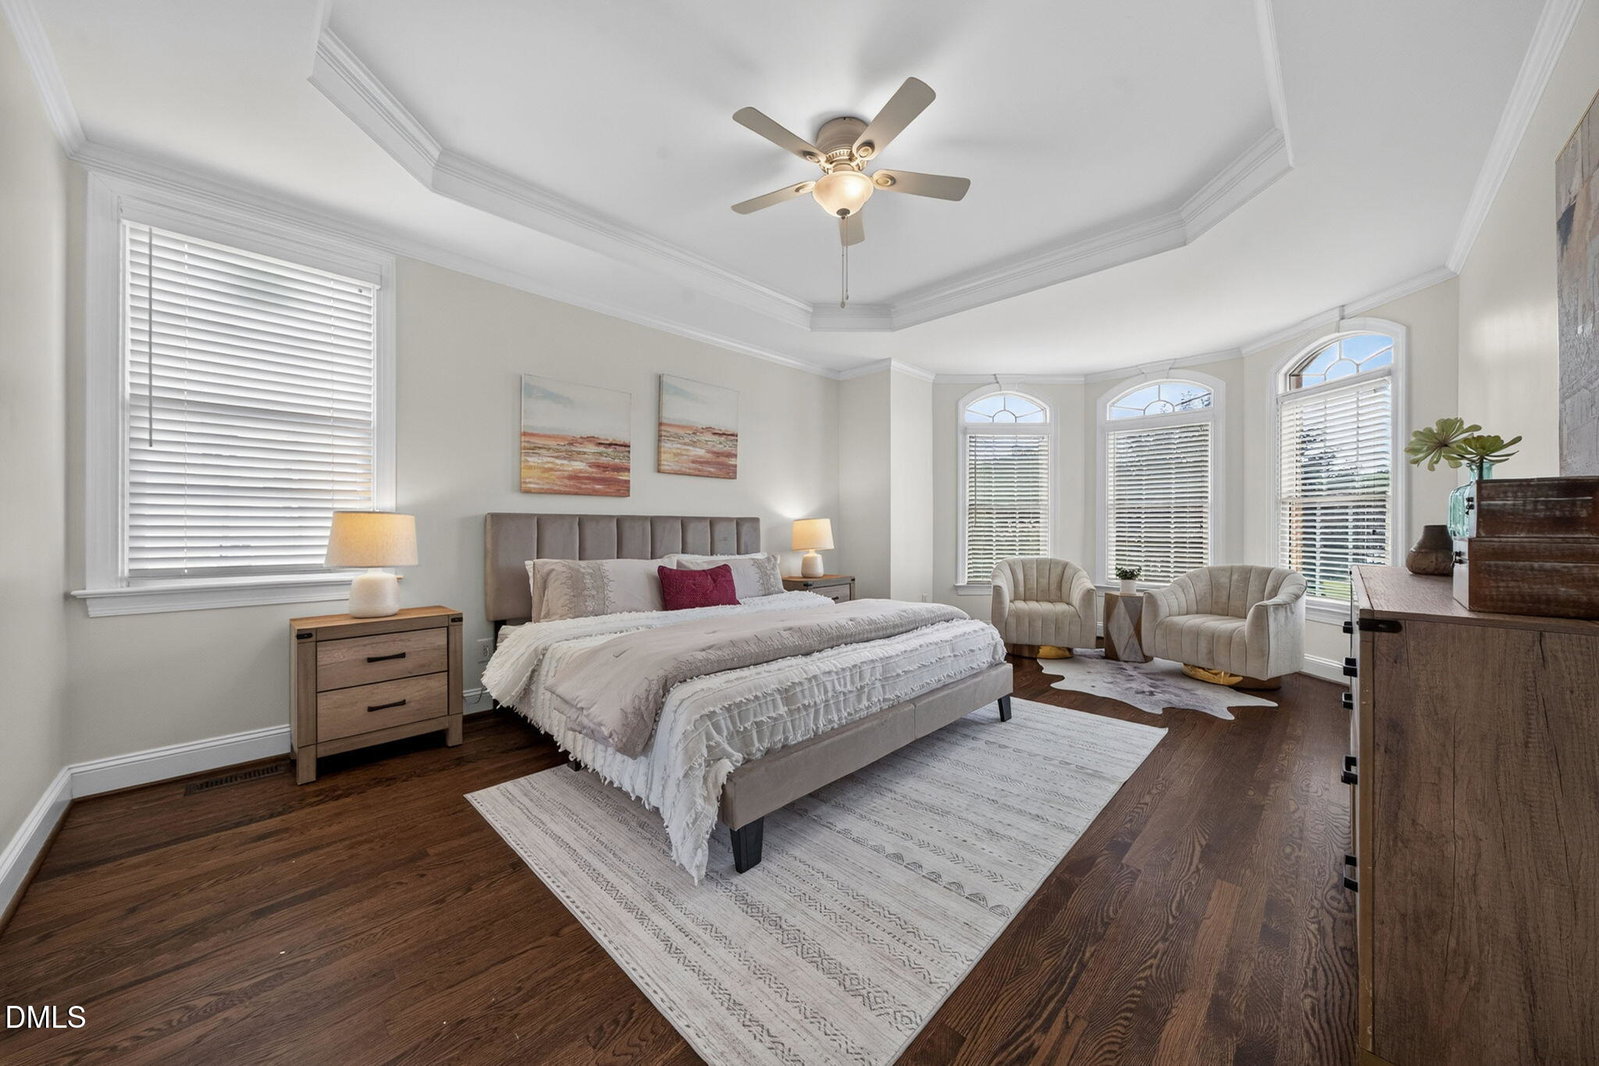
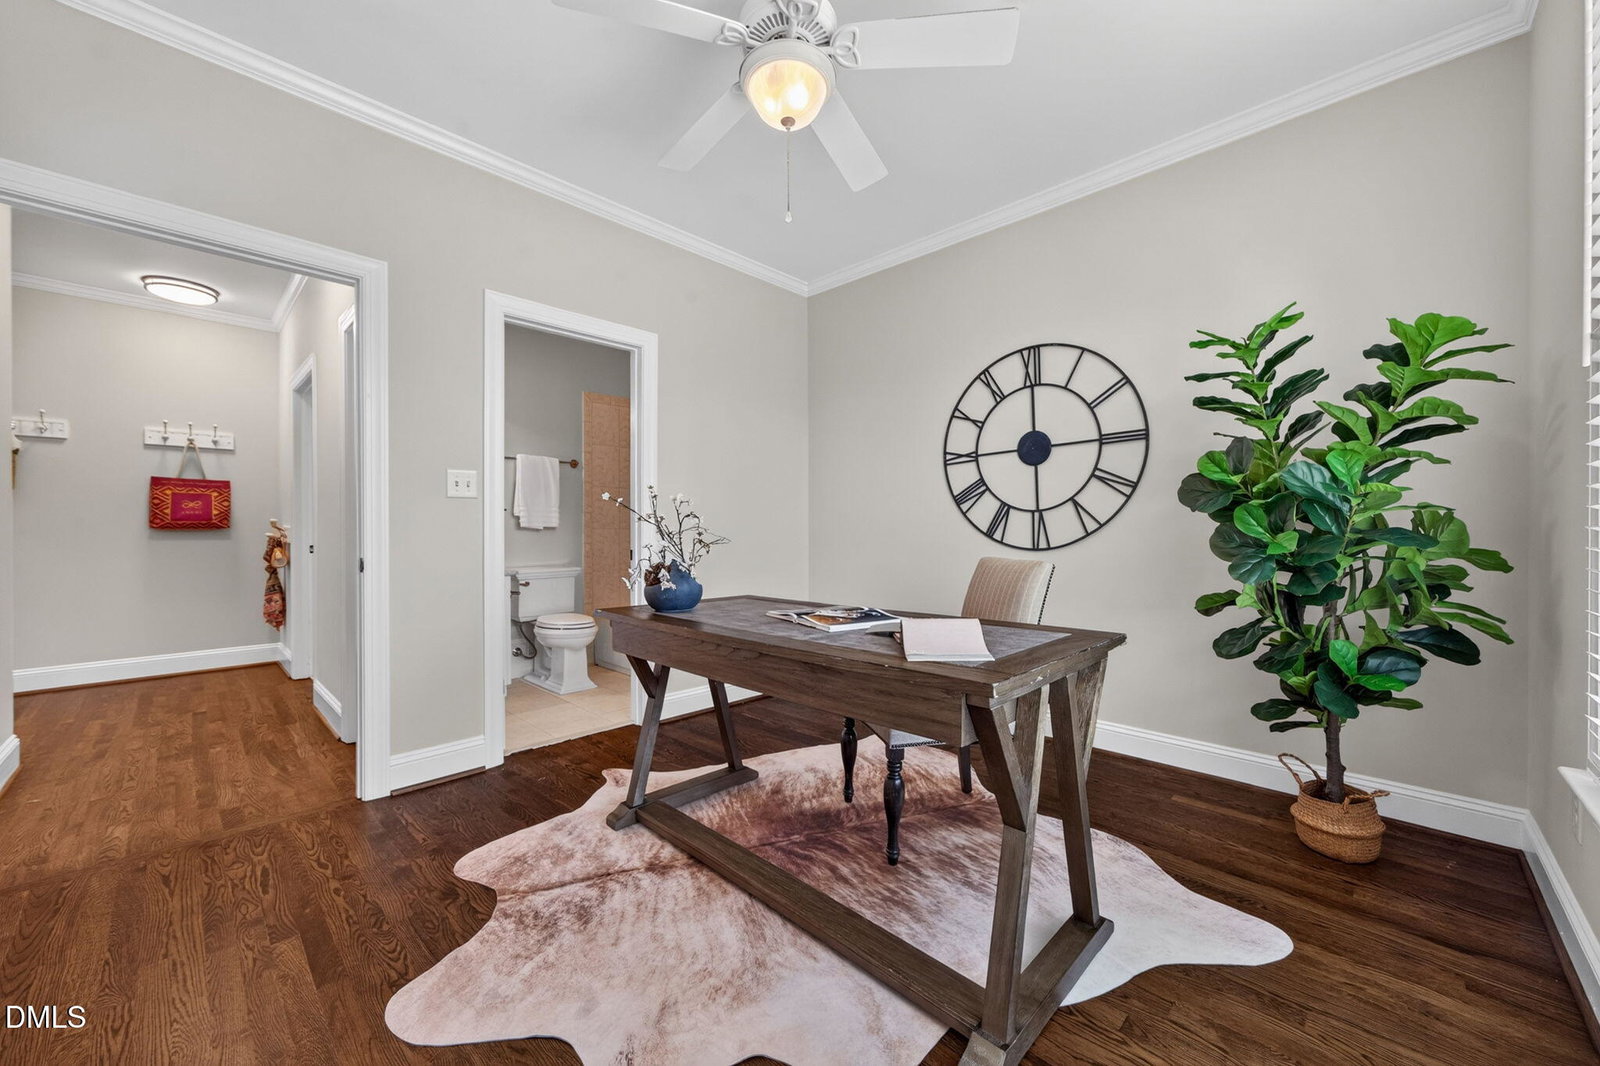
Welcome to a home where timeless craftsmanship, thoughtful updates, and meticulous care come together to create an exceptional opportunity. Nestled on a private cul-de-sac, this wonderful Raleigh home has been pre inspected with repairs completed, allowing you to move in with confidence from day one. An impressive two story foyer welcomes you into a light filled open floor plan where soaring ceilings and spacious family room create an inviting setting for everyday living. The beautifully renovated kitchen was designed to impress featuring quartz countertops, porcelain farmhouse sink, stainless steel appliances, herringbone backsplash and breakfast room. The main level offers flexibility with a guest bedroom or private home office, along with a spacious laundry room featuring custom cabinetry and utility sink. At the end of the day, retreat to the expansive primary suite complete with sitting area and separate his and her closets. The luxurious owner's bath feels like a private spa featuring dual quartz vanities, a jetted garden tub, large walk-in shower and a private water closet. Secondary bedrooms and bonus room upstairs. Every detail throughout the home reflects quality and pride of ownership, including charming custom trim, refinished hardwood floors, updated lighting, solid core interior doors, upgraded door hardware, new stair posts and spindles, fresh interior and exterior paint, Carrera marble in the downstairs bath, and all new window sashes throughout. Outside, enjoy quiet mornings or weekend cookouts on the oversized composite deck with maintenance free vinyl railings overlooking the professionally landscaped, fenced backyard. This is a rare opportunity to own a meticulously updated home where every detail has already been taken care of.
/u.realgeeks.media/theresalunthomes/Logo-1_1-min.png)
Additional Information
- Style
- Transitional
- Foundation
- Crawl Space
- Elementary School
- Wake - Swift Creek Elementary
- Middle School
- Wake - Dillard Drive Middle
- High School
- Wake - Athens Drive High
- Garage Spaces
- 2
- Water
- Public
- Flooring
- Carpet, Hardwood, Tile
- Roof
- Shingle
- Heating
- Central
Mortgage Calculator
Listings provided courtesy of Triangle MLS, Inc. of NC, Internet Data Exchange Database. Information deemed reliable but not guaranteed. © 2026 Triangle MLS, Inc. of North Carolina. Data last updated .