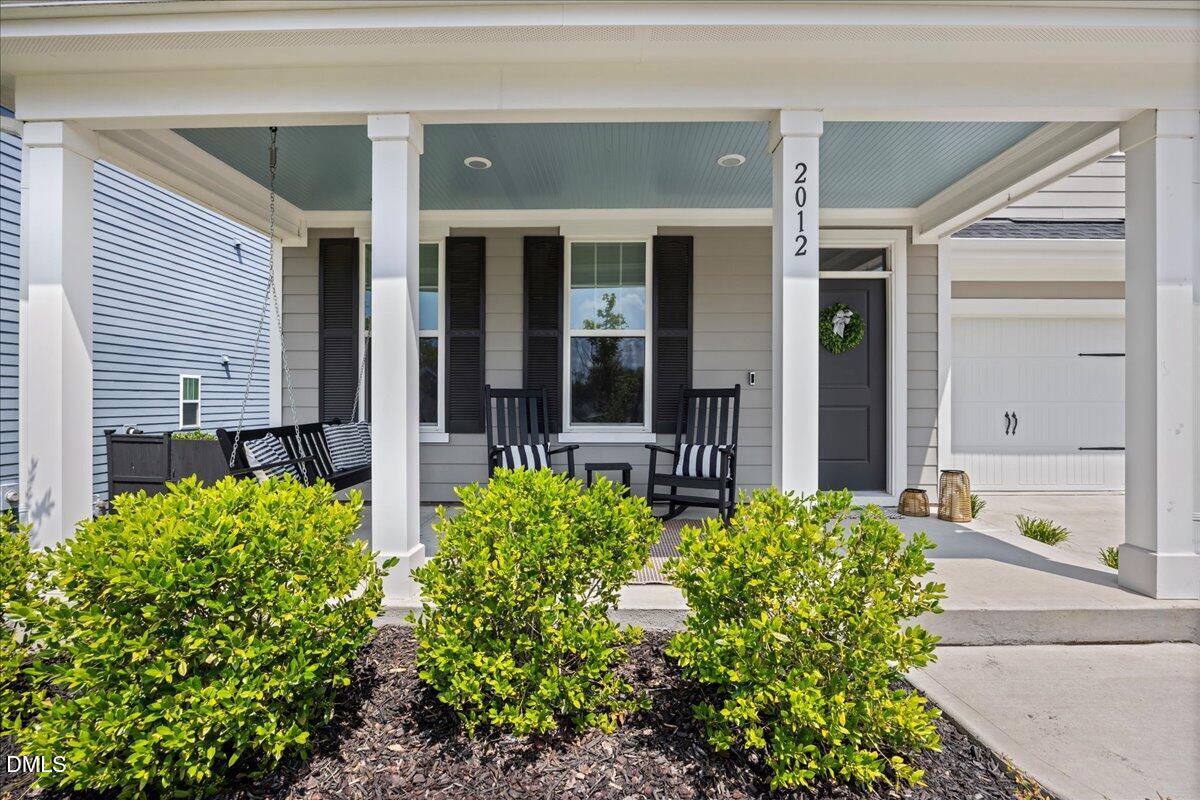
2012 Sweet Samson St, Wake Forest, NC 27587
- $550,000
- 4
- BD
- 3
- BA
- 2,987
- SqFt








Seller Representative Luxe Residential, LLC
- List Price
- $550,000
- Price Change
- ▼ $15,000 1785190494
- Status
- PENDING
- MLS#
- 10179081
- Bedrooms
- 4
- Bathrooms
- 3
- Full-baths
- 2
- Half-baths
- 1
- Living Area
- 2,987
- Lot Size
- 7,405
- Subdivision
- The Preserve At Kitchin Farms
- Year Built
- 2021
- Acres
- 0.17
Property Description
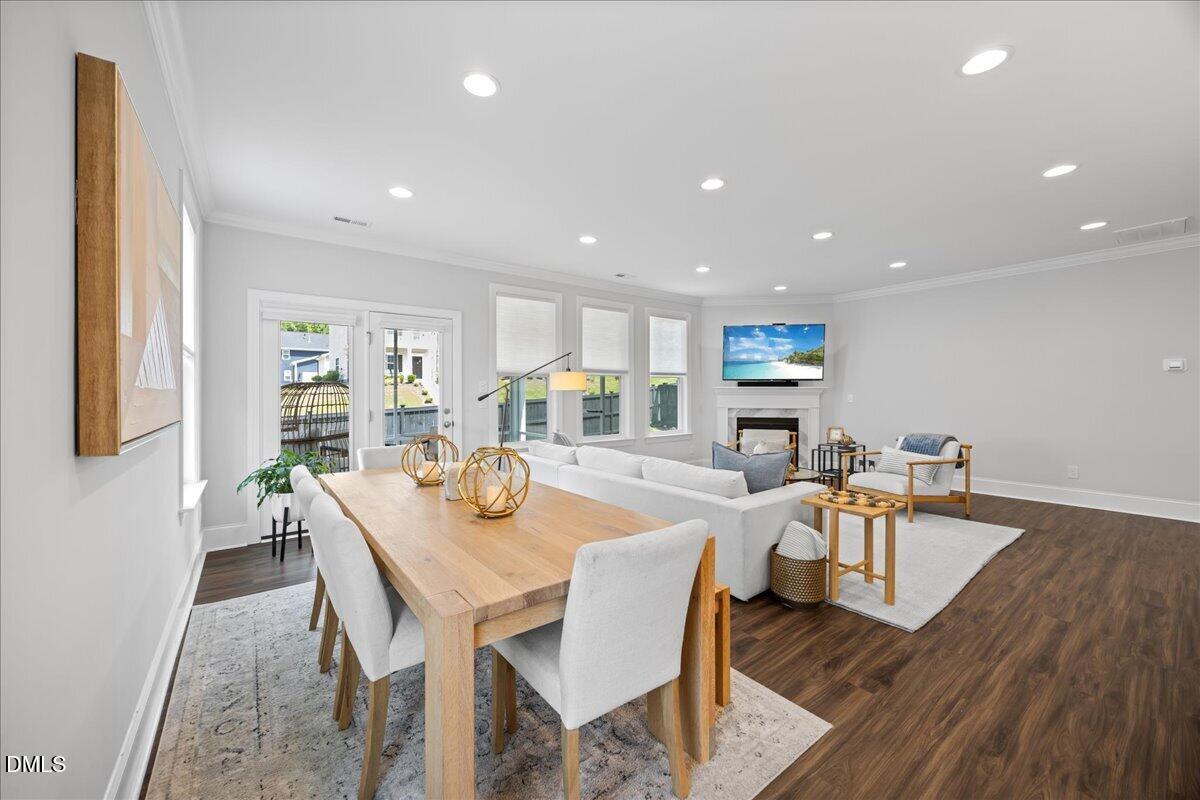
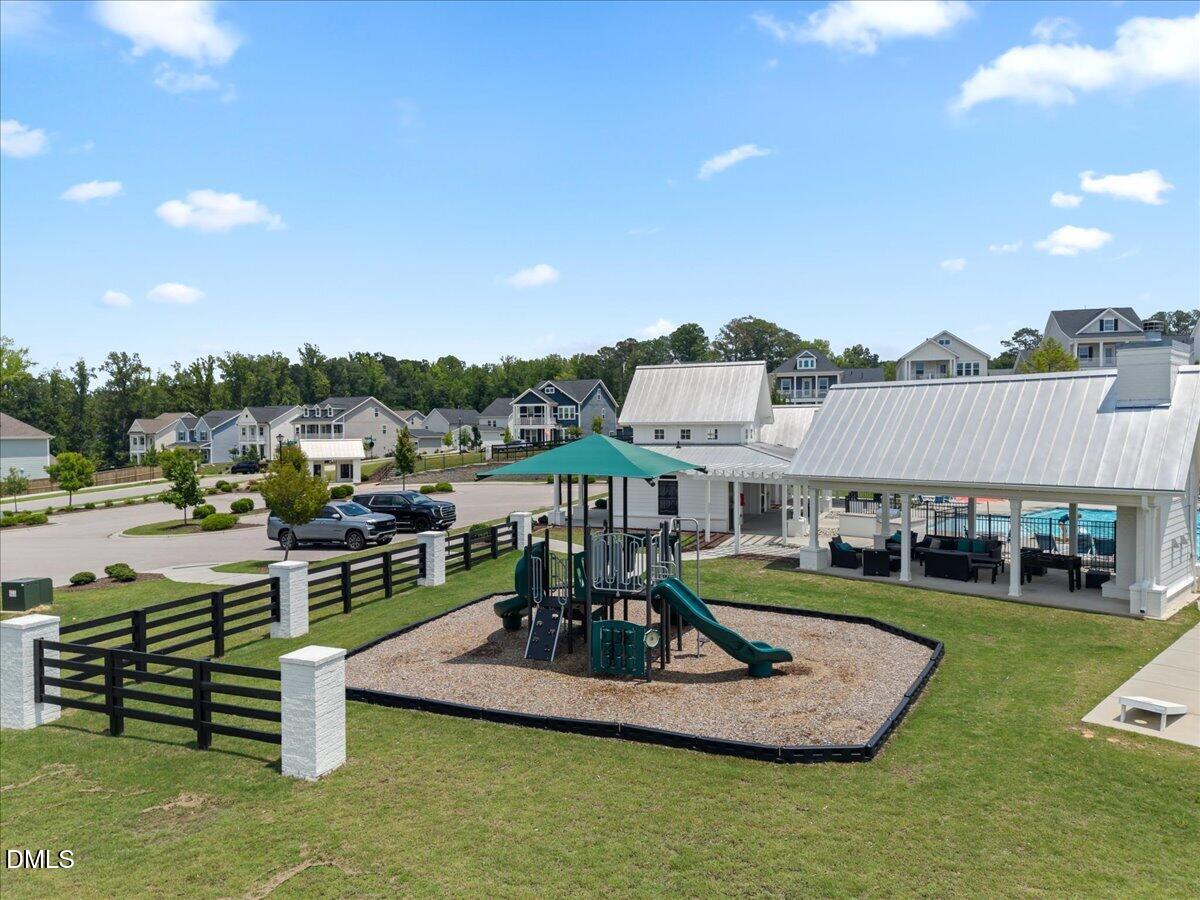
Wonderful opportunity to own a home that's just 5 years old, priced under $570,000, with incredible amenities including a community pool, playground, club house and more. This move-in ready home features a first-floor primary suite, sits just minutes from shopping centers, restaurants, and everyday conveniences. Step inside to an open concept layout with a cozy gas fireplace and a stunning kitchen with beautiful pendant lighting, a gas cooktop, stainless steel appliances, under counter lighting, tile backsplash, and gorgeous countertops. The main floor executive study offers flexible space perfect for working from home, crafting, or a playroom, while the large dining area is ideal for gathering and hosting. Head outside to a screened porch and fenced, flat backyard built for easy outdoor living. The main floor also includes a spacious laundry room located near the primary suite, offering the ease of single level living for those who prefer to avoid stairs. Upstairs you'll find 3 additional bedrooms, a large loft, a bonus room, large hall bath with 2 sink vanity, and a huge unfinished walkout attic for storage. A functional and beautiful design, perfect for all generations of living and every phase of life.
/u.realgeeks.media/theresalunthomes/Logo-1_1-min.png)
Additional Information
- Hoa Fee Includes
- Insurance, Road Maintenance
- Style
- Colonial, Craftsman, Traditional
- Foundation
- Slab
- Interior Features
- Ceiling Fans, Crown Molding, Double Vanity, Entrance Foyer, Eat-In Kitchen, High Ceilings, Kitchen Island, Open Floor Plan, Pantry, Primary Downstairs, Recessed Lighting, Soaking Tub, Storage, Tray Ceiling(s), Walk-In Closet(s), Dining Combo, Separate Shower, Bathtub/Shower Combination, Walk-In Shower, Quartz/Quartzite Counters, Smooth Ceilings
- Exterior Features
- Private Yard, Fenced Yard
- Elementary School
- Wake - Sanford Creek Elementary
- Middle School
- Wake - Wake Forest Middle School
- High School
- Wake - Wake Forest High School
- Utilities
- Electricity Available, Natural Gas Available, Sewer Connected, Water Available
- Garage Spaces
- 2
- Water
- Public
- Flooring
- Carpet, Vinyl, Tile
- Roof
- Shingle
- Heating
- None
Mortgage Calculator
Listings provided courtesy of Triangle MLS, Inc. of NC, Internet Data Exchange Database. Information deemed reliable but not guaranteed. © 2026 Triangle MLS, Inc. of North Carolina. Data last updated .