115 Glen Clova Dr, Raleigh, NC 27603
- $559,900
- 5
- BD
- 3
- BA
- 2,772
- SqFt





Seller Representative Keller Williams Realty Cary
- List Price
- $559,900
- Status
- ACTIVE
- MLS#
- 10178989
- Bedrooms
- 5
- Bathrooms
- 3
- Full-baths
- 3
- Living Area
- 2,772
- Lot Size
- 6,098
- Subdivision
- Exchange At 401
- Year Built
- 2023
- Acres
- 0.14
Property Description
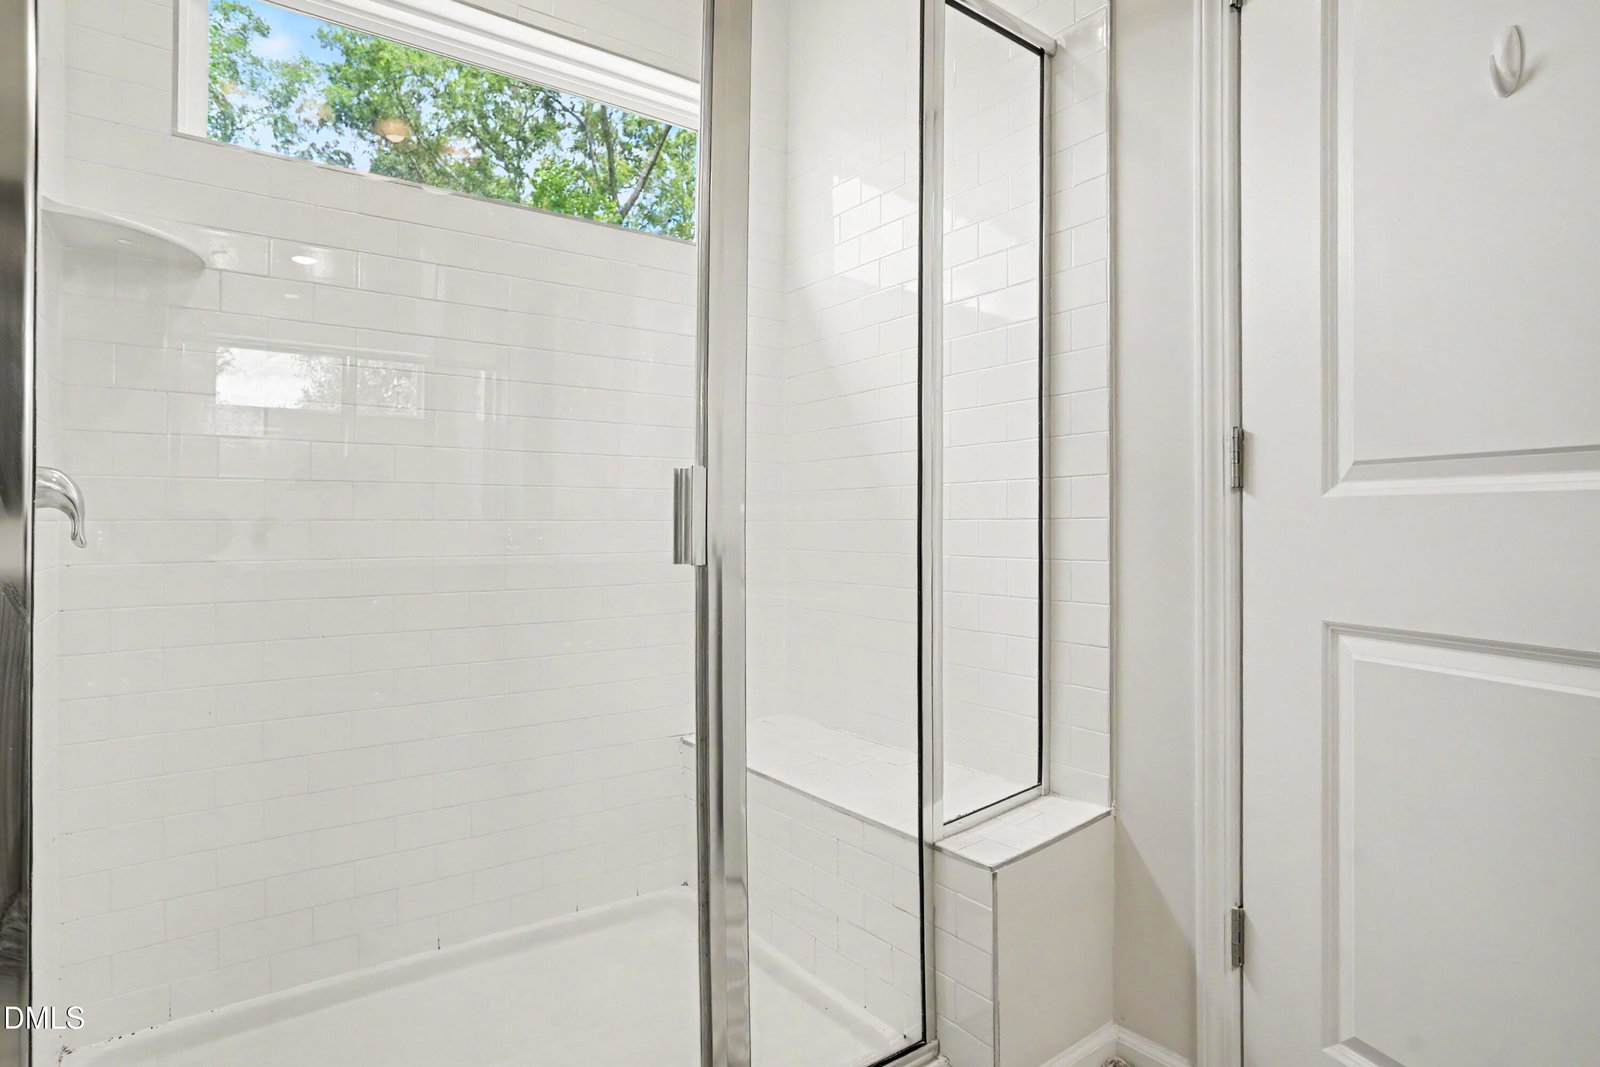
Now Active!! Welcome to 115 Glen Clova Drive. Welcome home to this beautifully maintained 5-bedroom, 3-bathroom residence offering the perfect blend of space, comfort, and functionality in one of Raleigh's most desirable locations. Designed with today's lifestyle in mind, this spacious home features a versatile front flex room that's perfect for a home office, study, playroom, or formal living area. The well-appointed kitchen showcases granite countertops, abundant cabinetry, and ample workspace, making it ideal for everyday living and entertaining. The open layout flows seamlessly into the main living areas and extends outdoors to a relaxing screened-in porch and backyard patio—perfect for enjoying morning coffee, evening gatherings, or year-round outdoor living. A highly sought-after first-floor bedroom with an adjacent full bath provides an ideal space for guests, multi-generational living, or a private home office. Upstairs, you'll find a generously sized primary suite featuring a spacious bedroom, an impressive en-suite bath, and plenty of room to unwind after a long day. With five bedrooms, three full baths, a two-car garage, flexible living spaces, and inviting indoor and outdoor entertaining areas, this exceptional home offers the space and lifestyle you've been searching for. Conveniently located near shopping, dining, parks, and major commuter routes, this Raleigh gem is ready to welcome you home!
/u.realgeeks.media/theresalunthomes/Logo-1_1-min.png)
Additional Information
- Hoa Fee Includes
- Internet
- Style
- Traditional
- Foundation
- Slab
- Interior Features
- Ceiling Fans, Double Vanity, Granite Counters, Kitchen Island, Pantry, Tray Ceiling(s), Walk-In Closet(s), Separate Shower, Bathtub/Shower Combination, Smooth Ceilings
- Exterior Features
- Rain Gutters
- Elementary School
- Wake - Smith Elementary
- Middle School
- Wake - North Garner Middle
- High School
- Wake - Middle Creek High
- Utilities
- Electricity Available, Natural Gas Available, Sewer Connected, Water Available
- Garage Spaces
- 2
- Water
- Public
- Flooring
- Carpet, Vinyl, Tile
- Roof
- Shingle
- Heating
- None
Mortgage Calculator
Listings provided courtesy of Triangle MLS, Inc. of NC, Internet Data Exchange Database. Information deemed reliable but not guaranteed. © 2026 Triangle MLS, Inc. of North Carolina. Data last updated .