2405 Welsh Tavern Way, Wake Forest, NC 27587
- $655,000
- 3
- BD
- 3
- BA
- 3,016
- SqFt





Seller Representative Compass -- Raleigh
Buyer Representative
- Sold Price
- $655,000
- List Price
- $675,000
- Closing Date
- Sep 10, 2026
- Status
- CLOSED
- MLS#
- 10178693
- Bedrooms
- 3
- Bathrooms
- 3
- Full-baths
- 2
- Half-baths
- 1
- Living Area
- 3,016
- Lot Size
- 49,658
- Subdivision
- Chaunceys At Twin Cedars
- Year Built
- 1994
- Acres
- 1.14
Property Description
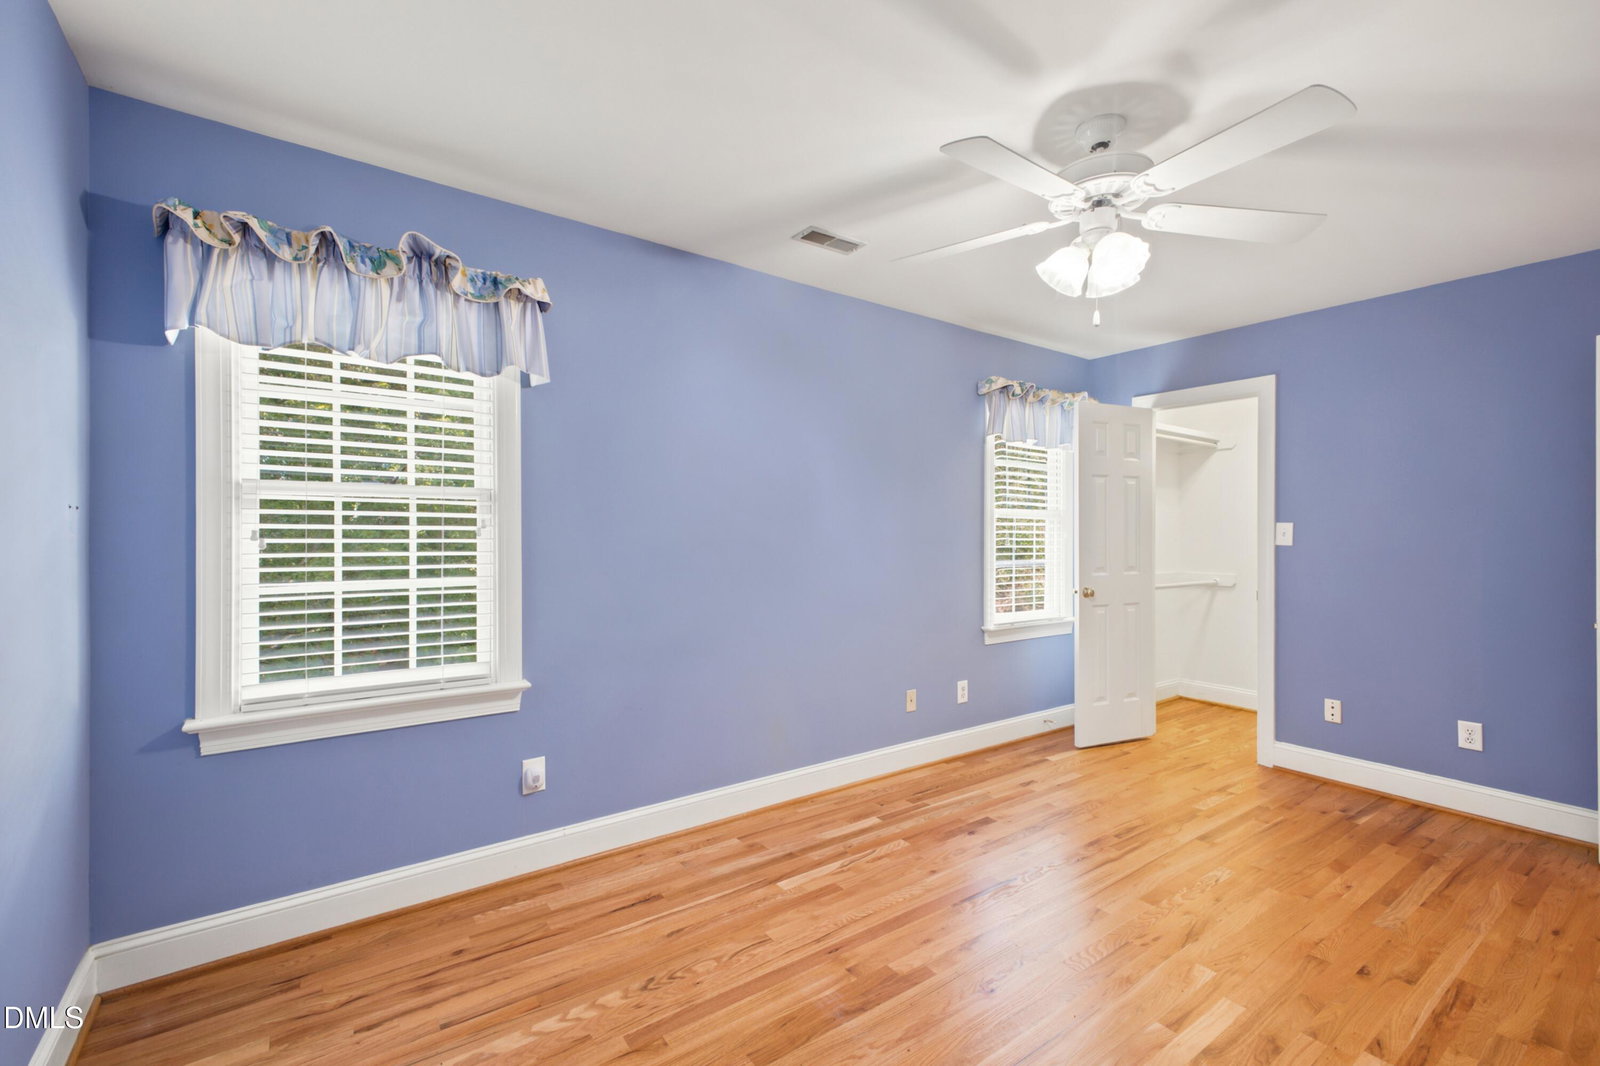
Incredible 3 bedroom + bonus room traditional-style home in a tranquil setting. Situated on over an acre of open expansive land, in a quiet Wake Forest community with no HOA or restrictions! Main level features a dynamic floor-plan with multiple versatile living & dining areas. Formal dining (or living room) with tasteful trim work and crown molding. Gourmet kitchen with SS appliances, wall oven + microwave + warming drawer, island w/ Wolf 4-burner gas range, and granite counters. Humongous converted sunroom with panoramic views of expansive backyard (which offers many possibilities on its own!) that opens up to the composite-floor back deck. Family room w/ gas fireplace. And extra dining/breakfast area. Hardwood floors throughout the home. Upstairs features all 3 bedrooms, laundry room. All bathrooms (including powder room) are updated & all bedrooms feature spacious walk-in-closets. Primary suite features vaulted ceilings, and a gorgeous spa bath w/ soaking tub, walk-in-shower, and walk-in-closet & custom cabinetry. Second level also includes a huge bonus room (or possible 4th bedroom) which has back stairs leading back down to the mudroom & large 2-car garage. This is a very well-maintained property with endless potential for indoor and outdoor living, and in a convenient Wake Forest location. Don't miss your chance to see this beautiful home!
/u.realgeeks.media/theresalunthomes/Logo-1_1-min.png)
Additional Information
- Style
- Traditional
- Foundation
- Brick/Mortar
- Interior Features
- Bookcases, Ceiling Fans, Chandelier, Crown Molding, Double Vanity, Entrance Foyer, Granite Counters, High Ceilings, Kitchen Island, Pantry, Recessed Lighting, Soaking Tub, Storage, Walk-In Closet(s), Dining Combo, Shower Only, Separate Shower, Walk-In Shower, Water Closets, Bathtub Only, Garage Apartment, Smooth Ceilings
- Exterior Features
- Lighting, Private Entrance, Private Yard, Rain Gutters
- Elementary School
- Wake - Forest Pines Drive Elementary
- Middle School
- Wake - Wake Forest Middle School
- High School
- Wake - Wake Forest High School
- Utilities
- Cable Available, Electricity Available, Natural Gas Available, Phone Available, Water Available, Septic
- Garage Spaces
- 2
- Water
- Well
- Flooring
- Hardwood, Tile
- Roof
- Shingle
- Heating
- Central, Forced Air, None
Mortgage Calculator
Listings provided courtesy of Triangle MLS, Inc. of NC, Internet Data Exchange Database. Information deemed reliable but not guaranteed. © 2026 Triangle MLS, Inc. of North Carolina. Data last updated .