5804 Claribel Ct, Raleigh, NC 27612
- $799,000
- 5
- BD
- 4
- BA
- 4,799
- SqFt





Seller Representative Redfin Corporation
- List Price
- $799,000
- Status
- ACTIVE
- MLS#
- 10178219
- Bedrooms
- 5
- Bathrooms
- 4
- Full-baths
- 3
- Half-baths
- 1
- Living Area
- 4,799
- Lot Size
- 10,890
- Subdivision
- Tennyson Place
- Year Built
- 2009
- Acres
- 0.25
Property Description
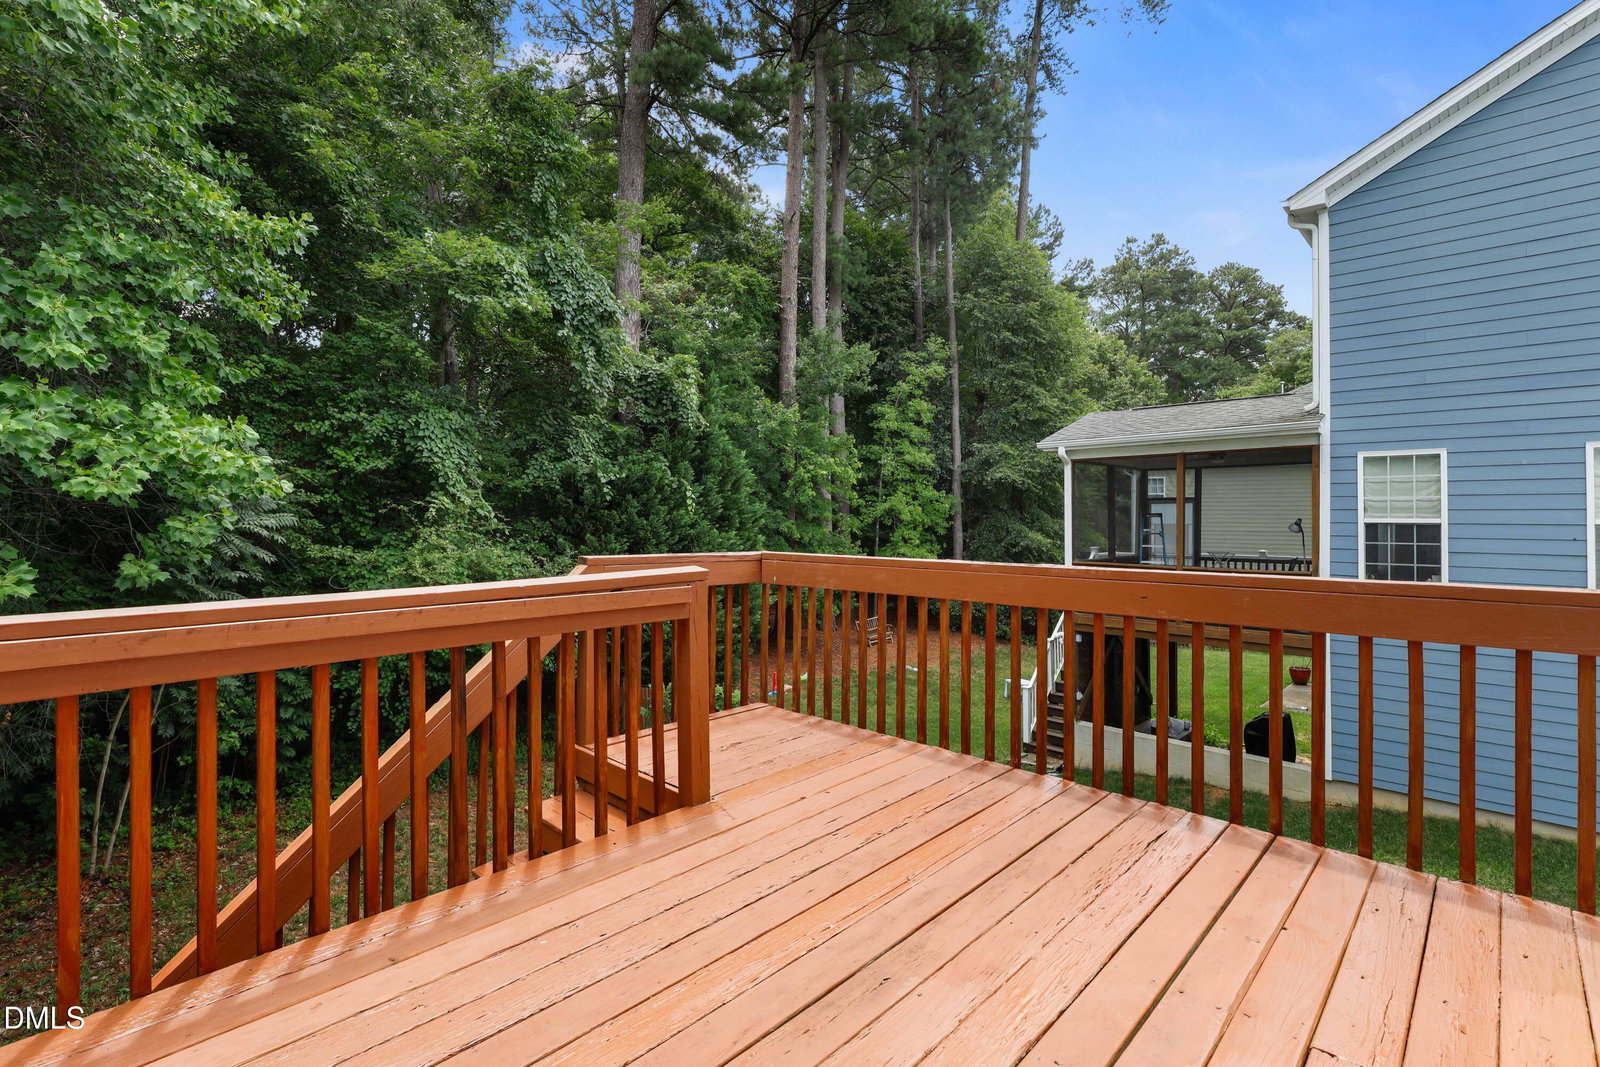
Move-in ready and thoughtfully designed, this beautiful home offers flexible living spaces and a layout that fits a variety of lifestyles. The inviting open floor plan creates a seamless flow between the living, dining, and kitchen areas, making everyday living and entertaining effortless. The kitchen is the heart of the home, featuring a large center island, abundant cabinetry, and generous workspace for meal preparation and gathering with guests. A dedicated main-level office provides the perfect space for working from home, studying, or pursuing hobbies. Upstairs, you'll find four bedrooms, each with its own walk-in closet, including the spacious primary suite. The second-floor loft offers additional flexible living space, while the oversized laundry room adds everyday convenience. Three separate HVAC zones provide individual climate control on each floor for enhanced comfort. The finished basement expands the home's versatility with an additional bedroom and full bath, making it ideal for guests, a recreation area, fitness space, or media room. Step outside to the deck, where you can enjoy morning coffee, outdoor dining, or simply unwind while overlooking the backyard. Recent updates include most windows replaced within the past month and professionally cleaned air ducts completed last year. Ideally situated just minutes from Crabtree Valley Mall, Walmart, Walgreens, Food Lion, I-440, shopping, dining, parks, and major commuting routes, this home combines comfort, flexibility, and exceptional convenience. Don't miss the opportunity to make this move-in ready property your next home!
/u.realgeeks.media/theresalunthomes/Logo-1_1-min.png)
Additional Information
- Hoa Fee Includes
- None
- Style
- Transitional
- Foundation
- Permanent
- Interior Features
- Double Vanity, Kitchen Island, Open Floor Plan, Recessed Lighting, Soaking Tub, Tray Ceiling(s), Vaulted/Cathedral Ceilings, Walk-In Closet(s), Walk-In Shower
- Exterior Features
- Rain Gutters
- Elementary School
- Wake - Jeffreys Grove Elementary
- Middle School
- Wake - Oberlin Middle
- High School
- Wake - Sanderson High
- Garage Spaces
- 2
- Water
- Public
- Basement
- Finished
- Flooring
- Carpet, Hardwood, Tile
- Roof
- Shingle
- Heating
- Forced Air
Mortgage Calculator
Listings provided courtesy of Triangle MLS, Inc. of NC, Internet Data Exchange Database. Information deemed reliable but not guaranteed. © 2026 Triangle MLS, Inc. of North Carolina. Data last updated .