121 Hayworth Dr, Chapel Hill, NC 27517
- $1,400,000
- 6
- BD
- 7
- BA
- 5,775
- SqFt







Seller Representative Berkshire Hathaway HomeService
Buyer Representative
- Sold Price
- $1,400,000
- List Price
- $1,450,000
- Closing Date
- Aug 18, 2026
- Status
- CLOSED
- MLS#
- 10178000
- Bedrooms
- 6
- Bathrooms
- 7
- Full-baths
- 7
- Living Area
- 5,775
- Lot Size
- 20,473
- Subdivision
- Hundred Oaks
- Year Built
- 2002
- Acres
- 0.47
Property Description
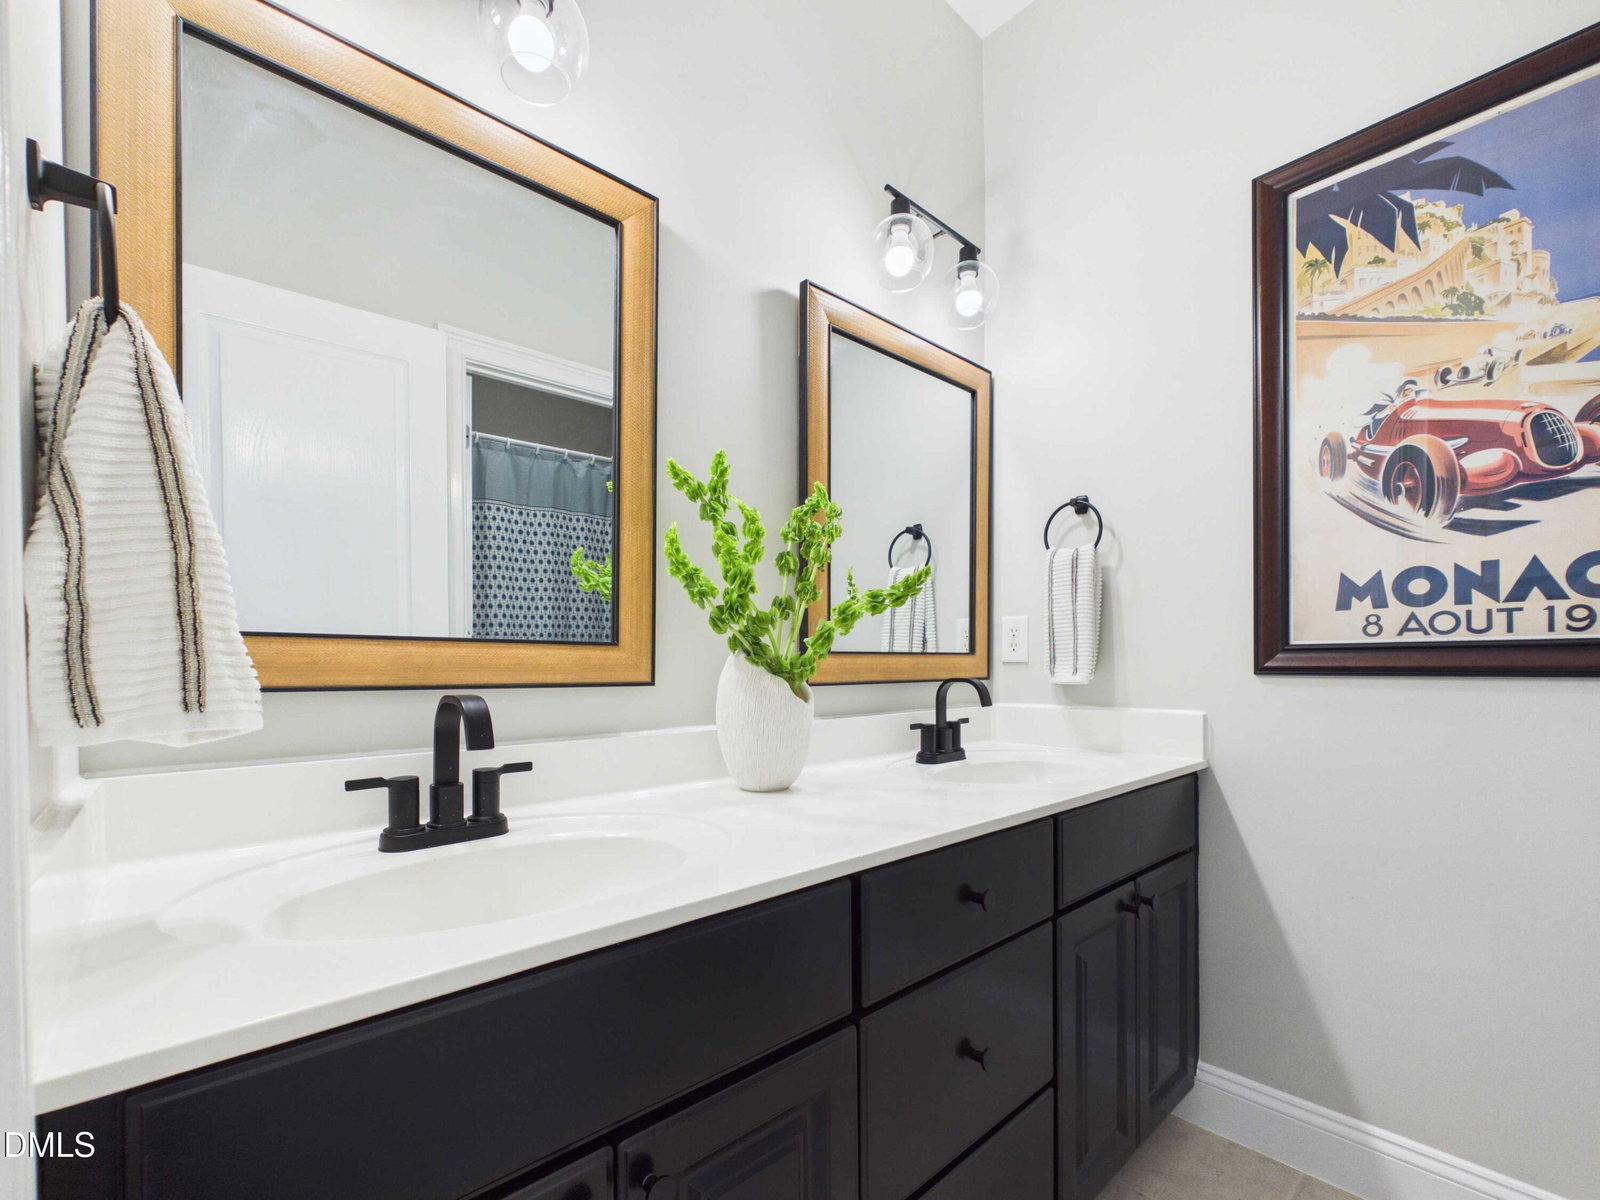
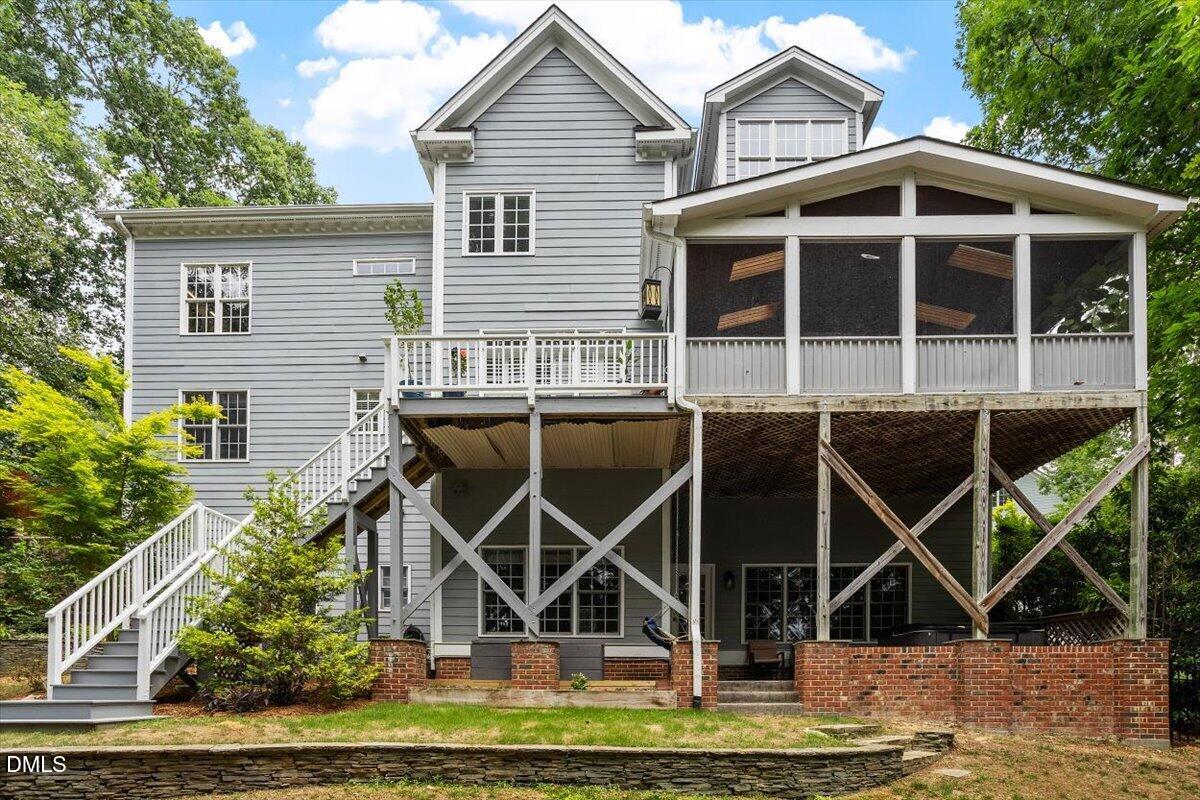
This meticulously updated home in Hundred Oaks offers the rare combination of refined beauty with an unbeatable Chapel Hill location. Combining timeless style with functionality, this home has the perfect balance of elegant living and generous space including a beautifully renovated gourmet kitchen with two dishwashers, a screened porch, and a charming "she shed". The light-filled interior showcases an open floor plan, spacious bedrooms with large closets, private en-suite baths, and high end details such as crown molding and updated light fixtures/ceiling fans. The luxurious primary suite is complemented by an extraordinary walk-in closet that's sure to impress. The walk-out lower level adds incredible flexibility with a recreation room, exercise area, full bath, and an abundance of finished and unfinished storage. Outside, enjoy peaceful mornings on the welcoming covered front porch, unwind on the screened porch, take a soak in the hot tub, or follow the steps to a path which provides easy access to Southern Village. Close proximity to UNC, UNC Hospitals, shopping, highly regarded CHCCS public schools, dining, trails, plus a neighborhood park/picnic area provides Hundred Oaks residents with an exceptional lifestyle . Fresh interior paint, newly refinished hardwood floors, and brand-new carpet make this home completely move-in ready.
/u.realgeeks.media/theresalunthomes/Logo-1_1-min.png)
Additional Information
- Hoa Fee Includes
- None
- Style
- Transitional
- Foundation
- Slab
- Interior Features
- Bookcases, Ceiling Fans, Chandelier, Crown Molding, Double Vanity, Entrance Foyer, Eat-In Kitchen, High Ceilings, Dual Primary Closets, High Speed Internet, Kitchen Island, Open Floor Plan, Pantry, Recessed Lighting, Smart Thermostat, Storage, Tray Ceiling(s), Walk-In Closet(s), Butler Pantry, Whirlpool Tub, Separate Shower, Bathtub/Shower Combination, Walk-In Shower, Water Closets, Quartz/Quartzite Counters, Radon Mitigation System, Smooth Ceilings
- Exterior Features
- Rain Gutters, Storage, Fenced Yard
- Elementary School
- Chapel Hill Carrboro - Mary Scroggs Elementary School
- Middle School
- Chapel Hill Carrboro - Grey Culbreth Middle School
- High School
- Chapel Hill Carrboro - Carrboro High School
- Garage Spaces
- 2
- Water
- Public
- Basement
- Daylight, Exterior Entry, Finished, Full, Interior Entry, Storage Space, Walkout, Walk Up Access, Workshop
- Flooring
- Carpet, Concrete, Hardwood, Tile
- Roof
- Metal, Shingle
- Heating
- Fireplace, Forced Air, Natural Gas
Mortgage Calculator
Listings provided courtesy of Triangle MLS, Inc. of NC, Internet Data Exchange Database. Information deemed reliable but not guaranteed. © 2026 Triangle MLS, Inc. of North Carolina. Data last updated .