6014 Old Field Dr, Chapel Hill, NC 27514
- $1,900,000
- 4
- BD
- 5
- BA
- 5,684
- SqFt





Seller Representative Keller Williams Elite Realty
Buyer Representative
- Sold Price
- $1,900,000
- List Price
- $1,900,000
- Closing Date
- Jul 31, 2026
- Status
- CLOSED
- MLS#
- 10177729
- Bedrooms
- 4
- Bathrooms
- 5
- Full-baths
- 4
- Half-baths
- 1
- Living Area
- 5,684
- Lot Size
- 94,525
- Subdivision
- North Field At Creek Wood
- Year Built
- 2003
- Acres
- 2.17
Property Description
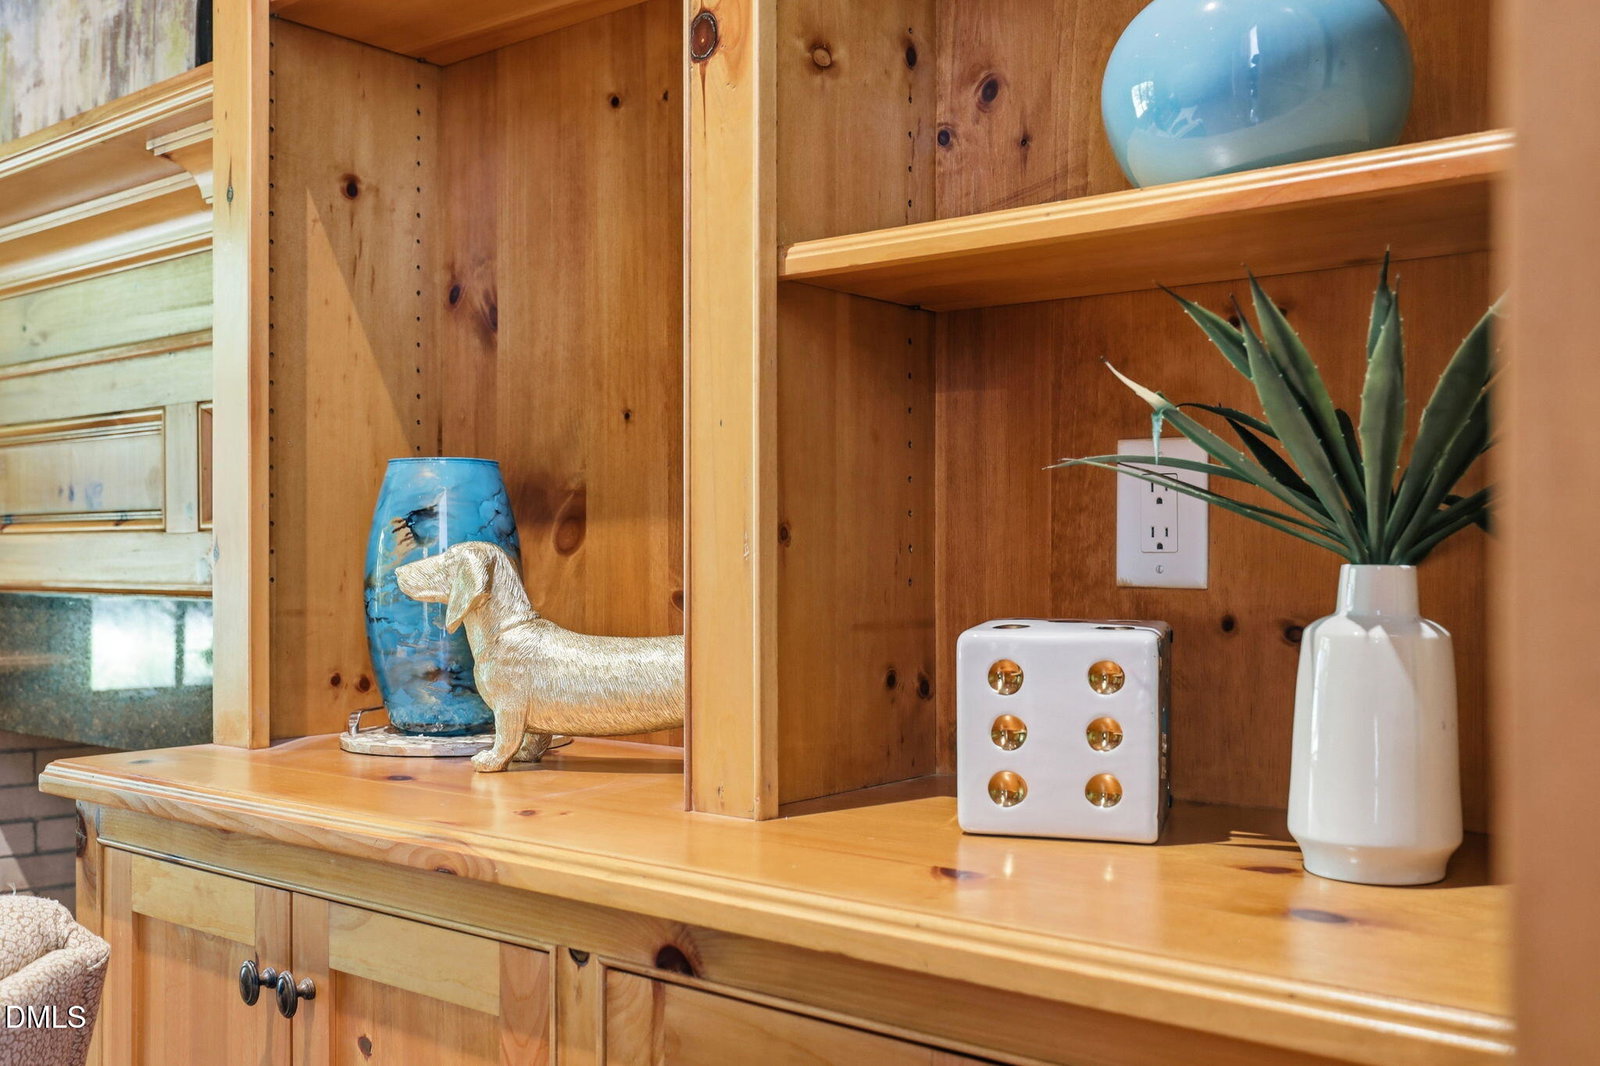
From the moment you pass through the garden gate, layered stonework, beautiful gardens & woodland views transport you to the English countryside.Some homes impress you the moment you arrive.This one unfolds slowly, revealing its character one thoughtful detail at a time.A tumbled brick pathway leads you through handcrafted stone garden walls, flowering borders, mature Japanese maples, and evergreen shrubs before revealing the entrance tucked beneath its impressive stone facade. It feels less like arriving at a house and more like discovering a country estate that has quietly existed for generations. Some homes impress you the moment you arrive. This one unfolds slowly, revealing its character one thoughtful detail at a time.Natural materials define nearly every space.Brazilian cherry floors run throughout the main living areas. Custom millwork, 10-inch base & crown moldings, & handcrafted cabinetry give each room warmth & permanence. Oversized windows fill the home w/ natural light & frame views of the surrounding landscape.The heart of the home is the kitchen, where generous workspaces, expansive granite center island & walk-in "dbl" pantry, & a beautifully appointed service station create a space equally suited for gatherings of every size.French doors & arched openings connect kitchen, living, dining, breakfast, & family rooms while maintaining their distinct character.There is an eye-catching coffered ceiling focal point in the breakfast rm. Vaulted ceilings, dramatic windows & exquisite limestone FP anchor this room.The adjacent "all seasons" rm extends living space outdoors, overlooks gardens, a brick encased patio, & pathways.A main floor primary suite offers its own private retreat, featuring a gentle sunlit sitting area framed by plantation shutters, a generous dressing area, two walk-in closets, & a spa-inspired bath. Upstairs, three generously sized bedrooms feature gorgeous wood floors & plantation shutters that cover casement windows. Each bedroom offers an ensuite bathroom. The second floor also features flexible gathering spaces: loft, office & lg bonus room.A lg unfinished space provides opportunity to imagine.A home as remarkable as 6014 Old Field Drive sits amongst gardens that are every bit as special as the home. Nearly 2.17 acres- mature gardens, handcrafted stonework, winding brick pathways & peaceful water features and protected vistas create a setting that changes beautifully with the seasons. See home details doc for more info- Pre Inspected & Repairs completed. HOA financials/ Home Inspection/Repair Receipt(s),Septic Tank Pump Receipt(7/26) available for review once buyer provides financial ability to purchase.
/u.realgeeks.media/theresalunthomes/Logo-1_1-min.png)
Additional Information
- Hoa Fee Includes
- Road Maintenance
- Style
- Cottage, French Provincial, Georgian, Traditional, Transitional
- Foundation
- Crawl Space
- Interior Features
- Bookcases, Vaulted/Cathedral Ceilings, Chandelier, Crown Molding, Coffered Ceiling(s), Central Vacuum, Double Vanity, Entrance Foyer, Granite Counters, High Ceilings, Dual Primary Closets, High Speed Internet, In-Law Arrangement, Kitchen Island, Natural Woodwork, Open Floor Plan, Pantry, Primary Downstairs, Recessed Lighting, Smart Thermostat, Other, Storage, Tile Counters, Vaulted/Cathedral Ceilings, Bar-Wet, Walk-In Closet(s), Dining Combo, Dressing Area, Butler Pantry, Whirlpool Tub, Separate Shower, Bathtub/Shower Combination, Walk-In Shower, Water Closets, Radon Mitigation System, Garage Apartment, Smooth Ceilings
- Accessibility Features
- Accessible Bedroom, Accessible Closets, Accessible Central Living Area, Accessible Doors, Accessible Full Bath, Accessible Hallway(s), Accessible Washer/Dryer, Standby Generator, Visitor Bathroom, Level Flooring
- Exterior Features
- Courtyard, Garden, Lighting, Misting System, Other, Private Entrance, Private Yard, Rain Gutters, Smart Irrigation, Uncovered Courtyard, Fenced Yard
- Elementary School
- Orange - New Hope Elementary
- Middle School
- Orange - A L Stanback Middle
- High School
- Orange - Cedar Ridge High
- Utilities
- Cable Available, Propane, Sewer Connected, Septic
- Garage Spaces
- 3
- Water
- Public
- Basement
- Crawl Space, Crawl Space
- Flooring
- Carpet, Tile, Pavers, Softwood, Stone, Tile, Wood
- Roof
- Architectural
- Heating
- Central, Forced Air, Heat Pump, None, Propane, Varies by Unit
- Vegetation
- Grassed, Partially Wooded
Mortgage Calculator
Listings provided courtesy of Triangle MLS, Inc. of NC, Internet Data Exchange Database. Information deemed reliable but not guaranteed. © 2026 Triangle MLS, Inc. of North Carolina. Data last updated .