2209 Terri Creek Dr, Fuquay Varina, NC 27526
- $725,000
- 5
- BD
- 4
- BA
- 2,990
- SqFt







Seller Representative Compass -- Cary
- List Price
- $725,000
- Price Change
- ▼ $10,000 1789100996
- Status
- ACTIVE
- MLS#
- 10177475
- Bedrooms
- 5
- Bathrooms
- 4
- Full-baths
- 3
- Half-baths
- 1
- Living Area
- 2,990
- Lot Size
- 13,939
- Subdivision
- Forest Bluff Estates
- Year Built
- 2023
- Acres
- 0.32
Property Description
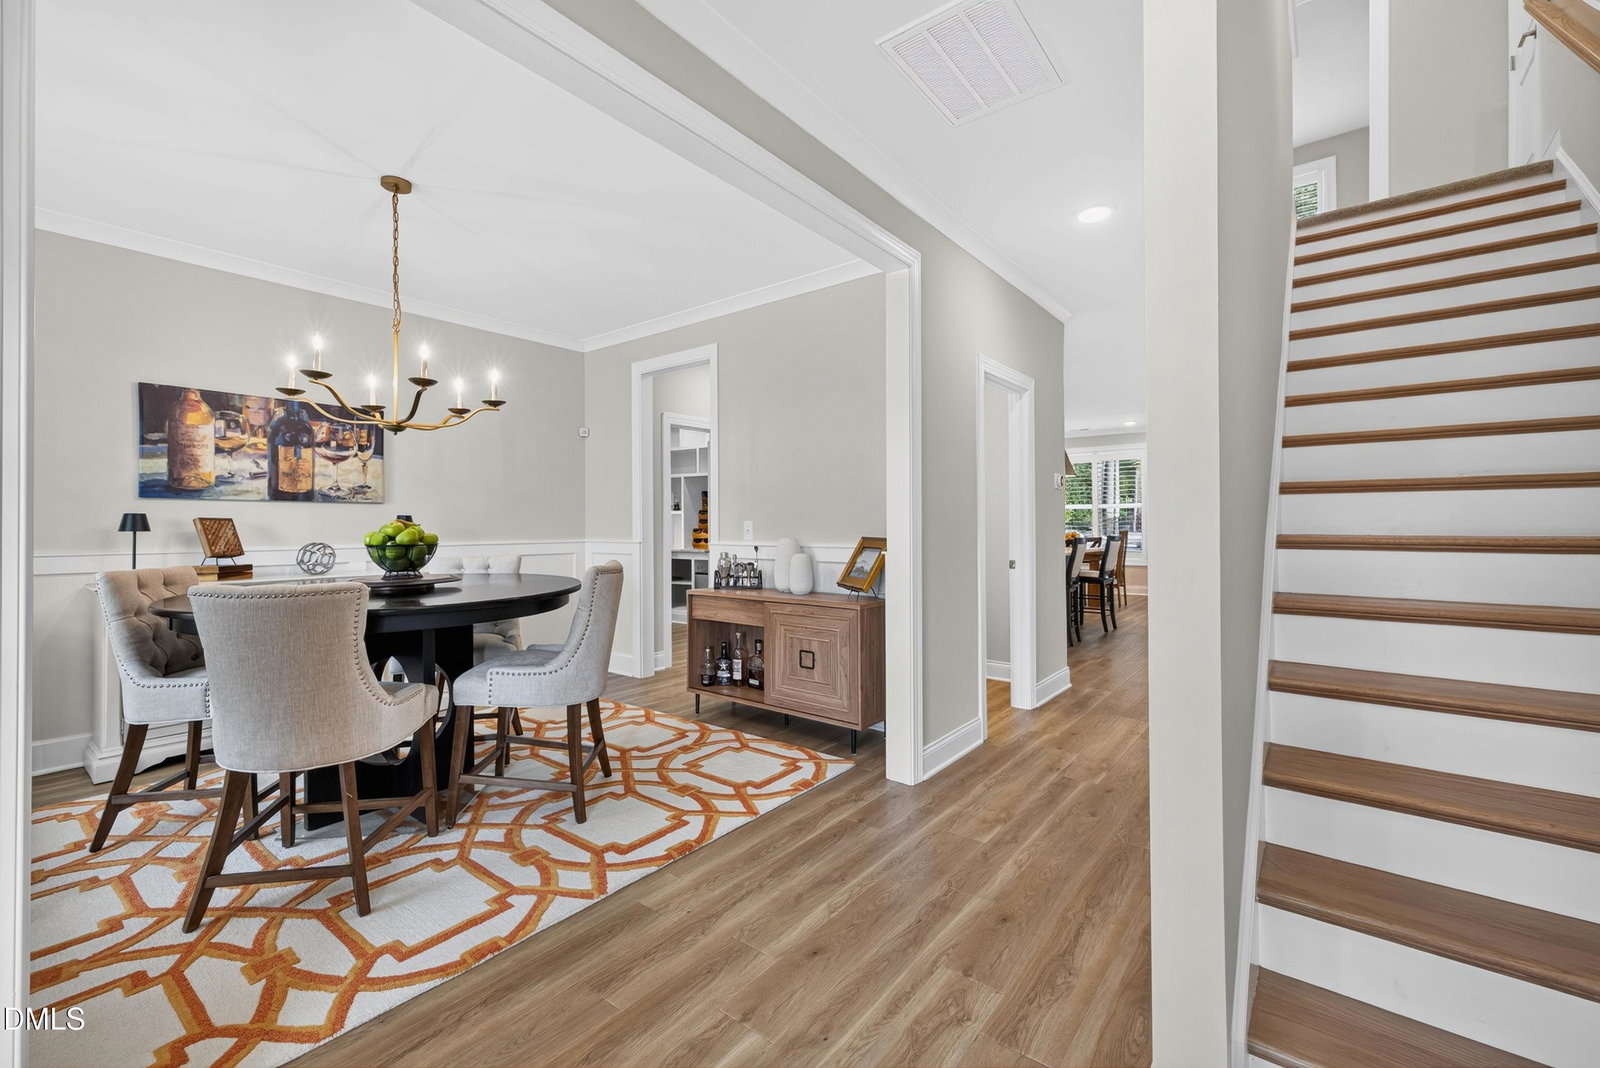
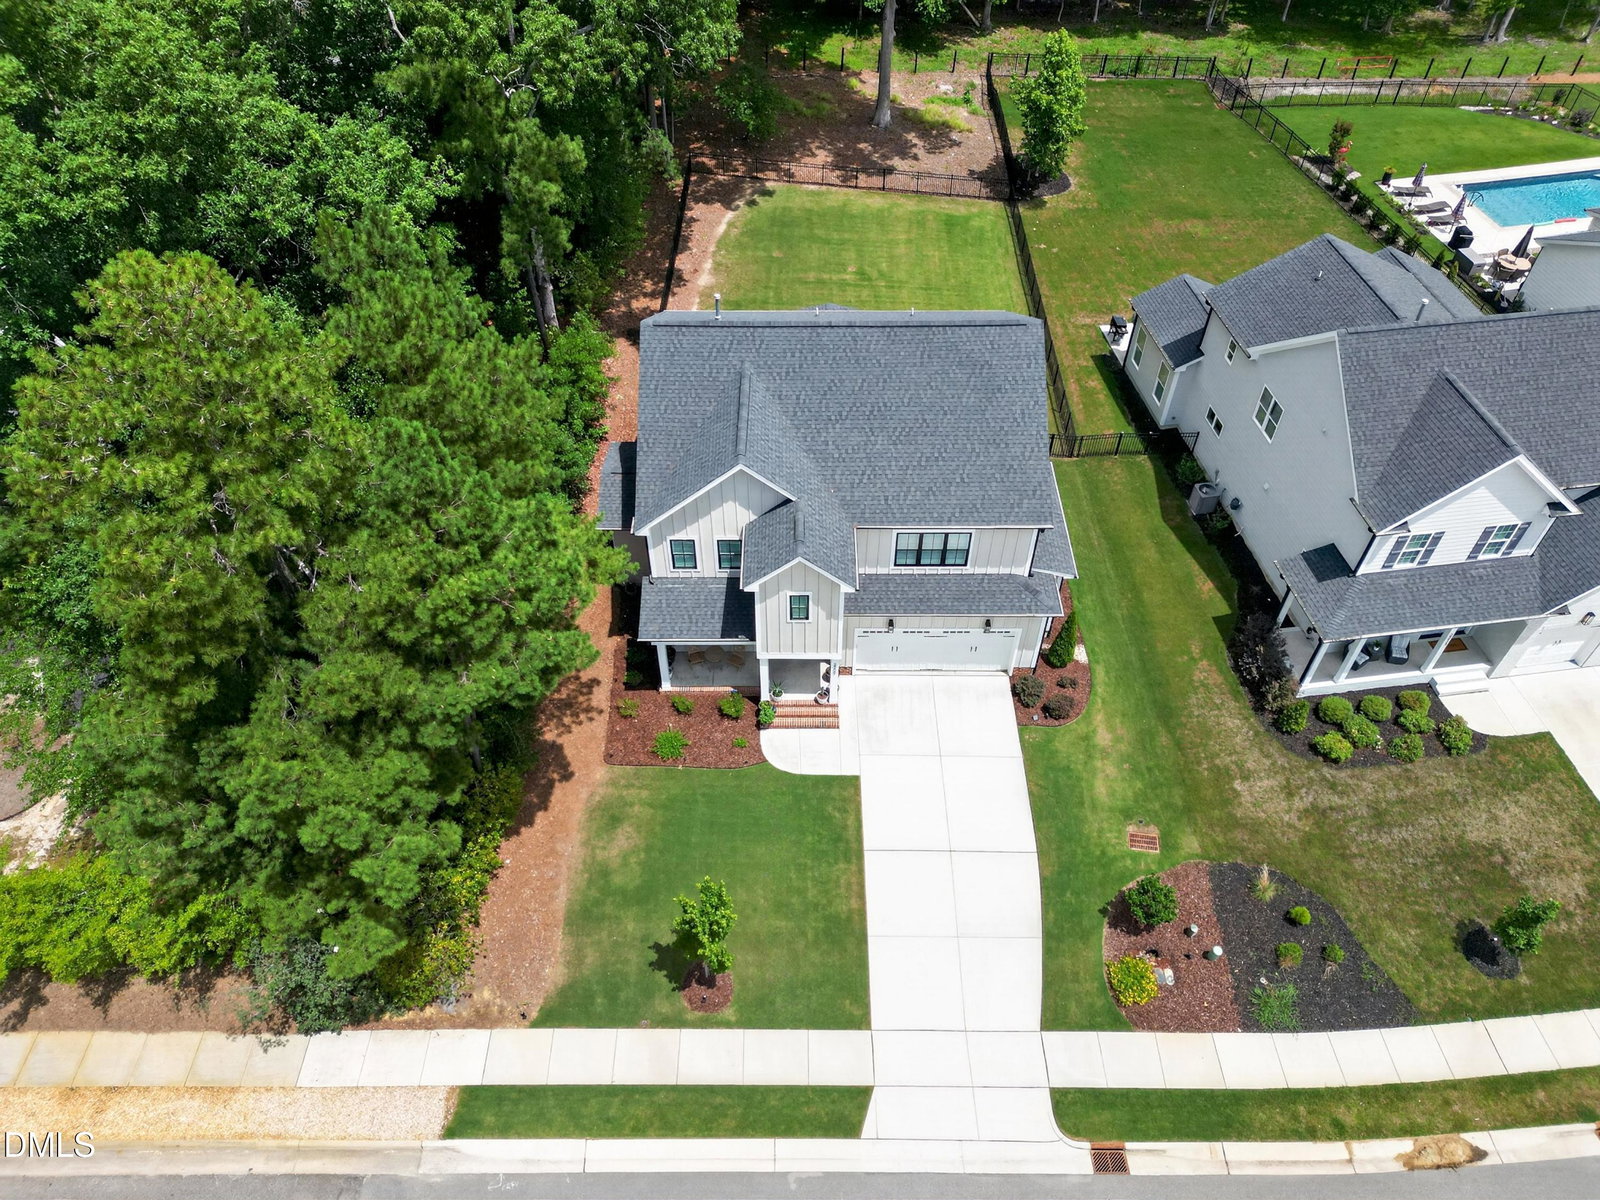
This open concept floor plan and beautifully appointed custom home is truly a must see. Located in Forest Bluff Estates, residents enjoy convenient access to the Hilltop Needmore Town Park and downtown Fuquay Varina. This home is better than new! The current owners have thoughtfully updated the home with black aluminum fencing, an irrigation system in the front and back, updated frameless shower door in the primary bathroom suite, custom shutters throughout the interior, and a tankless water heater. Seller also added gutter guards and an additional electric outlet to the kitchen island. Over $30,000 in upgrades since December 2023. The kitchen features a large island, solid surface counter tops, custom cabinetry with pull out racks for storage, a touch faucet, and stainless steel appliances. The interior features a wet scullery located between the dining room and kitchen with a second sink as well as a second dishwasher, solid surface countertops, cabinets and built in shelving. It's truly like having a second kitchen, which is a chef's dream and ideal for entertaining! The home also features five bedrooms with one bedroom on the main floor. One of the large bedrooms upstairs is ideal for a bonus room and any of the secondary bedrooms may be utilized as office space. The backyard sprawls beyond the back side of the fence. The screened in back patio and additional back patio are also perfect for relaxing or entertaining. Washer and dryer convey! Kitchen Refrigerator does not convey! Riding lawnmower in the back could convey with an acceptable offer! Riding lawn mower purchased new in July 2025.
/u.realgeeks.media/theresalunthomes/Logo-1_1-min.png)
Additional Information
- Hoa Fee Includes
- None
- Style
- Farmhouse, Traditional, Transitional
- Foundation
- Slab
- Interior Features
- Bookcases, Ceiling Fans, Crown Molding, Double Vanity, Entrance Foyer, Kitchen Island, Open Floor Plan, Walk-In Closet(s), Walk-In Shower, Water Closets, Smooth Ceilings
- Exterior Features
- Rain Gutters, Fenced Yard
- Elementary School
- Wake - Hilltop Needmoore Road Elementary
- Middle School
- Wake - West Lake Middle
- High School
- Wake - Middle Creek High
- Garage Spaces
- 2
- Water
- Public
- Flooring
- Carpet, Vinyl, Tile
- Roof
- Shingle
- Heating
- Electric, Forced Air, Natural Gas, None
Mortgage Calculator
Listings provided courtesy of Triangle MLS, Inc. of NC, Internet Data Exchange Database. Information deemed reliable but not guaranteed. © 2026 Triangle MLS, Inc. of North Carolina. Data last updated .