108 Welcome Dr, Fuquay Varina, NC 27526
- $690,000
- 4
- BD
- 3
- BA
- 3,222
- SqFt









Seller Representative The Luxe Group, Inc.
- List Price
- $690,000
- Price Change
- ▼ $10,000 1787184117
- Status
- ACTIVE
- MLS#
- 10176997
- Bedrooms
- 4
- Bathrooms
- 3
- Full-baths
- 3
- Living Area
- 3,222
- Lot Size
- 9,147
- Subdivision
- Serenity
- Year Built
- 2023
- Acres
- 0.21
Property Description
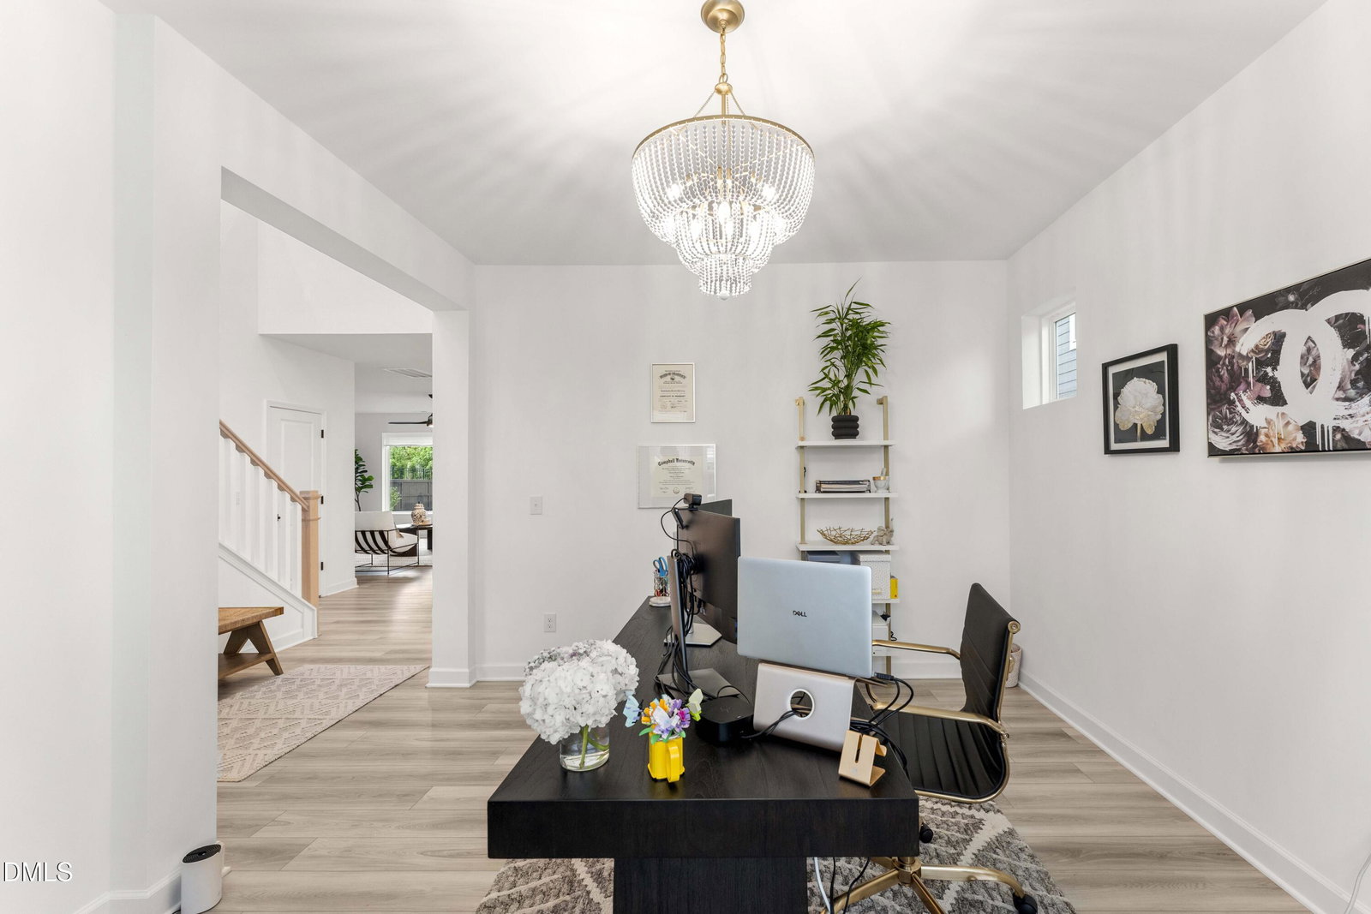
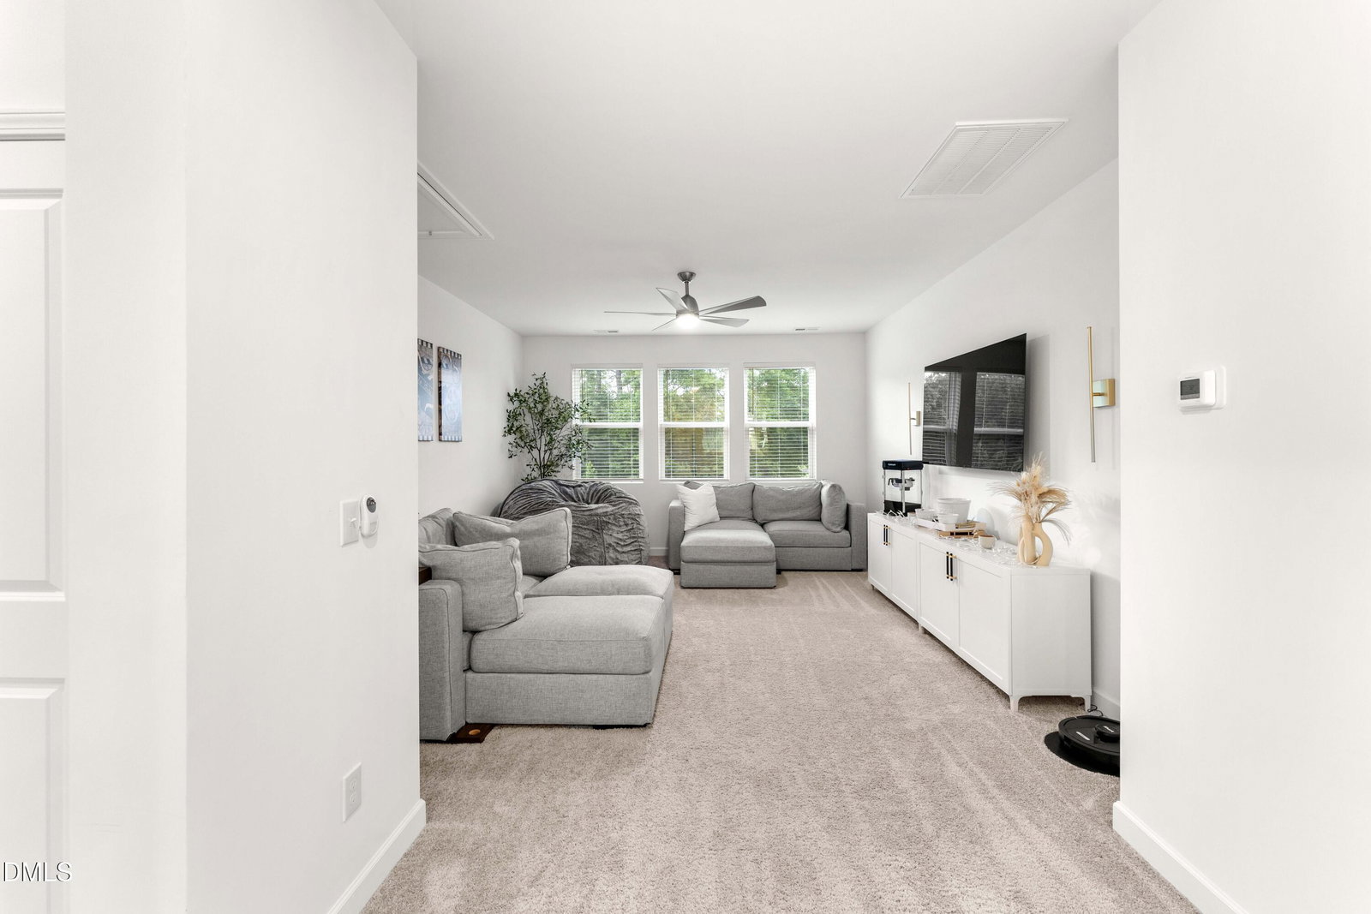
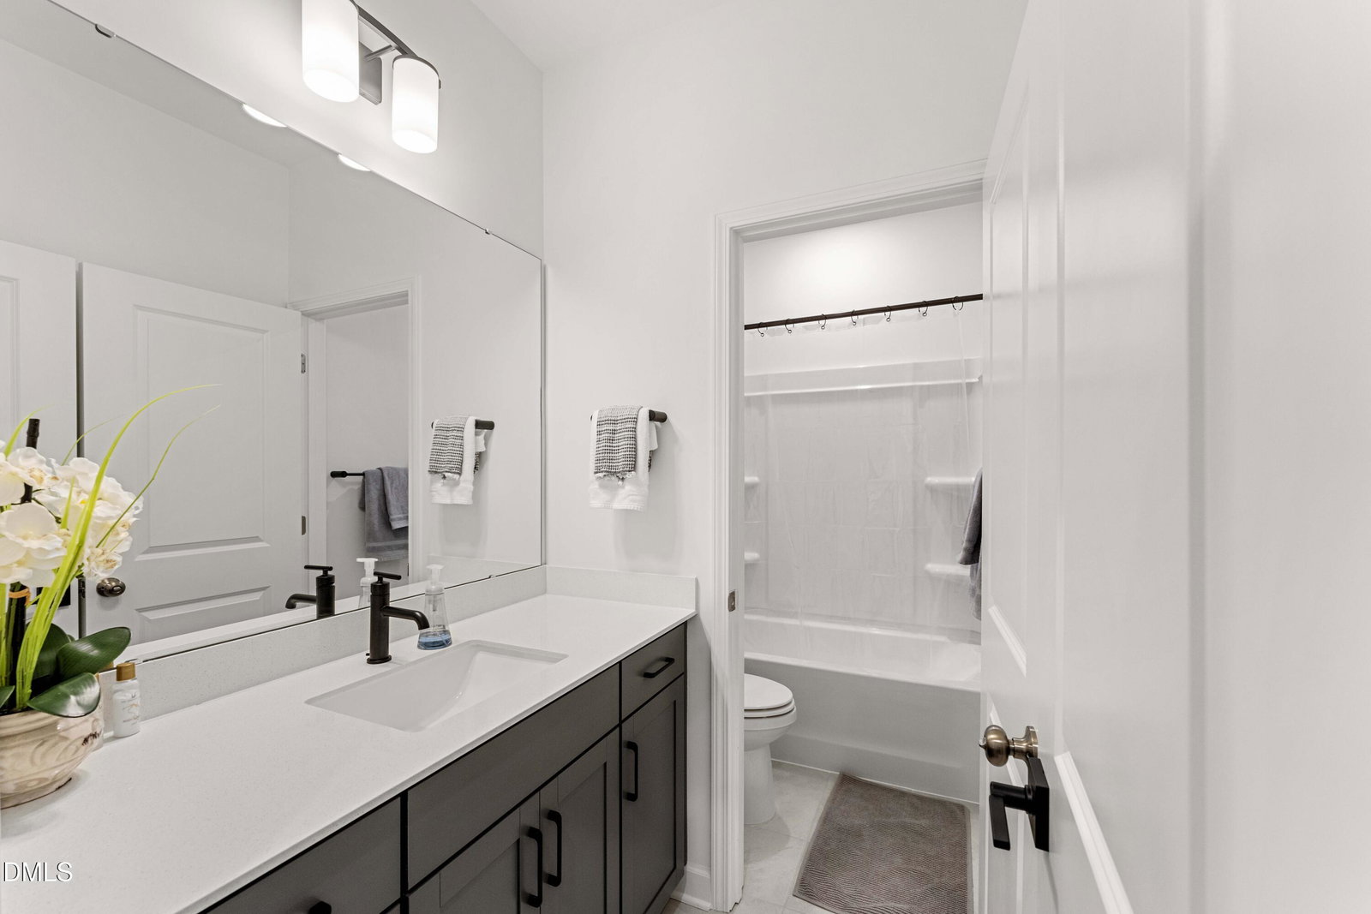
Why wait for new construction when you can move right into this meticulously maintained, virtually new home. Located in the highly desirable Serenity community, this home offers the perfect blend of space and privacy. Thoughtfully designed for both everyday living and entertaining, it boasts an exceptional floor plan with room for everyone. This retreat features 4 bedrooms, 3 full bathrooms, a dedicated flex room, loft area, downstairs bedroom and full bathroom, a 3-car attached garage, and more. The heart of the home is the gourmet chef-inspired kitchen which features Frigidaire stainless steel appliances, elevated quartz countertops, extended tile backsplash, a chimney vent hood, and under-cabinet lighting. Perfectly positioned between the dining area and family room, it creates a seamless flow for entertaining and gathering with family and friends. The study is ideal for working from home, studying, or creating a flexible space tailored to your needs. Upstairs, you'll find 3 bedrooms, including the owner's suite with a spa-inspired en-suite and oversized closet, along with a generous loft. Walk-in closet space is featured in every bedroom. Community amenities include a Junior Olympic size swimming pool, Serenity walking trails, fitness center, dog park, hammock station, playground, and more. When you're not enjoying the community amenities you can enjoy the home's outdoor living spaces. Unwind on the covered back porch overlooking the fenced backyard or relax on the welcoming front porch. Conveniently located near top-rated schools, shopping, dining, recreation, and entertainment, this home delivers the perfect combination of modern construction, exceptional amenities, and move-in-ready convenience. Don't miss this opportunity!
/u.realgeeks.media/theresalunthomes/Logo-1_1-min.png)
Additional Information
- Hoa Fee Includes
- Insurance
- Style
- Transitional
- Foundation
- Slab
- Interior Features
- Ceiling Fans, Double Vanity, Entrance Foyer, Eat-In Kitchen, High Ceilings, Kitchen Island, Open Floor Plan, Pantry, Walk-In Closet(s), Bathtub/Shower Combination, Quartz/Quartzite Counters, Smooth Ceilings
- Exterior Features
- Private Yard, Smart Lock(s)
- Elementary School
- Harnett - Northwest Harnett Elementary
- Middle School
- Harnett - Harnett Central Middle
- High School
- Harnett - Harnett Central High
- Utilities
- Electricity Available, Natural Gas Available, Natural Gas Available, Sewer Connected, Water Available
- Garage Spaces
- 3
- Water
- Public
- Flooring
- Carpet, Vinyl
- Roof
- Shingle
- Heating
- Central
Mortgage Calculator
Listings provided courtesy of Triangle MLS, Inc. of NC, Internet Data Exchange Database. Information deemed reliable but not guaranteed. © 2026 Triangle MLS, Inc. of North Carolina. Data last updated .