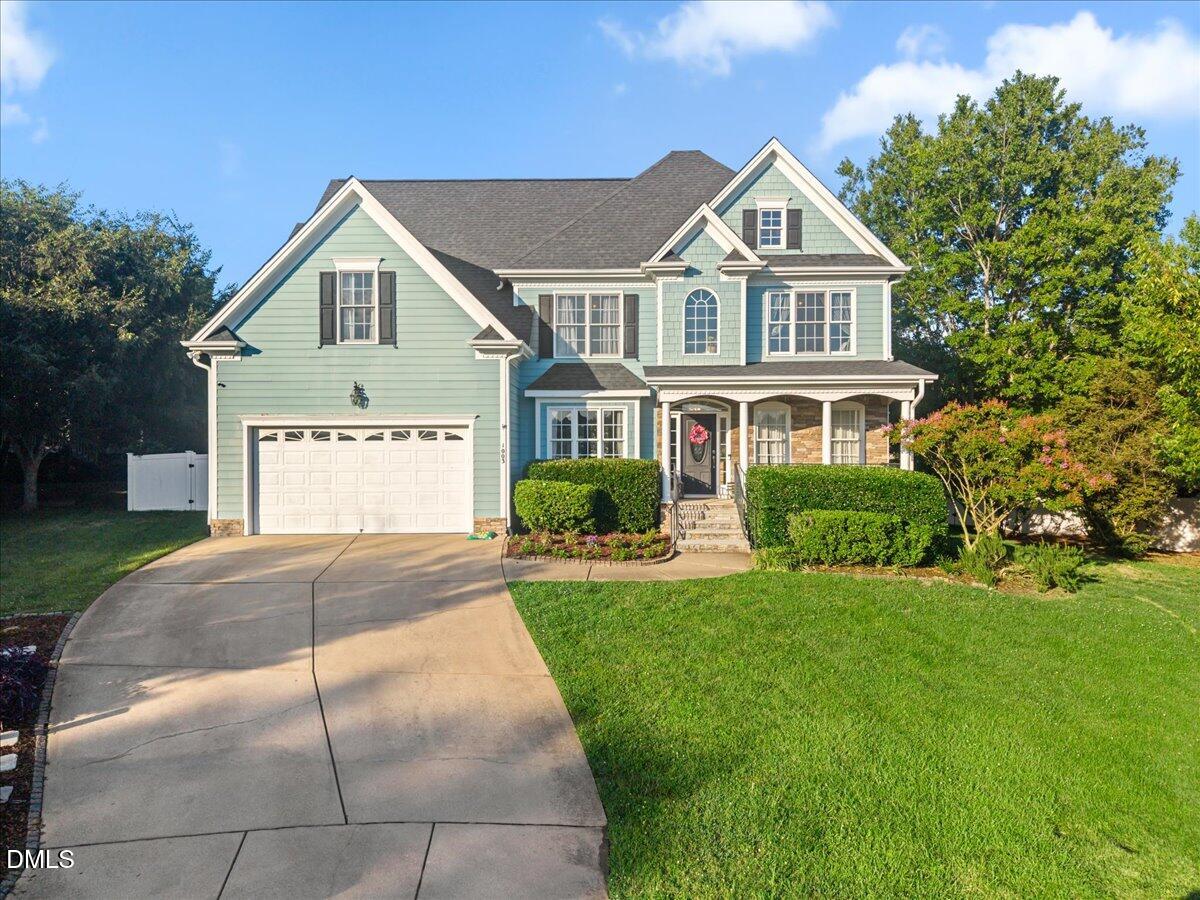
1003 Cambridge River Ct, Knightdale, NC 27545
- $552,000
- 5
- BD
- 4
- BA
- 3,247
- SqFt






Seller Representative Compass -- Raleigh
Buyer Representative
- Sold Price
- $552,000
- List Price
- $560,000
- Closing Date
- Aug 13, 2026
- Status
- CLOSED
- MLS#
- 10176848
- Bedrooms
- 5
- Bathrooms
- 4
- Full-baths
- 4
- Living Area
- 3,247
- Lot Size
- 10,019
- Subdivision
- Princeton Manor
- Year Built
- 2005
- Acres
- 0.23
Property Description
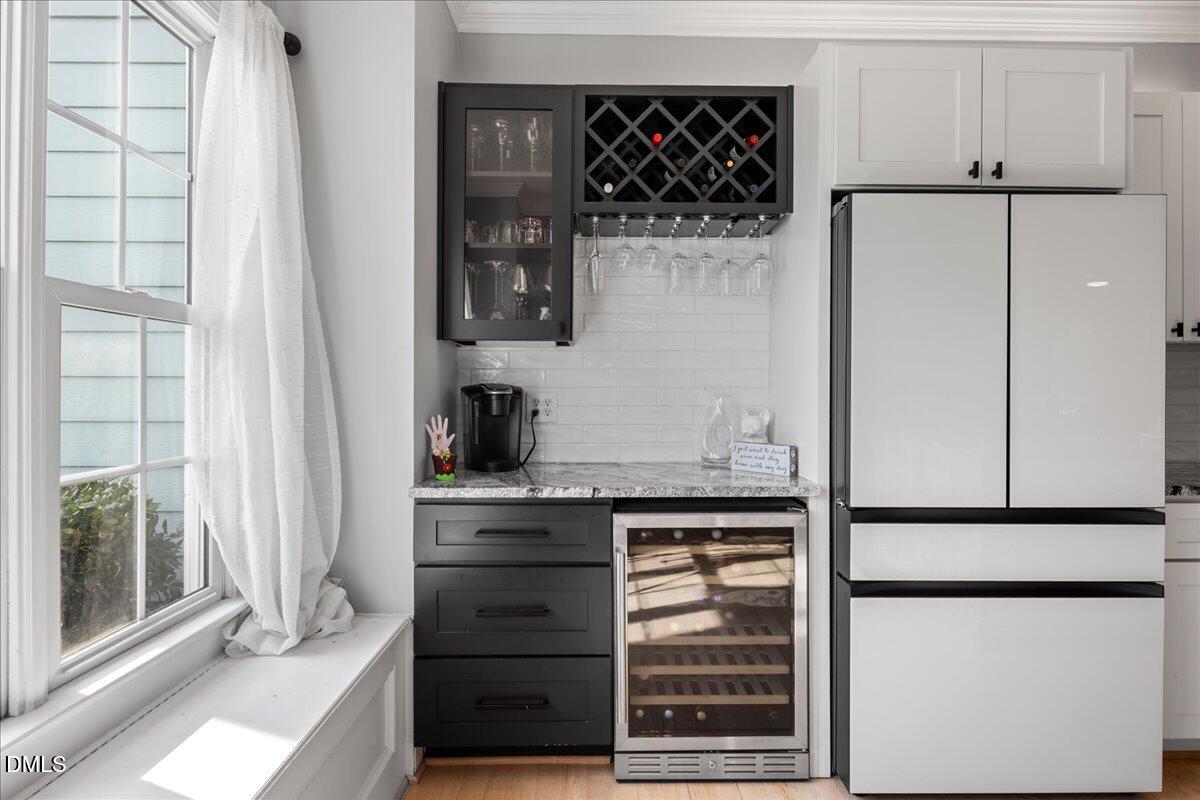
Beautifully maintained and thoughtfully updated, this spacious home offers room for everyone with a flexible floor plan designed for today's lifestyle. At the heart of the home is a beautifully renovated kitchen featuring a large center island, modern finishes, abundant cabinetry, and an open layout perfect for gathering with family and friends. The main level offers multiple living and entertaining spaces, including a spacious family room with a cozy gas fireplace, a dedicated home office, laundry room, and an additional versatile bonus area. Upstairs, you'll find five generously sized bedrooms, providing plenty of space for you and guests. The finished third floor includes a full bathroom, making it an ideal guest suite, recreation room, or private retreat. This home has been exceptionally well cared for and features hardwood floors, updated finishes, generous storage, and a layout that adapts to every stage of life. Step outside to your own backyard oasis with a built-in saltwater pool, mature landscaping, and a fenced yard that offers both privacy and the perfect setting for entertaining.
/u.realgeeks.media/theresalunthomes/Logo-1_1-min.png)
Additional Information
- Hoa Fee Includes
- Maintenance Grounds
- Style
- Traditional, Transitional
- Foundation
- Crawl Space
- Interior Features
- Bookcases, Ceiling Fans, Double Vanity, High Ceilings, Walk-In Closet(s)
- Exterior Features
- Lighting, Rain Gutters, Fenced Yard
- Elementary School
- Wake - Hodge Road Elementary
- Middle School
- Wake - Neuse River Middle
- High School
- Wake - Knightdale High
- Garage Spaces
- 2
- Water
- Public
- Flooring
- Tile, Hardwood, Tile
- Roof
- Shingle
- Heating
- None
Mortgage Calculator
Listings provided courtesy of Triangle MLS, Inc. of NC, Internet Data Exchange Database. Information deemed reliable but not guaranteed. © 2026 Triangle MLS, Inc. of North Carolina. Data last updated .